

Inscription par: PILLAR 9 - IDX / Listed By: Prep Ultra Realty Ltd.
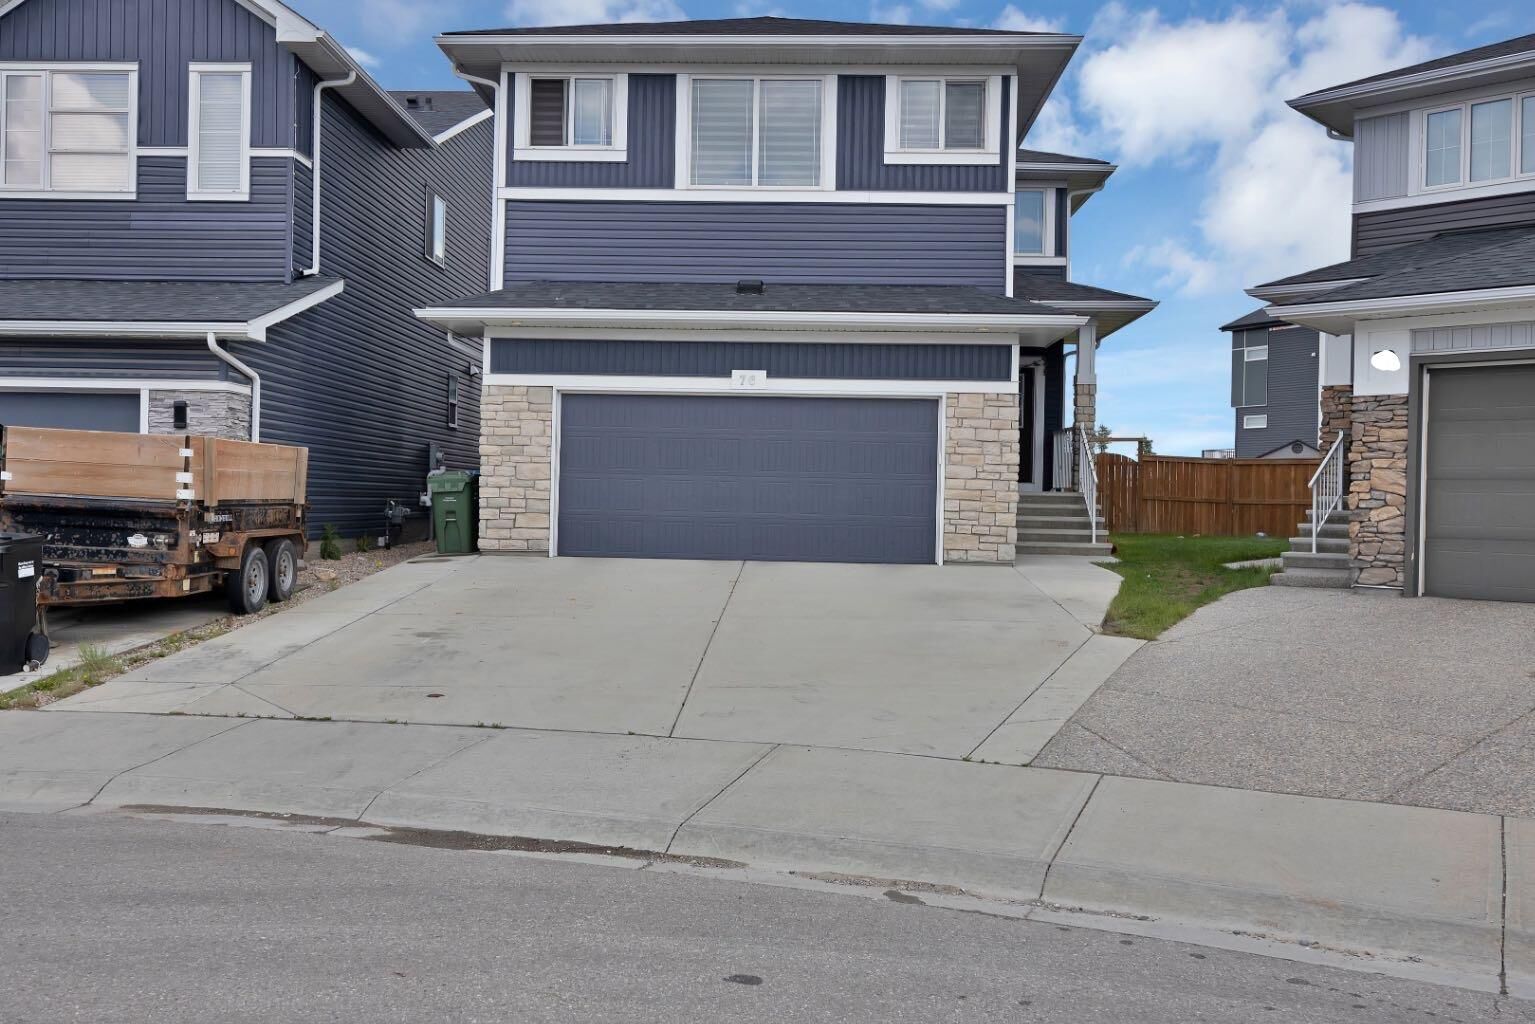
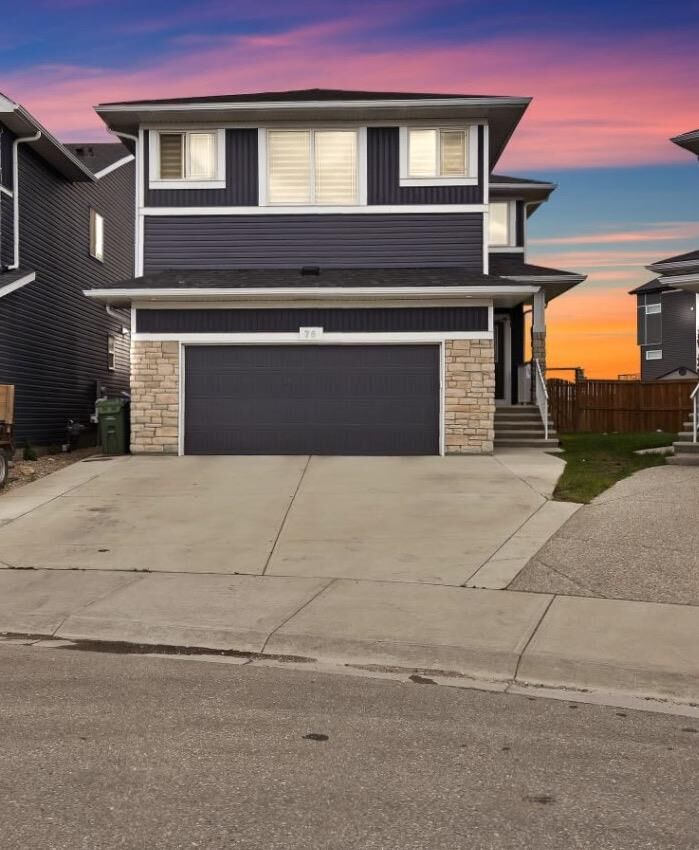
76 Red Embers Square NE Calgary, AB T3N 0X8
En vigueur (1 Jours)
660 980 $ (USD)
Description
MLS®:
A2328463
A2328463
Surface Terrain
7,696 PI. CA.
7,696 PI. CA.
Catégorie
Single-Family Home
Single-Family Home
Année de Construction
2018
2018
Style
2 Storey
2 Storey
Listed By
Jagdeep Wahra, Prep Ultra Realty Ltd.
Source
PILLAR 9 - IDX
Dernière vérification Juil 21 2026 à 5:25 PM GMT+0000
PILLAR 9 - IDX
Dernière vérification Juil 21 2026 à 5:25 PM GMT+0000
Détails sur les salles de bains
- Salles de bains: 5
Caractéristiques Intérieures
- Appliances : Refrigerator
- Appliances : Electric Stove
- Appliances : Built-In Oven
- Appliances : Microwave
- Appliances : Washer/Dryer
- Appliances : Gas Cooktop
- Laundry/Utility Room : Upper Level
- Built-In Features
- Kitchen Island
- Separate Entrance
- Walk-In Closet(s)
- Quartz Counters
Quartier
- Redstone
Informations sur le lot
- No Neighbours Behind
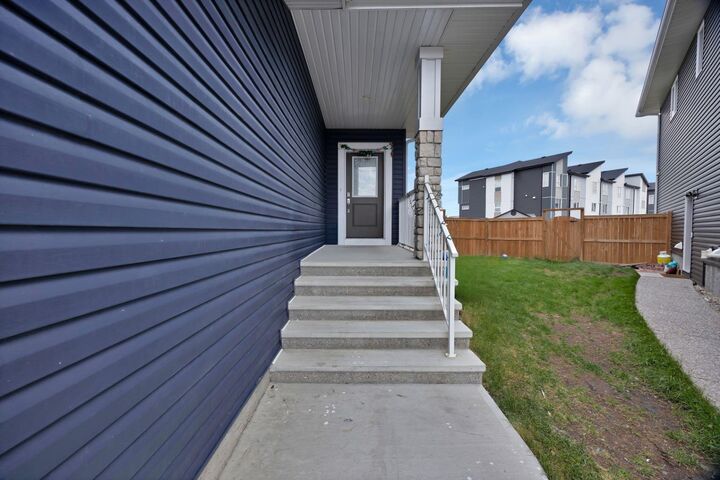
- Back Yard
- Backs on to Park/Green Space
- Level
Caractéristiques de la propriété
- Cheminée: Total Fireplace(s) : 1 Electric
- Foundation: Poured Concrete
Chauffage et refroidissement
- Natural Gas
- None
Informations sur les sous-sols
- Full
Planchers
- Carpet
- Laminate
Caractéristiques extérieures
- Toit: Asphalt Shingle
Garage
- Double Garage Attached
Stationnement
- Parking Pad
- Parking Space(s) : 4
Étages
- 2
Surface Habitable
- 2,691 pi. ca.
Lieu
Disclaimer: Data is supplied by Pillar 9™ MLS® System. Pillar 9™ is the owner of the copyright in its MLS® System. Data is deemed reliable but is not guaranteed accurate by Pillar 9™. The trademarks MLS®, Multiple Listing Service® and the associated logos are owned by The Canadian Real Estate Association (CREA) and identify the quality of services provided by real estate professionals who are members of CREA. Used under license.
Data is supplied by Pillar 9™ MLS® System. Pillar 9™ is the owner of the copyright in its MLS® System. Data is deemed reliable but is not guaranteed accurate by Pillar 9™. The trademarks MLS®, Multiple Listing Service® and the associated logos are owned by The Canadian Real Estate Association (CREA) and identify the quality of services provided by real estate professionals who are members of CREA. Used under license.
Data is supplied by Pillar 9™ MLS® System. Pillar 9™ is the owner of the copyright in its MLS® System. Data is deemed reliable but is not guaranteed accurate by Pillar 9™. The trademarks MLS®, Multiple Listing Service® and the associated logos are owned by The Canadian Real Estate Association (CREA) and identify the quality of services provided by real estate professionals who are members of CREA. Used under license.


The main floor features a bedroom and a full bathroom with a standing shower, making it perfect for guests or extended family. The heart of the home is the stunning extended kitchen with two oversized islands, built-in appliances, a spice kitchen, and premium finishes throughout. The spacious living room is highlighted by a beautiful fireplace, creating the perfect space to gather and entertain.
Upstairs, you’ll find a large bonus room along with 2 impressive Master bedrooms, each featuring its own 5-piece ensuite, offering privacy and comfort and 2 additional bedrooms with their own common Bathroom. Every detail of this home reflects quality craftsmanship and modern design.
Step outside to enjoy the concrete patio, the perfect place to relax or entertain while taking in the peaceful views of the backing green space. The finished basement illegal suite provides valuable additional living space, ideal for extended family, guests, or rental potential.
This move-in-ready home offers the perfect combination of luxury finishes, generous living space, and an unbeatable location. A rare opportunity you won’t want to miss!