

Inscription par: PILLAR 9 - IDX / Listed By: eXp Realty
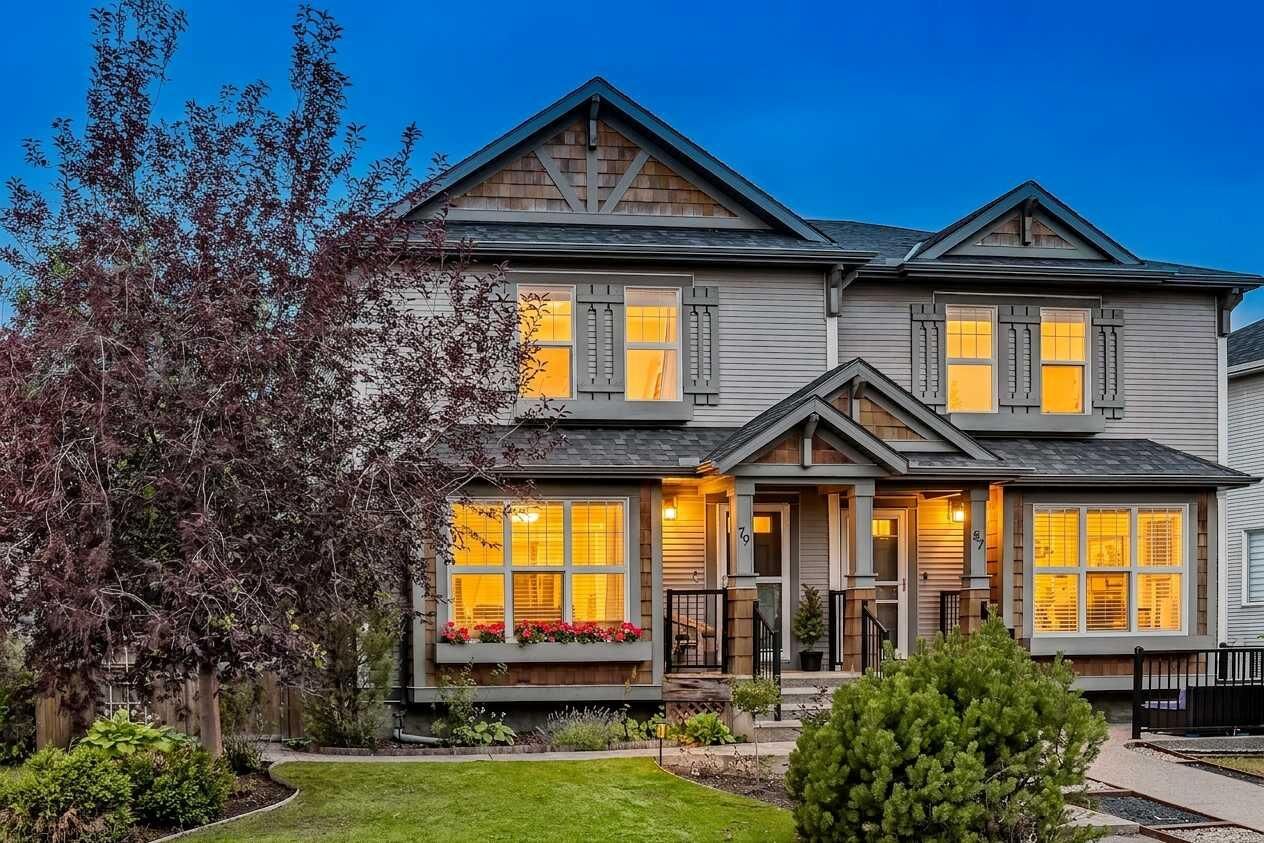
79 Autumn Green SE Calgary, AB T3M 0H4
En vigueur
381 132 $ (USD)
Description
MLS®:
A2338639
A2338639
Surface Terrain
3,186 PI. CA.
3,186 PI. CA.
Catégorie
Single-Family Home
Single-Family Home
Année de Construction
2009
2009
Style
2 Storey, Attached-Side by Side
2 Storey, Attached-Side by Side
Listed By
Justin Havre, eXp Realty
Source
PILLAR 9 - IDX
Dernière vérification Août 21 2026 à 12:02 AM GMT+0000
PILLAR 9 - IDX
Dernière vérification Août 21 2026 à 12:02 AM GMT+0000
Détails sur les salles de bains
- Salles de bains: 3
- Salle d’eau: 1
Caractéristiques Intérieures
- Appliances : Refrigerator
- Appliances : Stove(s)
- Appliances : Dishwasher
- Appliances : Washer/Dryer
- Appliances : Window Coverings
- Laundry/Utility Room : In Unit
- Laundry/Utility Room : Upper Level
- Breakfast Bar
- Built-In Features
- No Smoking Home
- Open Floorplan
- Pantry
- Walk-In Closet(s)
- Recessed Lighting
Quartier
- Auburn Bay
Informations sur le lot
- Landscaped
- Lawn
- Street Lighting
- Back Lane
- Back Yard
- Front Yard
- Level
- Few Trees
Caractéristiques de la propriété
- Cheminée: Total Fireplace(s) : 1 Gas
- Foundation: Poured Concrete
Chauffage et refroidissement
- Forced Air
- Central Air
Informations sur les sous-sols
- Full
Planchers
- Carpet
- Hardwood
Caractéristiques extérieures
- Toit: Asphalt Shingle
Garage
- Double Garage Detached
Stationnement
- Parking Space(s) : 2
Étages
- 2
Surface Habitable
- 1,460 pi. ca.
Lieu
Disclaimer: Data is supplied by Pillar 9™ MLS® System. Pillar 9™ is the owner of the copyright in its MLS® System. Data is deemed reliable but is not guaranteed accurate by Pillar 9™. The trademarks MLS®, Multiple Listing Service® and the associated logos are owned by The Canadian Real Estate Association (CREA) and identify the quality of services provided by real estate professionals who are members of CREA. Used under license.
Data is supplied by Pillar 9™ MLS® System. Pillar 9™ is the owner of the copyright in its MLS® System. Data is deemed reliable but is not guaranteed accurate by Pillar 9™. The trademarks MLS®, Multiple Listing Service® and the associated logos are owned by The Canadian Real Estate Association (CREA) and identify the quality of services provided by real estate professionals who are members of CREA. Used under license.
Data is supplied by Pillar 9™ MLS® System. Pillar 9™ is the owner of the copyright in its MLS® System. Data is deemed reliable but is not guaranteed accurate by Pillar 9™. The trademarks MLS®, Multiple Listing Service® and the associated logos are owned by The Canadian Real Estate Association (CREA) and identify the quality of services provided by real estate professionals who are members of CREA. Used under license.


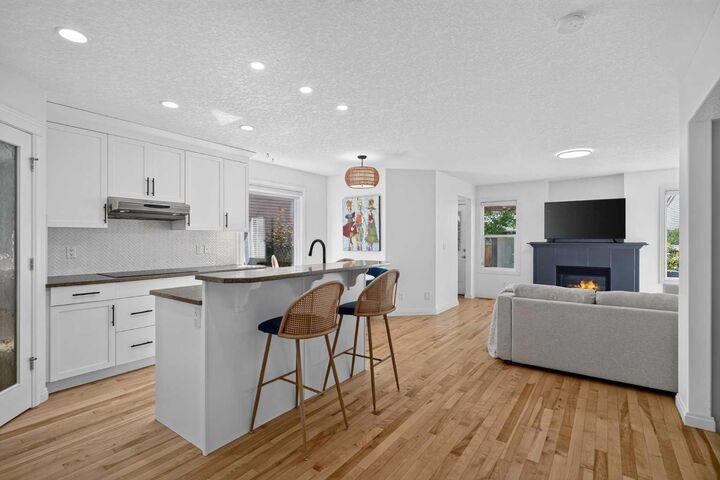
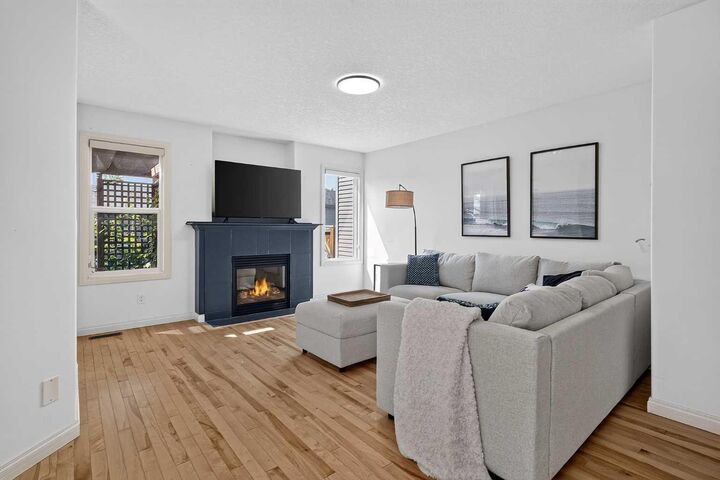
The main level welcomes you with bright, sunlit living and dining areas that flow into a impressive, high-end kitchen. Outfitted with premium quartz countertops, a generous central island, a pantry, and sleek stainless steel appliances—including a built-in wall oven, microwave, and induction cooktop—it serves as the ultimate hub for daily living. An adjoining family room centered around a cozy fireplace creates a warm atmosphere, while a functional rear mudroom and half-bath lead out to the south-facing back yard. Complete with a custom pergola patio, mature landscaping, and access to the double detached garage, the outdoor space is built for low-maintenance enjoyment and entertaining.
Upstairs, the layout features a dedicated laundry room and two oversized primary suites, each designed with its own private 4-piece ensuite bathroom and walk-in closet. The fully finished basement adds significant living space with a large recreation room, a 4-piece bathroom, dedicated storage, and a third spacious bedroom with an egress window and walk-in closet.
Mechanically sound and pristine, the home features central air conditioning, a recently replaced furnace and hot water tank, and a freshly painted, professionally cleaned interior. Beyond the year-round lake lifestyle, splash park, and private beach amenities offered by Auburn Bay, you are just minutes from Seton and Mahogany—putting the South Health Campus, YMCA, movie theatre, dining, and major retail hubs right at your doorstep.