

Inscription par: PILLAR 9 - IDX / Listed By: Royal Lepage Benchmark
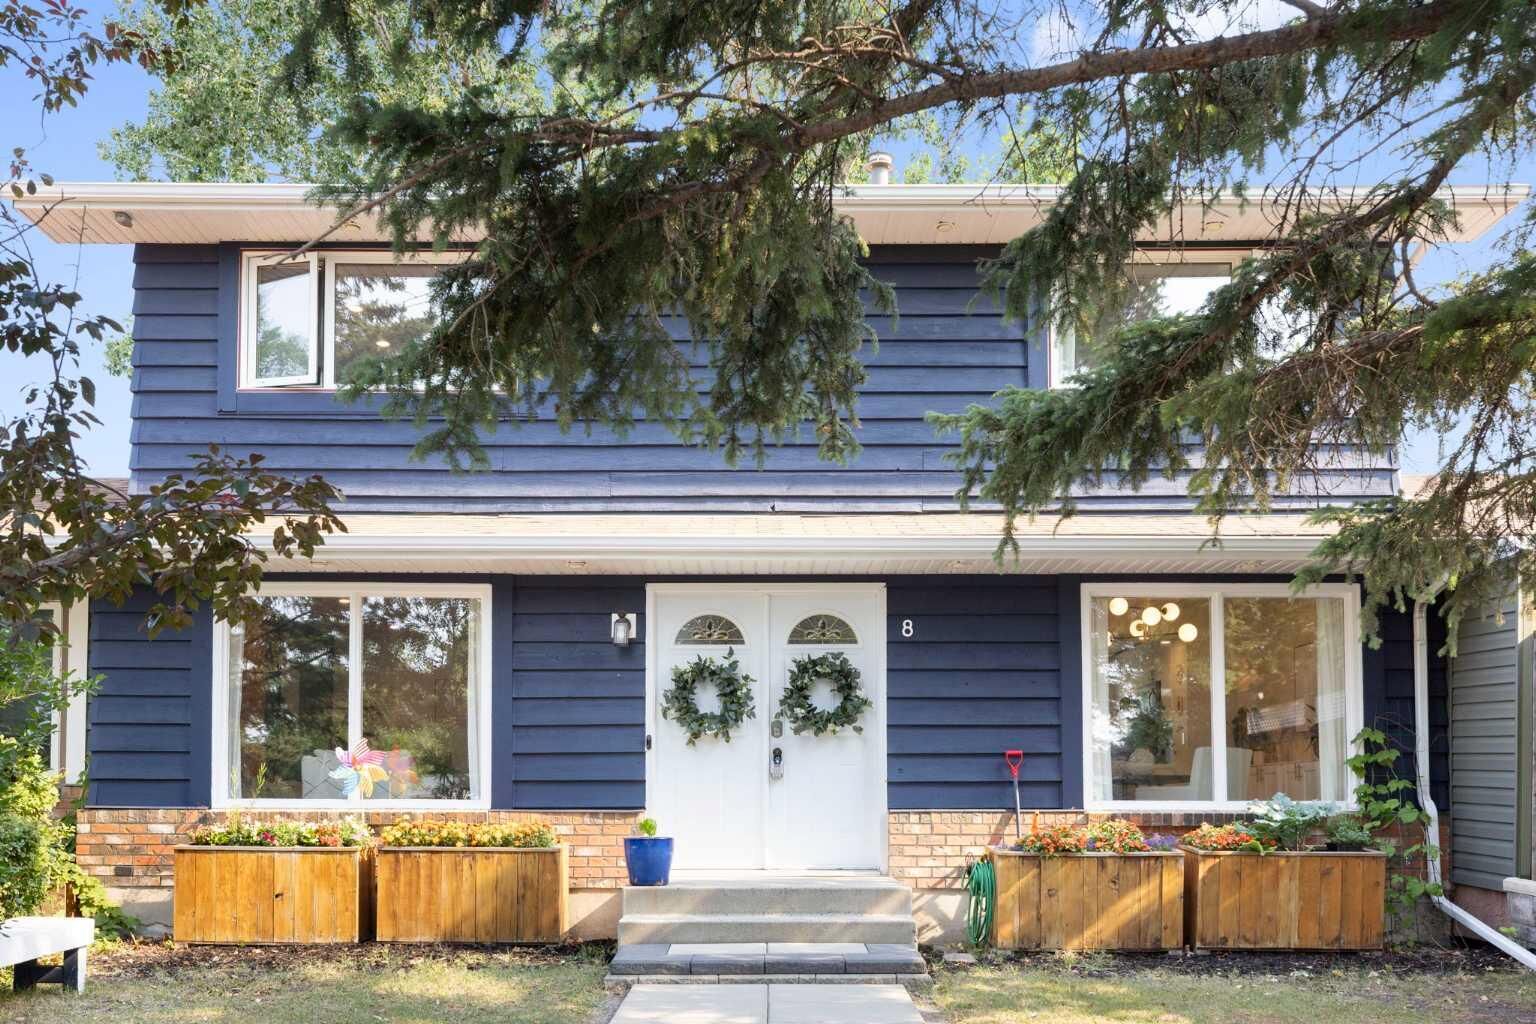
8 Midridge Bay SE Calgary, AB T2X 1E7
En vigueur
391 553 $ (USD)
Description
MLS®:
A2333831
A2333831
Surface Terrain
3,283 PI. CA.
3,283 PI. CA.
Catégorie
Single-Family Home
Single-Family Home
Année de Construction
1978
1978
Style
2 Storey
2 Storey
Listed By
Doug Cabral, Royal Lepage Benchmark
Source
PILLAR 9 - IDX
Dernière vérification Août 5 2026 à 2:36 AM GMT+0000
PILLAR 9 - IDX
Dernière vérification Août 5 2026 à 2:36 AM GMT+0000
Détails sur les salles de bains
- Salles de bains: 2
- Salle d’eau: 1
Caractéristiques Intérieures
- Appliances : Refrigerator
- Appliances : Dishwasher
- Appliances : Electric Stove
- Laundry/Utility Room : Main Level
- Appliances : Dryer
- Appliances : Window Coverings
- Laundry/Utility Room : Laundry Room
- Appliances : Washer
- Appliances : Microwave Hood Fan
- Breakfast Bar
- Built-In Features
- Granite Counters
- No Smoking Home
- Pantry
- Storage
Quartier
- Midnapore
Informations sur le lot
- Landscaped
- Rectangular Lot
- Back Lane
- Back Yard
- Backs on to Park/Green Space
Caractéristiques de la propriété
- Cheminée: Total Fireplace(s) : 0
- Foundation: Poured Concrete
Chauffage et refroidissement
- Forced Air
- None
Informations sur les sous-sols
- Full
Planchers
- Carpet
- Ceramic Tile
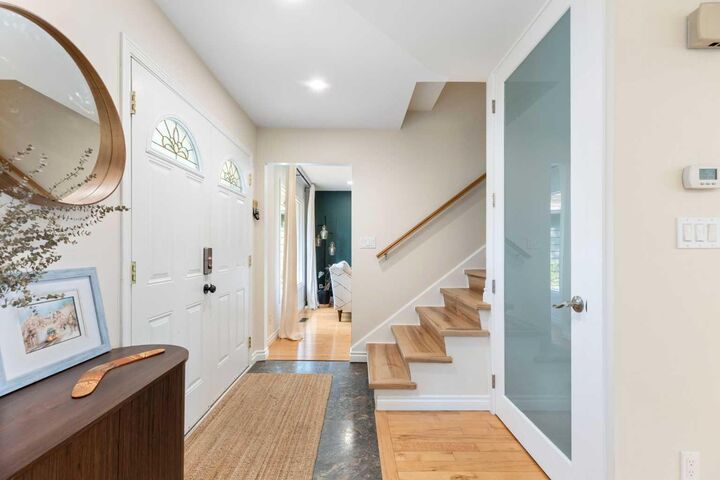
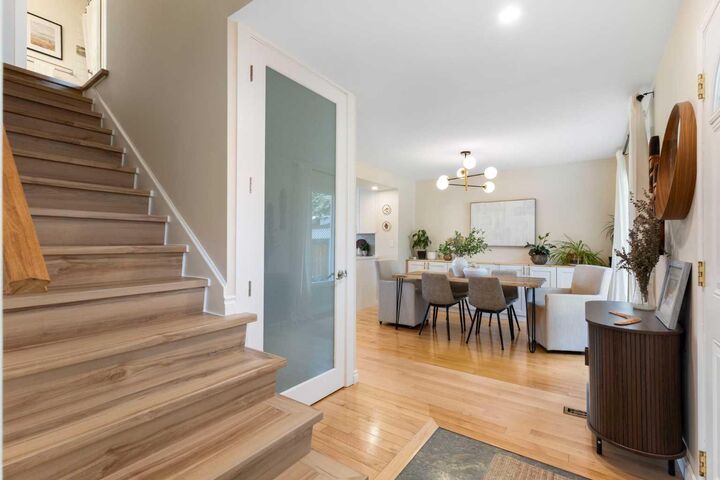
- Hardwood
- Vinyl Plank
Caractéristiques extérieures
- Toit: Asphalt Shingle
Stationnement
- Parking Pad
- Parking Space(s) : 2
Étages
- 2
Surface Habitable
- 1,512 pi. ca.
Lieu
Disclaimer: Data is supplied by Pillar 9™ MLS® System. Pillar 9™ is the owner of the copyright in its MLS® System. Data is deemed reliable but is not guaranteed accurate by Pillar 9™. The trademarks MLS®, Multiple Listing Service® and the associated logos are owned by The Canadian Real Estate Association (CREA) and identify the quality of services provided by real estate professionals who are members of CREA. Used under license.
Data is supplied by Pillar 9™ MLS® System. Pillar 9™ is the owner of the copyright in its MLS® System. Data is deemed reliable but is not guaranteed accurate by Pillar 9™. The trademarks MLS®, Multiple Listing Service® and the associated logos are owned by The Canadian Real Estate Association (CREA) and identify the quality of services provided by real estate professionals who are members of CREA. Used under license.
Data is supplied by Pillar 9™ MLS® System. Pillar 9™ is the owner of the copyright in its MLS® System. Data is deemed reliable but is not guaranteed accurate by Pillar 9™. The trademarks MLS®, Multiple Listing Service® and the associated logos are owned by The Canadian Real Estate Association (CREA) and identify the quality of services provided by real estate professionals who are members of CREA. Used under license.


And then there's Midnapore—one of Calgary's most desirable lake communities. Enjoy year-round lake privileges, excellent schools, great local restaurants and shopping, and quick access to major routes. You're approximately a 20-minute walk to Midnapore Lake, a short walk or quick bike ride to the Fish Creek–Lacombe LRT Station, and the pathway directly behind the home connects to Calgary's incredible city-wide pathway network. Updated, move-in ready, no condo fees, just shy of 2,000 sq. ft. of developed living space, and backing directly onto Fish Creek Park—this is a rare opportunity to own in one of Calgary's most sought-after communities.