

Inscription par: PILLAR 9 - IDX / Listed By: Century 21 Bamber Realty Ltd.
80 Carrington Plaza NW 208 Calgary, AB T3P 1X6
En vigueur
237 679 $ (USD)
Description
MLS®:
A2332172
A2332172
Catégorie
Single-Family Home
Single-Family Home
Année de Construction
2022
2022
Style
Apartment-Single Level Unit
Apartment-Single Level Unit
Listed By
Zaki Keskich, Century 21 Bamber Realty Ltd.
Lou Morand, Century 21 Bamber Realty Ltd.
Lou Morand, Century 21 Bamber Realty Ltd.
Source
PILLAR 9 - IDX
Dernière vérification Juil 30 2026 à 3:24 AM GMT+0000
PILLAR 9 - IDX
Dernière vérification Juil 30 2026 à 3:24 AM GMT+0000
Détails sur les salles de bains
- Salles de bains: 2
Caractéristiques Intérieures
- Appliances : Refrigerator
- Appliances : Dishwasher
- Appliances : Microwave
- Appliances : Range Hood
- Appliances : Washer/Dryer Stacked
- Laundry/Utility Room : In Unit
- Appliances : Oven
- Closet Organizers
- Double Vanity
- Kitchen Island
- Pantry
- Walk-In Closet(s)
Quartier
- Carrington
Caractéristiques de la propriété
- Cheminée: Total Fireplace(s) : 0
Chauffage et refroidissement
- Baseboard
- None
Informations sur le condo
- Frais: $254
Planchers
- Linoleum
- Vinyl Plank
Stationnement
- Parking Space(s) : 1
- Titled
Étages
- 1
Surface Habitable
- 836 pi. ca.
Lieu
Disclaimer: Data is supplied by Pillar 9™ MLS® System. Pillar 9™ is the owner of the copyright in its MLS® System. Data is deemed reliable but is not guaranteed accurate by Pillar 9™. The trademarks MLS®, Multiple Listing Service® and the associated logos are owned by The Canadian Real Estate Association (CREA) and identify the quality of services provided by real estate professionals who are members of CREA. Used under license.
Data is supplied by Pillar 9™ MLS® System. Pillar 9™ is the owner of the copyright in its MLS® System. Data is deemed reliable but is not guaranteed accurate by Pillar 9™. The trademarks MLS®, Multiple Listing Service® and the associated logos are owned by The Canadian Real Estate Association (CREA) and identify the quality of services provided by real estate professionals who are members of CREA. Used under license.
Data is supplied by Pillar 9™ MLS® System. Pillar 9™ is the owner of the copyright in its MLS® System. Data is deemed reliable but is not guaranteed accurate by Pillar 9™. The trademarks MLS®, Multiple Listing Service® and the associated logos are owned by The Canadian Real Estate Association (CREA) and identify the quality of services provided by real estate professionals who are members of CREA. Used under license.


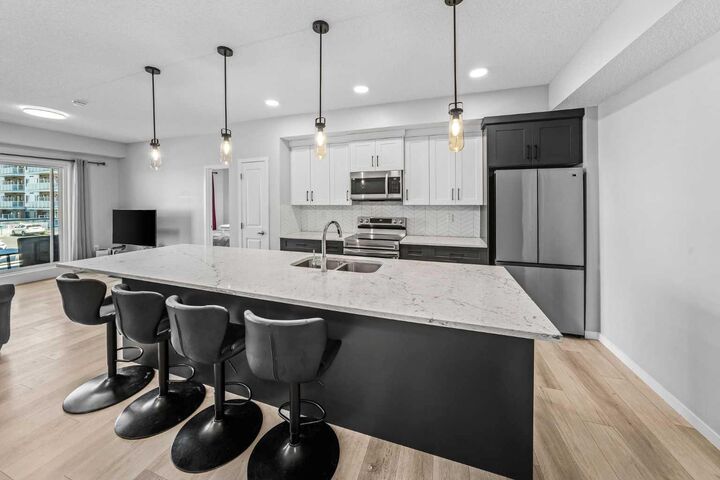
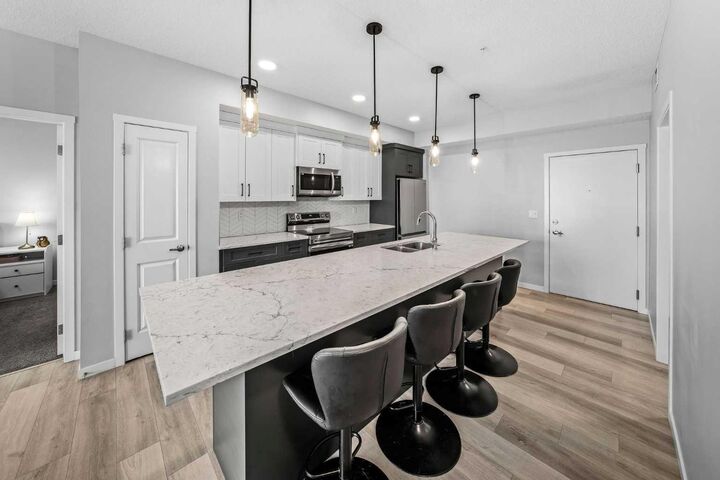
At the heart of the condo is an impressive kitchen outfitted with full-height cabinets with two tone finishes, gorgeous quartz countertops, stainless steel appliances, and a generous island built for gathering. The adjacent living room extends your living space outside onto a private balcony, offering a quiet outdoor escape with a gas line for BBQ season.
Thoughtfully designed with a split-bedroom floor plan, both bedrooms are situated on opposite sides of the unit for optimal privacy. The primary retreat includes a walk-through full ensuite bathroom leading to a full walk-in closet, with dual vanities a soaker tub and a separate shower, while the second bedroom is situated right next to the home’s second full 4-piece bath. An oversized laundry and utility room provides all the extra storage space you need. For those that would like even more storage, optional storage cages may be available through the complex.
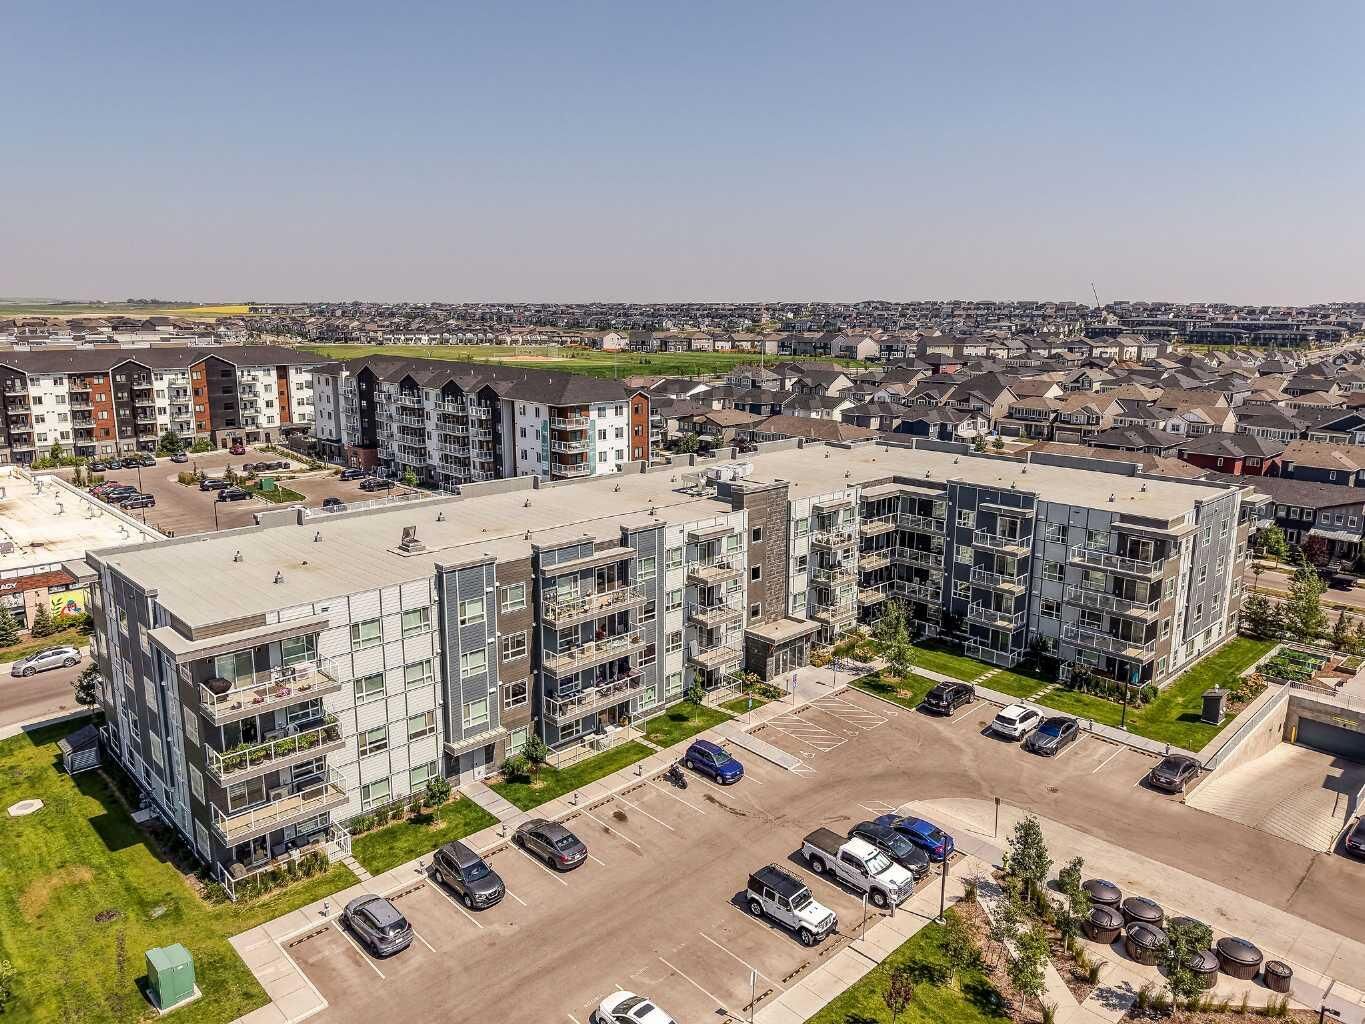
Complete with a titled parking stall, and bike storage, and within walking distance to No Frills grocery store, Carrington plaza and unique shops. Within steps to walking paths, play parks, nature ponds, and is located just off of Stoney Trail, and minutes from Deerfoot Trail, this home delivers the complete family friendly lifestyle in the growing community of Carrington.