

Inscription par: PILLAR 9 - IDX / Listed By: eXp Realty
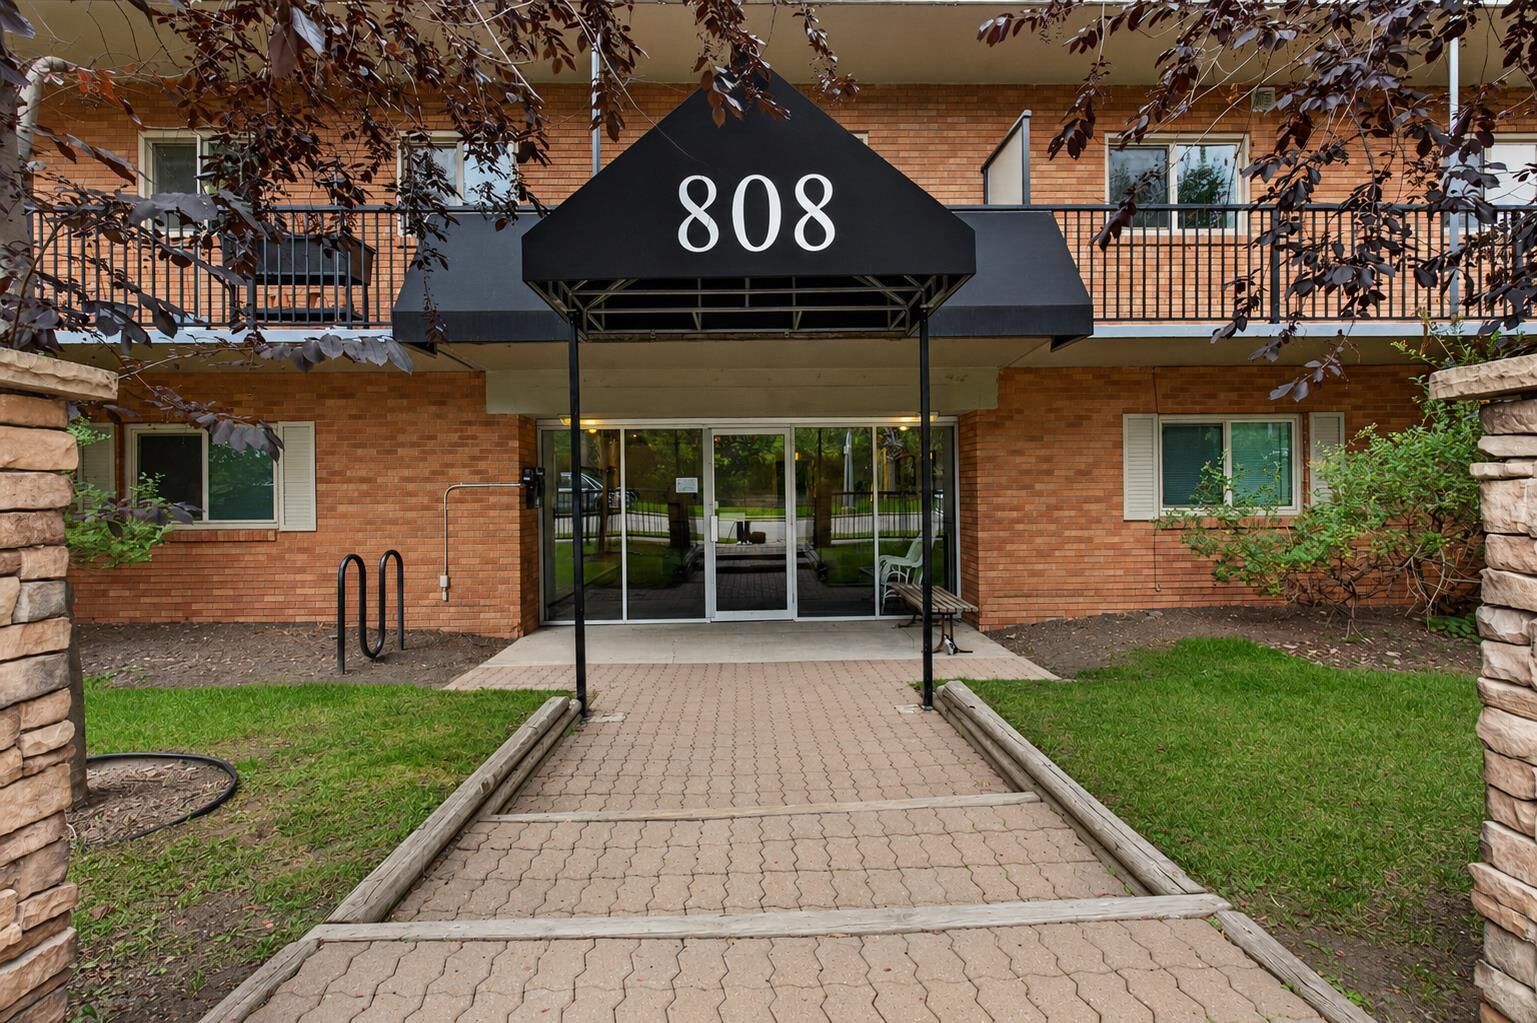
808 Royal Avenue SW 205 Calgary, AB T2T 0L3
En vigueur
155 719 $ (USD)
Description
MLS®:
A2342363
A2342363
Catégorie
Single-Family Home
Single-Family Home
Année de Construction
1964
1964
Style
Apartment-Single Level Unit
Apartment-Single Level Unit
Listed By
Ilham Cazac, eXp Realty
Source
PILLAR 9 - IDX
Dernière vérification Sep 4 2026 à 8:21 PM GMT+0000
PILLAR 9 - IDX
Dernière vérification Sep 4 2026 à 8:21 PM GMT+0000
Détails sur les salles de bains
- Salle de bains: 1
Caractéristiques Intérieures
- Appliances : Refrigerator
- Appliances : Dishwasher
- Appliances : Electric Stove
- Appliances : Dryer
- Appliances : Range Hood
- Appliances : Window Coverings
- Appliances : Washer
- Laundry/Utility Room : In Unit
- Breakfast Bar
- Kitchen Island
- Open Floorplan
- Storage
- Walk-In Closet(s)
- See Remarks
- Quartz Counters
Quartier
- Lower Mount Royal
Caractéristiques de la propriété
- Cheminée: Total Fireplace(s) : 0
Chauffage et refroidissement
- Natural Gas
- None
Informations sur le condo
- Frais: $363
Planchers
- Laminate
Stationnement
- Stall
- Parking Space(s) : 1
Étages
- 1
Surface Habitable
- 597 pi. ca.
Lieu
Disclaimer: Data is supplied by Pillar 9™ MLS® System. Pillar 9™ is the owner of the copyright in its MLS® System. Data is deemed reliable but is not guaranteed accurate by Pillar 9™. The trademarks MLS®, Multiple Listing Service® and the associated logos are owned by The Canadian Real Estate Association (CREA) and identify the quality of services provided by real estate professionals who are members of CREA. Used under license.
Data is supplied by Pillar 9™ MLS® System. Pillar 9™ is the owner of the copyright in its MLS® System. Data is deemed reliable but is not guaranteed accurate by Pillar 9™. The trademarks MLS®, Multiple Listing Service® and the associated logos are owned by The Canadian Real Estate Association (CREA) and identify the quality of services provided by real estate professionals who are members of CREA. Used under license.
Data is supplied by Pillar 9™ MLS® System. Pillar 9™ is the owner of the copyright in its MLS® System. Data is deemed reliable but is not guaranteed accurate by Pillar 9™. The trademarks MLS®, Multiple Listing Service® and the associated logos are owned by The Canadian Real Estate Association (CREA) and identify the quality of services provided by real estate professionals who are members of CREA. Used under license.


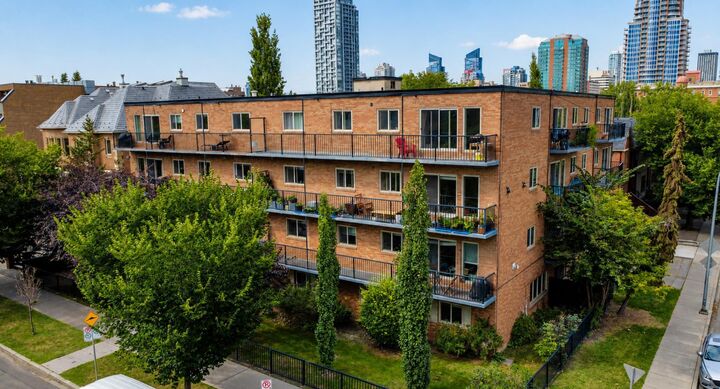
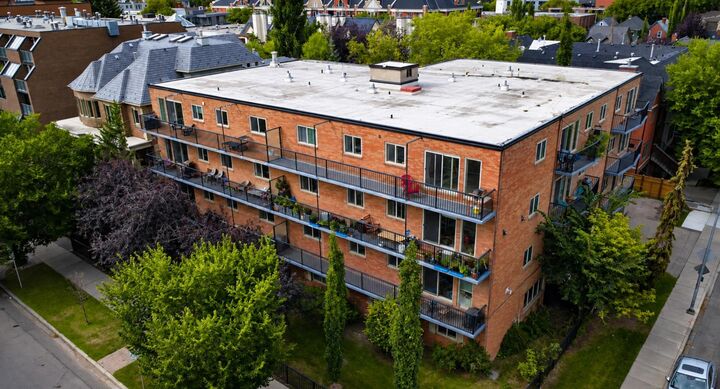
The bright open concept layout features laminate flooring, quartz countertops, ample cabinetry, and a spacious living area that opens onto a large private balcony, perfect for your morning coffee or evening unwind. The generous bedroom offers a walk-in closet, while the versatile den provides the ideal space for a home office, reading nook, or additional storage. In-suite laundry adds everyday convenience. A parking stall and secure storage locker are also included. This well managed building is ideally located just steps from the restaurants, cafés, fitness studios, shopping, parks and nightlife of 17th Avenue, while being tucked into a quiet, established neighbourhood surrounded by beautiful homes.A fantastic opportunity for a first-time buyer, investor, or anyone looking for a stylish inner-city home in one of Calgary’s most coveted locations.