

Inscription par: PILLAR 9 - IDX / Listed By: Remax Innovations
81 Brightonstone Grove SE Calgary, AB T2Z 0C6
En vigueur
493 268 $ (USD)
Description
MLS®:
A2344995
A2344995
Surface Terrain
5,069 PI. CA.
5,069 PI. CA.
Catégorie
Single-Family Home
Single-Family Home
Année de Construction
2006
2006
Style
Bungalow
Bungalow
Listed By
Allison Sigurdson, Remax Innovations
Source
PILLAR 9 - IDX
Dernière vérification Sep 14 2026 à 5:23 PM GMT+0000
PILLAR 9 - IDX
Dernière vérification Sep 14 2026 à 5:23 PM GMT+0000
Détails sur les salles de bains
- Salles de bains: 2
- Salle d’eau: 1
Caractéristiques Intérieures
- Appliances : Refrigerator
- Appliances : Dishwasher
- Appliances : Electric Stove
- Laundry/Utility Room : Main Level
- Appliances : Dryer
- Appliances : Garage Control(s)
- Appliances : Window Coverings
- Laundry/Utility Room : Laundry Room
- Appliances : Washer
- Ceiling Fan(s)
- Central Vacuum
- High Ceilings
- Kitchen Island
- No Smoking Home
- Open Floorplan
- Pantry
- Walk-In Closet(s)
- Vaulted Ceiling(s)
- Wet Bar
- Skylight(s)
- Sump Pump(s)
- Quartz Counters
Quartier
- New Brighton
Informations sur le lot
- Landscaped
- Underground Sprinklers
Caractéristiques de la propriété
- Cheminée: Gas
- Cheminée: Great Room
- Cheminée: Total Fireplace(s) : 2 Basement
- Foundation: Poured Concrete
Chauffage et refroidissement
- Forced Air
- Other
Informations sur les sous-sols
- Full
Planchers
- Carpet
- Ceramic Tile
- Hardwood
Caractéristiques extérieures
- Toit: Rubber
Garage
- Double Garage Attached
Stationnement
- Parking Space(s) : 4
Étages
- 1
Surface Habitable
- 1,308 pi. ca.
Lieu
Disclaimer: Data is supplied by Pillar 9™ MLS® System. Pillar 9™ is the owner of the copyright in its MLS® System. Data is deemed reliable but is not guaranteed accurate by Pillar 9™. The trademarks MLS®, Multiple Listing Service® and the associated logos are owned by The Canadian Real Estate Association (CREA) and identify the quality of services provided by real estate professionals who are members of CREA. Used under license.
Data is supplied by Pillar 9™ MLS® System. Pillar 9™ is the owner of the copyright in its MLS® System. Data is deemed reliable but is not guaranteed accurate by Pillar 9™. The trademarks MLS®, Multiple Listing Service® and the associated logos are owned by The Canadian Real Estate Association (CREA) and identify the quality of services provided by real estate professionals who are members of CREA. Used under license.
Data is supplied by Pillar 9™ MLS® System. Pillar 9™ is the owner of the copyright in its MLS® System. Data is deemed reliable but is not guaranteed accurate by Pillar 9™. The trademarks MLS®, Multiple Listing Service® and the associated logos are owned by The Canadian Real Estate Association (CREA) and identify the quality of services provided by real estate professionals who are members of CREA. Used under license.


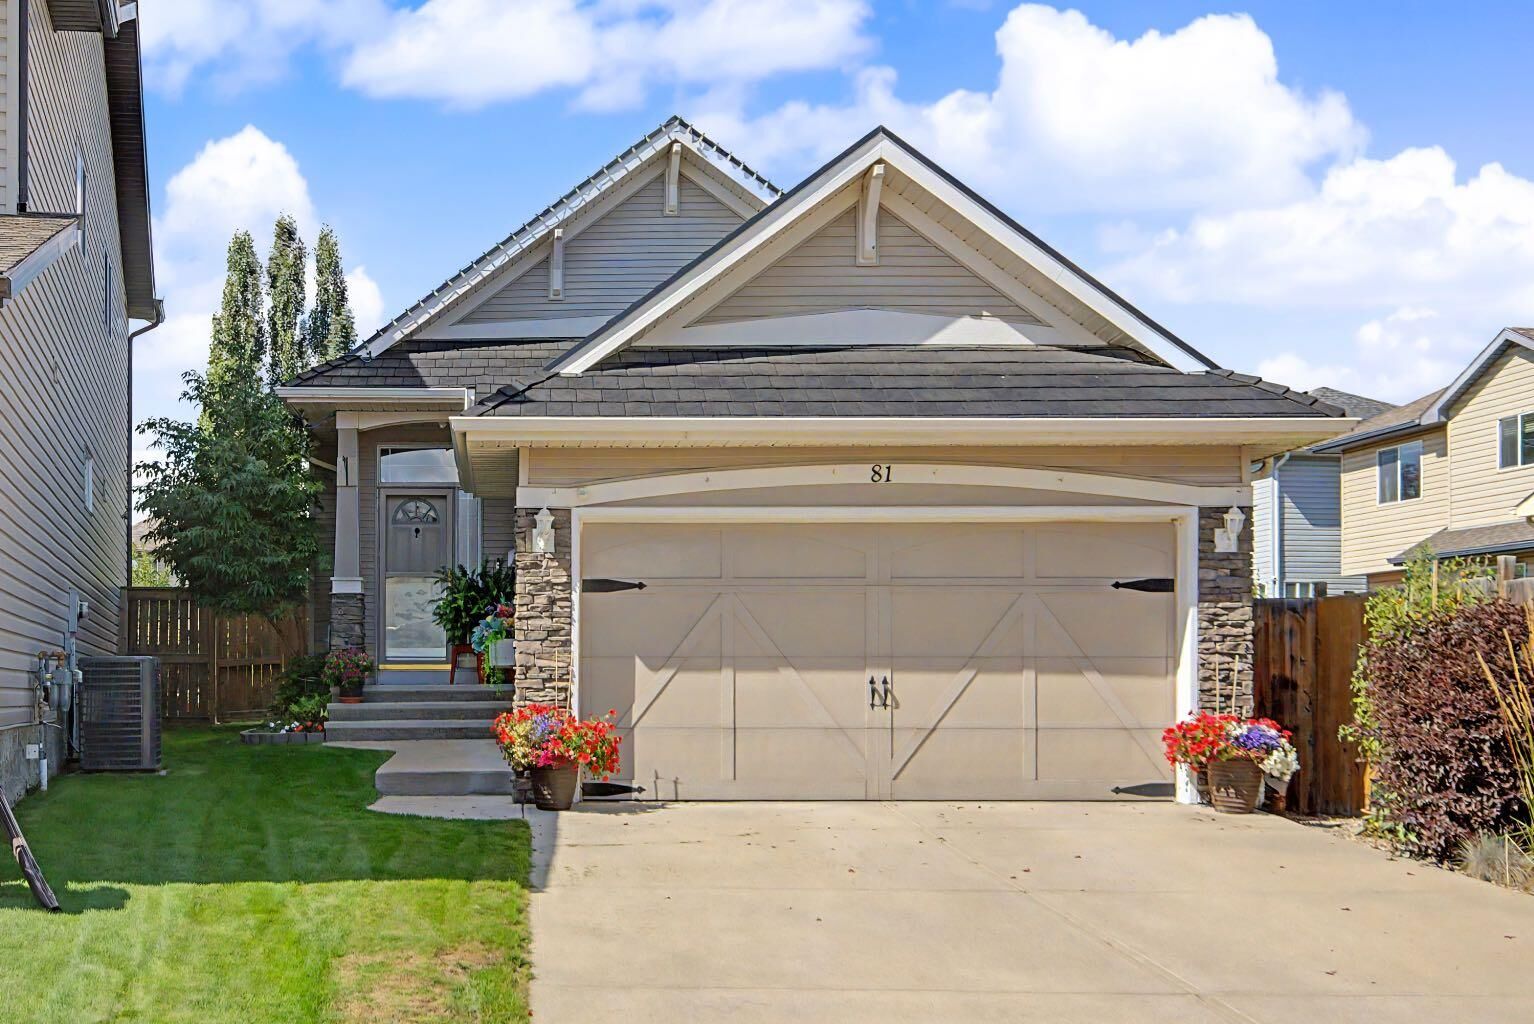
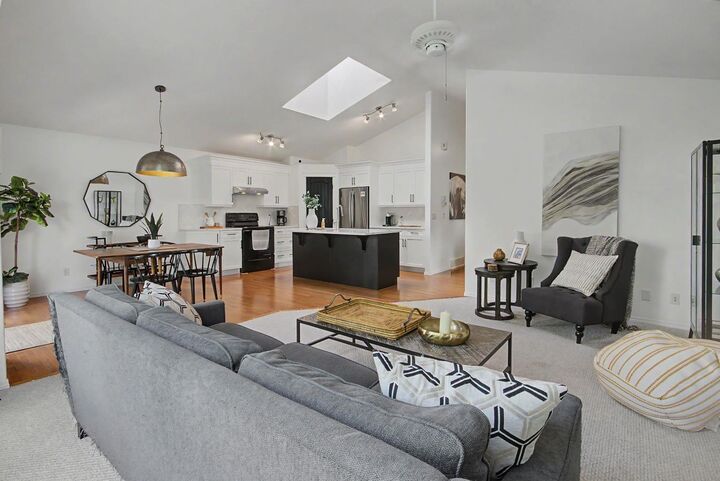
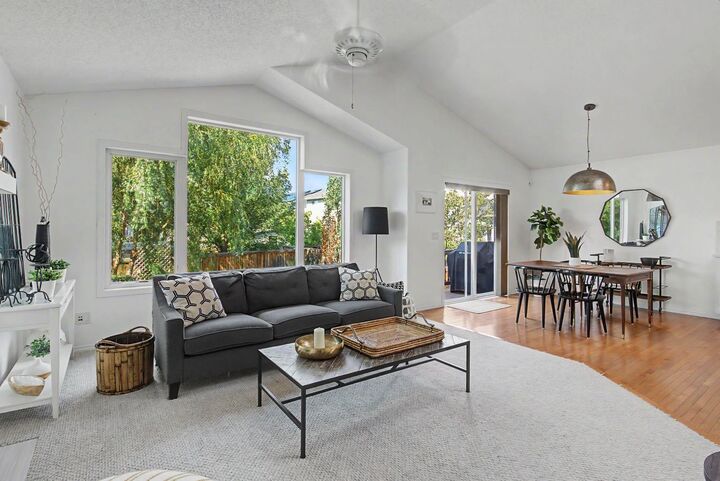
~Welcome to 81 Brightonstone Grove SE~ where right-sized living doesn’t mean compromising on space, comfort or lifestyle. Exceptionally well maintained and thoughtfully updated, this inviting two bedroom plus den bungalow offers the ease of having everything you need on one level, complemented by a fully developed lower level that gives you all the extra space you want. Add a new, worry-free rubber roof, a beautiful mature backyard and a quiet New Brighton location, and this is a home designed to make everyday living simply easier. Step inside to a fresh, bright and beautifully updated main level, where vaulted ceilings, a skylight and an abundance of windows fill the open living spaces with natural light. Warm hardwood floors add character, while the open layout creates an effortless flow for both everyday living and entertaining. At the heart of the home, the updated kitchen features crisp white cabinetry, contemporary finishes, stainless steel appliances, generous storage and a substantial contrasting island with plenty of prep and gathering space. The adjoining dining nook opens directly onto the deck, making summer dining and entertaining a breeze. Just beyond, the spacious living room is anchored by a gas fireplace and large windows framing views of the lush backyard. A separate dining/flex room gives you the freedom to make the space suit your lifestyle—formal dining, a home office, reading room or creative space. Main-floor laundry and mudroom, a convenient powder room and direct access to the double attached garage add to the ease and functionality of bungalow living.
Tucked privately away from the main living areas, the spacious primary retreat offers a walk-in closet and bright ensuite with a large vanity, separate glass shower and jetted soaker tub. It’s comfortable, private and—most importantly—everything you need is right here on the main floor.
And when you want more space, you don’t have to give it up. The professionally developed lower level offers an entire second living zone with a generous media area and second gas fireplace, wet bar with granite countertops, games or fitness area, oversized second bedroom, full three-piece bathroom and two large storage rooms. It’s ideal for overnight guests, visiting family, hobbies, movie nights or simply having separate space to spread out. Outside, the beautifully established backyard feels like a private retreat. Mature trees and landscaping surround a lush lawn and expansive two-tiered deck, creating an inviting setting for morning coffee, summer dinners or evenings with friends. Underground sprinklers and a gas BBQ hookup make outdoor living that much easier. Located on a quiet street in New Brighton, yet just minutes from the shopping, restaurants, groceries and everyday conveniences of 130th Avenue SE, this home lets you simplify without giving up accessibility or lifestyle