


Inscription par: PILLAR 9 - IDX / D Gees Realty Inc.
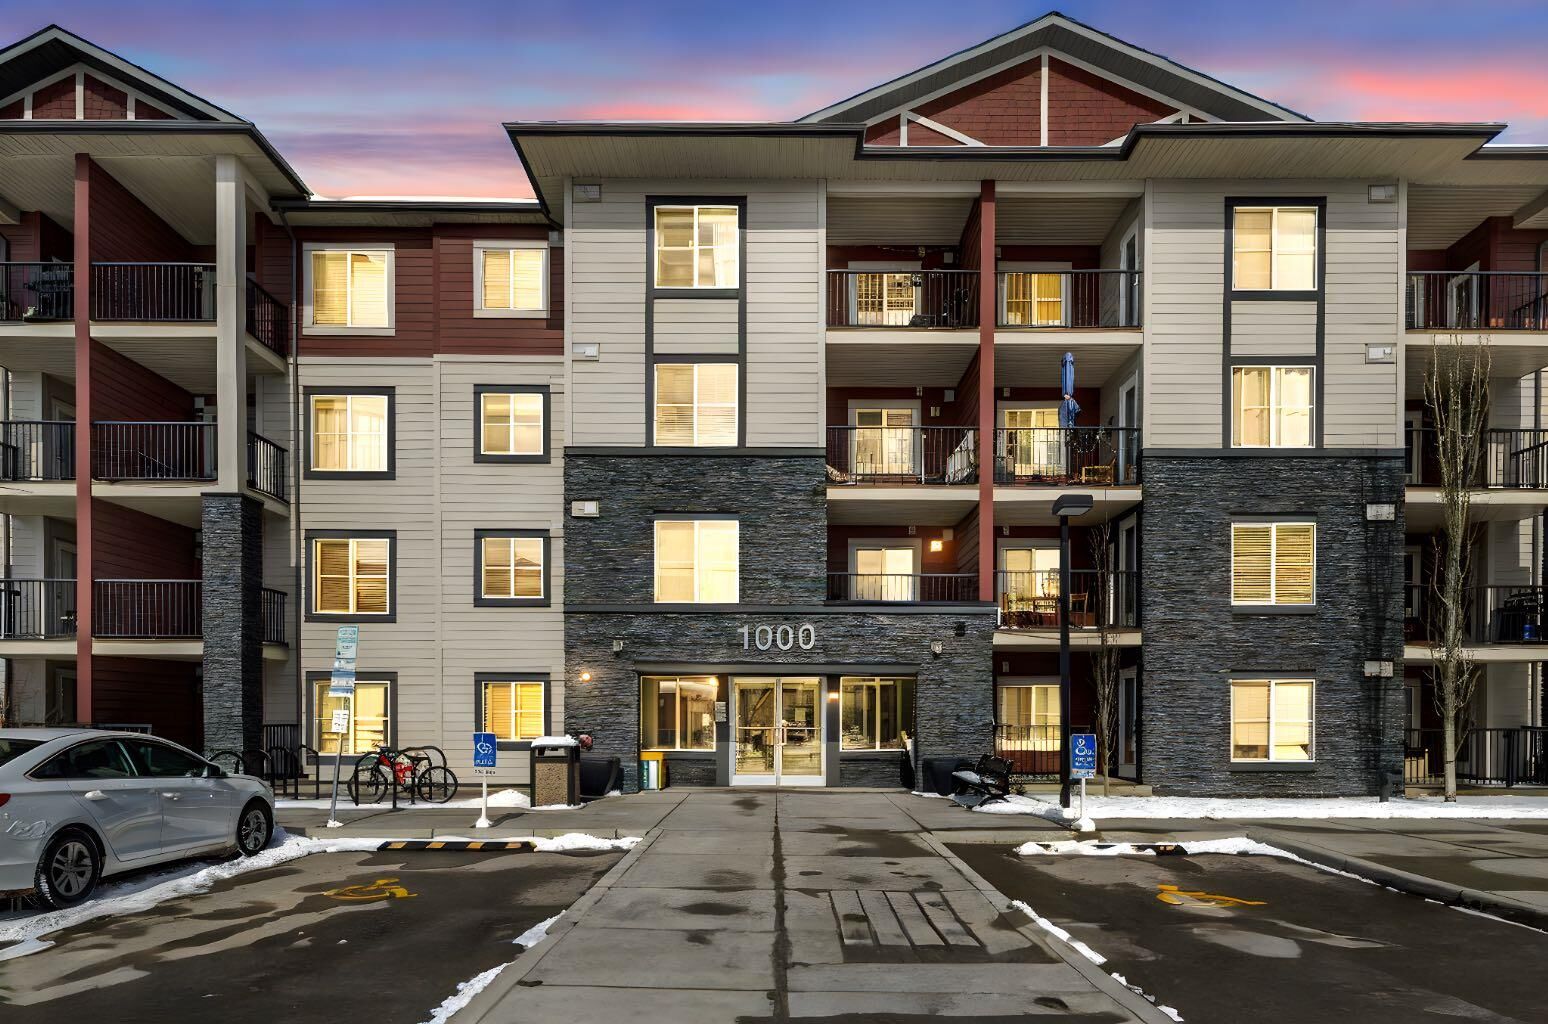
81 Legacy Boulevard SE 1237 Calgary, AB T2X 2B9
En vigueur (1 Jours)
260 000 $ (CAD)
Description
MLS®:
A2315852
A2315852
Catégorie
Single-Family Home
Single-Family Home
Année de Construction
2016
2016
Style
Apartment-Single Level Unit
Apartment-Single Level Unit
Listed By
Mariia Horenkova, D Gees Realty Inc.
Source
PILLAR 9 - IDX
Dernière vérification Mai 29 2026 à 7:48 PM GMT+0000
PILLAR 9 - IDX
Dernière vérification Mai 29 2026 à 7:48 PM GMT+0000
Détails sur les salles de bains
- Salles de bains: 2
Caractéristiques Intérieures
- Appliances : Refrigerator
- Appliances : Dishwasher
- Appliances : Washer/Dryer Stacked
- Laundry/Utility Room : In Unit
- Appliances : Electric Range
- Appliances : Microwave Hood Fan
- Granite Counters
- Kitchen Island
- Open Floorplan
- Walk-In Closet(s)
Quartier
- Legacy
Caractéristiques de la propriété
- Cheminée: Total Fireplace(s) : 0
Chauffage et refroidissement
- Baseboard
- None
Informations sur le condo
- Frais: $470/Monthly
Planchers
- Carpet
- Tile
Caractéristiques extérieures
- Toit: Asphalt Shingle
Stationnement
- Underground
- Parking Space(s) : 2
Étages
- 1
Surface Habitable
- 853 pi. ca.
Lieu
Disclaimer: Data is supplied by Pillar 9™ MLS® System. Pillar 9™ is the owner of the copyright in its MLS® System. Data is deemed reliable but is not guaranteed accurate by Pillar 9™. The trademarks MLS®, Multiple Listing Service® and the associated logos are owned by The Canadian Real Estate Association (CREA) and identify the quality of services provided by real estate professionals who are members of CREA. Used under license.
Data is supplied by Pillar 9™ MLS® System. Pillar 9™ is the owner of the copyright in its MLS® System. Data is deemed reliable but is not guaranteed accurate by Pillar 9™. The trademarks MLS®, Multiple Listing Service® and the associated logos are owned by The Canadian Real Estate Association (CREA) and identify the quality of services provided by real estate professionals who are members of CREA. Used under license.
Data is supplied by Pillar 9™ MLS® System. Pillar 9™ is the owner of the copyright in its MLS® System. Data is deemed reliable but is not guaranteed accurate by Pillar 9™. The trademarks MLS®, Multiple Listing Service® and the associated logos are owned by The Canadian Real Estate Association (CREA) and identify the quality of services provided by real estate professionals who are members of CREA. Used under license.


The open-concept layout features a generous living area that flows seamlessly onto a large private balcony, perfect for relaxing or entertaining. The kitchen is equipped with granite countertops and stainless steel appliances, providing both style and functionality.
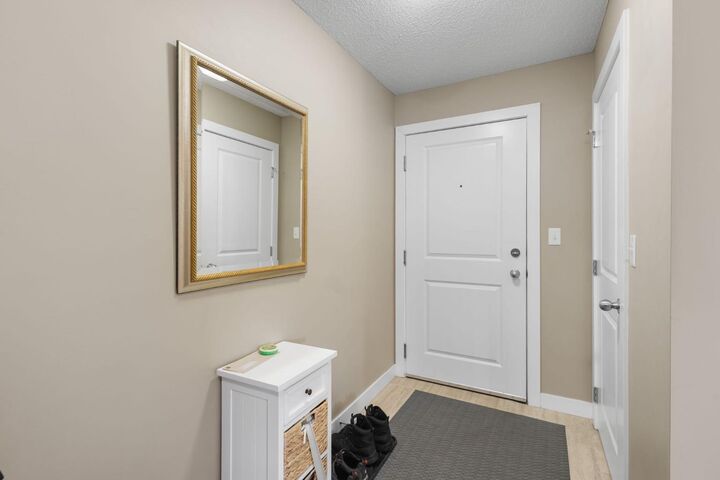
Thoughtfully designed with the bedrooms located on opposite sides of the unit, the layout offers excellent privacy and sound separation. The additional nook space offers versatility, ideal for a small home office setup, reading corner, or extra storage with a wardrobe.
Conveniently located close to shopping plazas, restaurants, grocery stores, and scenic walking paths leading to nearby ponds, this home combines comfort, practicality, and an excellent location.
Don’t miss this opportunity—schedule your private showing today!