

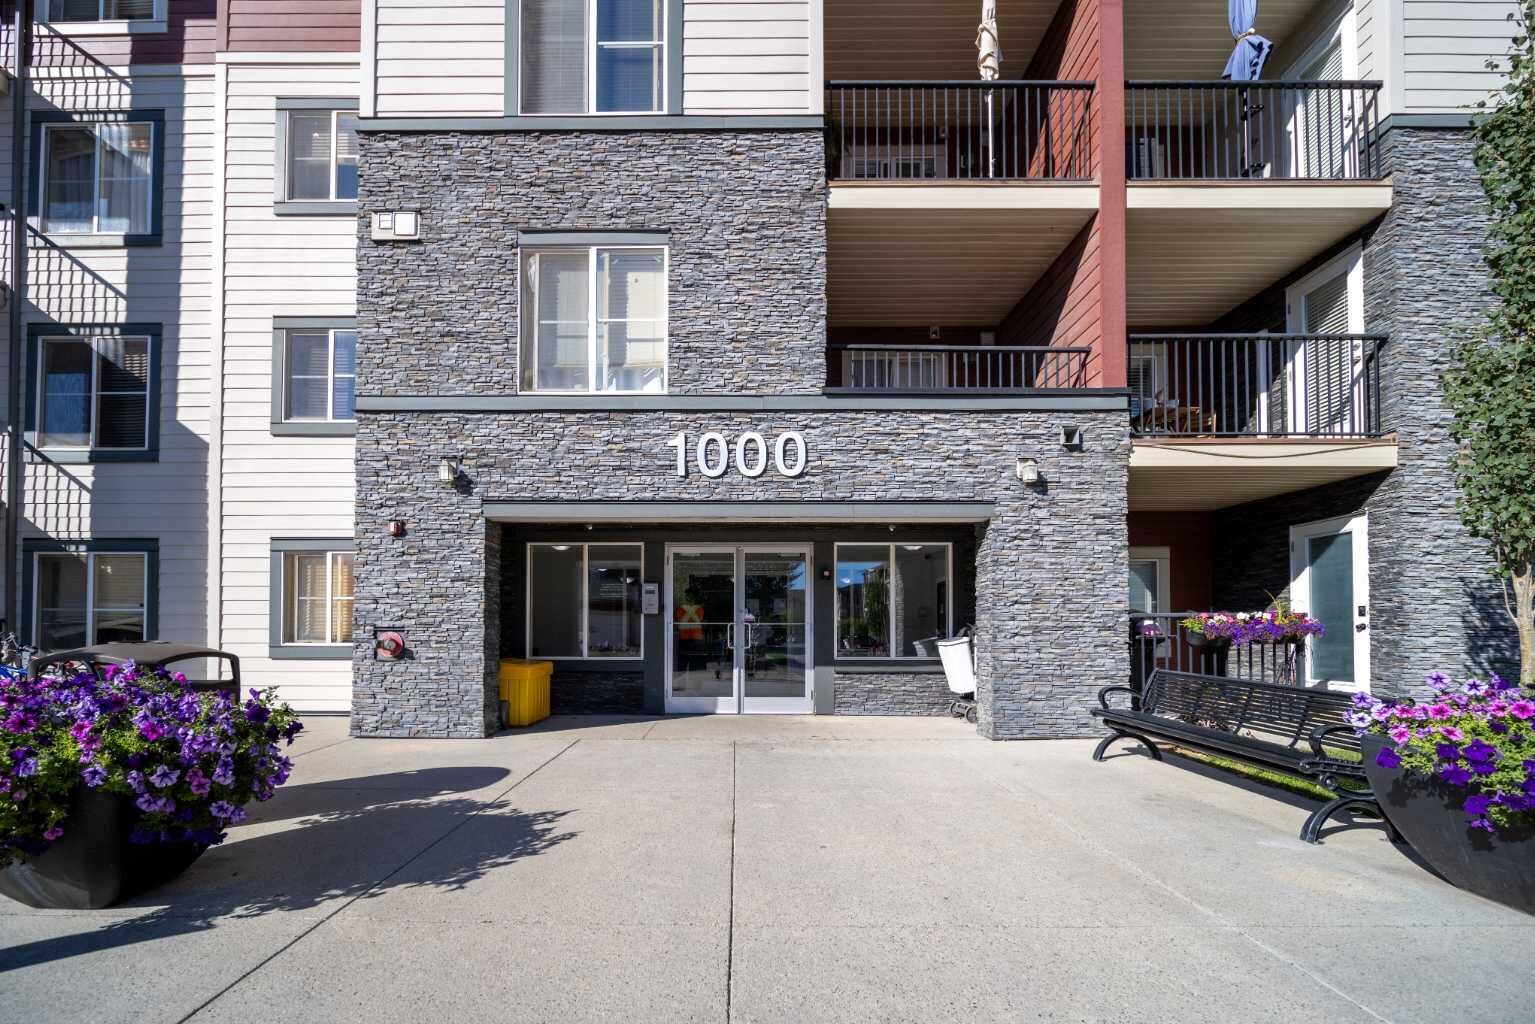
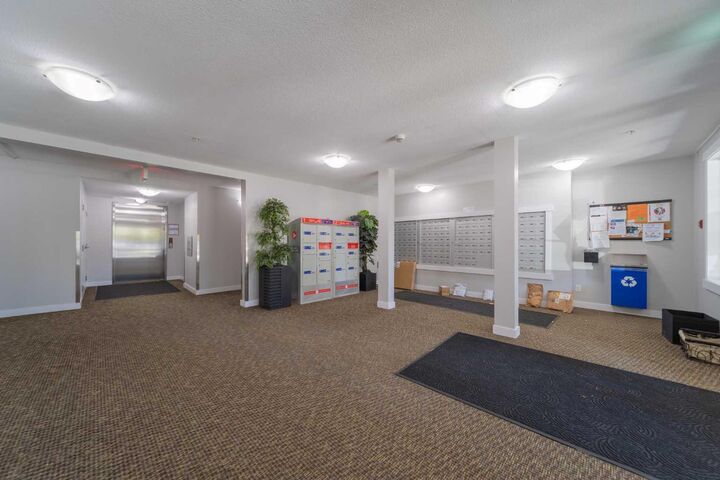
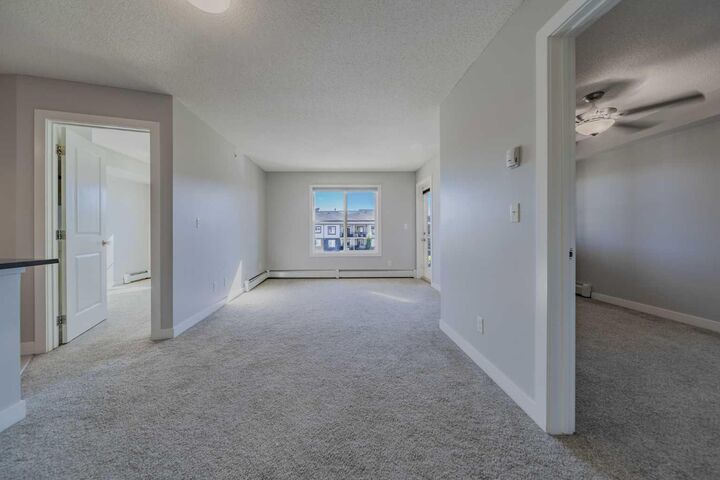
Inscription par: PILLAR 9 - IDX / Listed By: Homecare Realty Ltd.
81 Legacy Boulevard SE 1405 Calgary, AB T2X 2B9
En vigueur (1 Jours)
274 900 $ (CAD)
Description
MLS®:
A2347774
A2347774
Catégorie
Single-Family Home
Single-Family Home
Année de Construction
2016
2016
Style
Apartment-Single Level Unit
Apartment-Single Level Unit
Listed By
Xin Zhou, Homecare Realty Ltd.
Source
PILLAR 9 - IDX
Dernière vérification Sep 29 2026 à 9:12 AM GMT+0000
PILLAR 9 - IDX
Dernière vérification Sep 29 2026 à 9:12 AM GMT+0000
Détails sur les salles de bains
- Salles de bains: 2
Caractéristiques Intérieures
- Appliances : Refrigerator
- Appliances : Dishwasher
- Appliances : Electric Stove
- Appliances : Dryer
- Appliances : Microwave
- Appliances : Window Coverings
- Appliances : Washer
- Laundry/Utility Room : In Unit
- Breakfast Bar
- Ceiling Fan(s)
- Kitchen Island
- Open Floorplan
Quartier
- Legacy
Caractéristiques de la propriété
- Cheminée: Total Fireplace(s) : 0
Chauffage et refroidissement
- Hot Water
- None
Informations sur le condo
- Frais: $376/Monthly
Planchers
- Carpet
- Ceramic Tile
Stationnement
- Underground
- Parking Space(s) : 1
Étages
- 1
Surface Habitable
- 702 pi. ca.
Lieu
Disclaimer: Data is supplied by Pillar 9™ MLS® System. Pillar 9™ is the owner of the copyright in its MLS® System. Data is deemed reliable but is not guaranteed accurate by Pillar 9™. The trademarks MLS®, Multiple Listing Service® and the associated logos are owned by The Canadian Real Estate Association (CREA) and identify the quality of services provided by real estate professionals who are members of CREA. Used under license.
Data is supplied by Pillar 9™ MLS® System. Pillar 9™ is the owner of the copyright in its MLS® System. Data is deemed reliable but is not guaranteed accurate by Pillar 9™. The trademarks MLS®, Multiple Listing Service® and the associated logos are owned by The Canadian Real Estate Association (CREA) and identify the quality of services provided by real estate professionals who are members of CREA. Used under license.
Data is supplied by Pillar 9™ MLS® System. Pillar 9™ is the owner of the copyright in its MLS® System. Data is deemed reliable but is not guaranteed accurate by Pillar 9™. The trademarks MLS®, Multiple Listing Service® and the associated logos are owned by The Canadian Real Estate Association (CREA) and identify the quality of services provided by real estate professionals who are members of CREA. Used under license.


The location works especially well for families. For the 2026–2027 school year, designated CBE schools include Prince of Wales School for Grades K–4, Wilma Hansen School for Grades 5–9, and Dr. E. P. Scarlett High School for Grades 10–12. Dr. E. P. Scarlett was ranked 3rd among Calgary CBE high schools in the Fraser Institute’s 2025 Report Card, with an overall score of 8.8/10 and a tied #14 ranking across Alberta. Early and Late French Immersion programs are also available at the high school level.
With parks, pathways, shopping, restaurants and major roadways all close by, this is a practical and comfortable home in a well-established community. The current condo fee is $376.11/month and includes heat, water, sewer, insurance, professional management, reserve fund contributions and other common expenses. Whether you are a first-time buyer, downsizer or investor, this top-floor home is well worth a look.