

Inscription par: PILLAR 9 - IDX / Listed By: Cir Realty
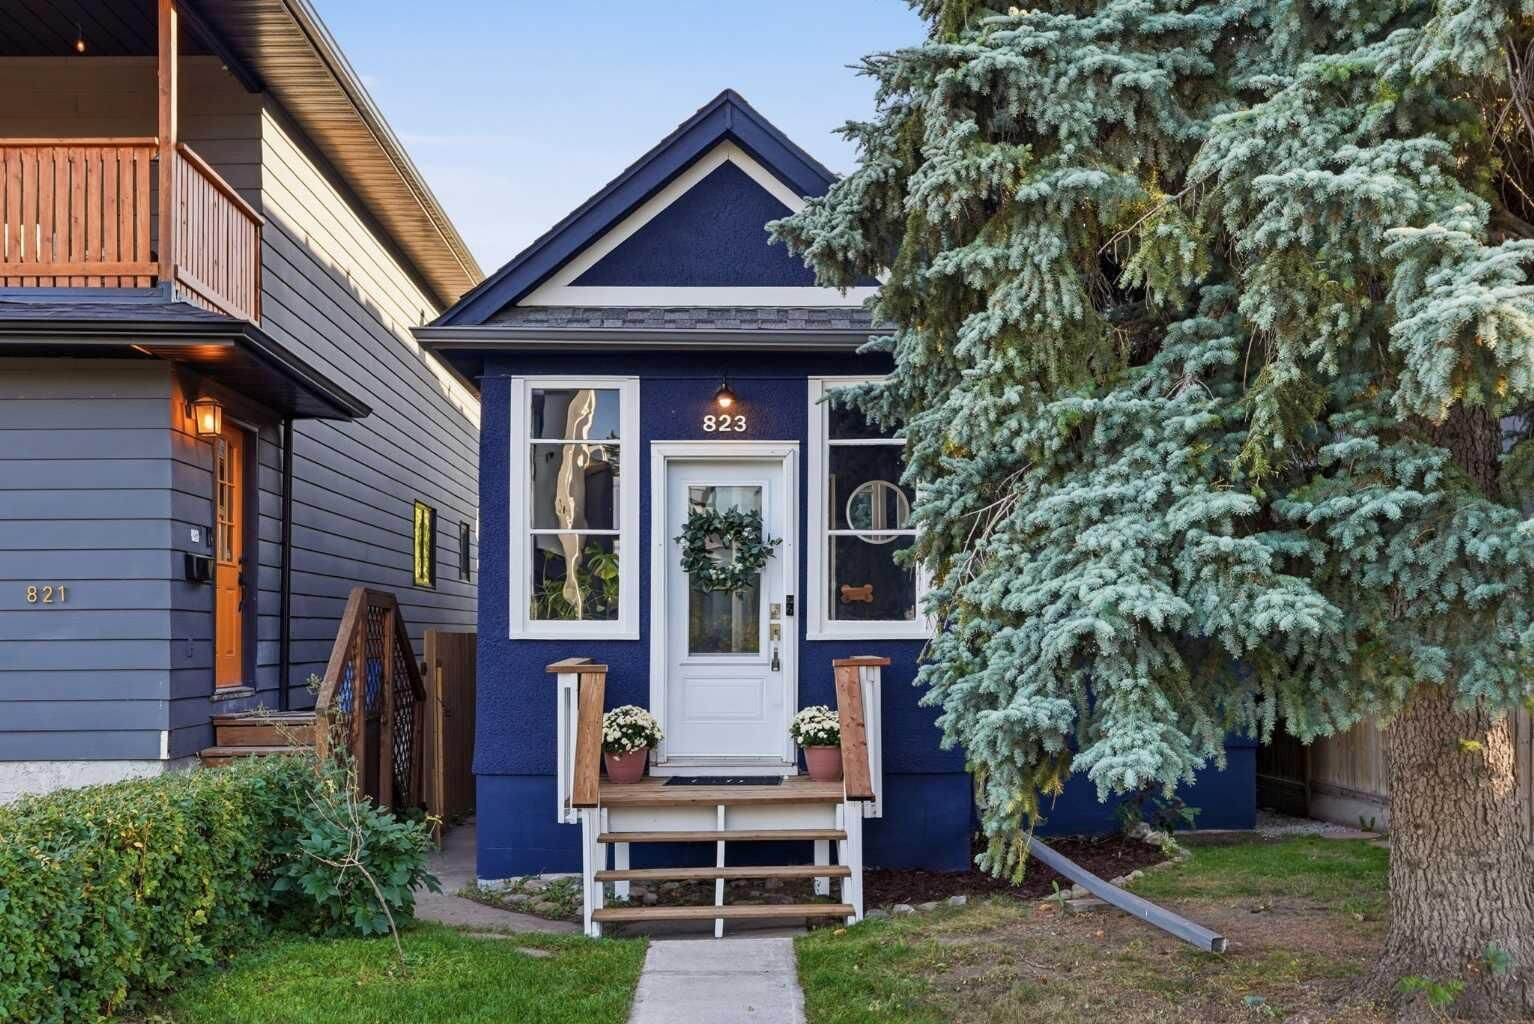
823 19 Avenue NW Calgary, AB T2M 0Z4
En vigueur (2 Jours)
530 000 $ (CAD)
Description
MLS®:
A2340577
A2340577
Surface Terrain
3,003 PI. CA.
3,003 PI. CA.
Catégorie
Single-Family Home
Single-Family Home
Année de Construction
1912
1912
Style
Bungalow
Bungalow
Listed By
Eric Frere, Cir Realty
Source
PILLAR 9 - IDX
Dernière vérification Sep 4 2026 à 6:35 AM GMT+0000
PILLAR 9 - IDX
Dernière vérification Sep 4 2026 à 6:35 AM GMT+0000
Détails sur les salles de bains
- Salle de bains: 1
Caractéristiques Intérieures
- Appliances : Refrigerator
- Appliances : Dishwasher
- Appliances : Dryer
- Appliances : Washer
- Appliances : Microwave Hood Fan
- Laundry/Utility Room : Lower Level
- Appliances : Gas Range
- No Smoking Home
- See Remarks
Quartier
- Mount Pleasant
Informations sur le lot
- Landscaped
- Treed
- Lawn
- Street Lighting
- Rectangular Lot
- Back Lane
- Back Yard
- Level
Caractéristiques de la propriété
- Cheminée: Total Fireplace(s) : 0
- Foundation: Poured Concrete
Chauffage et refroidissement
- Natural Gas
- Window Unit(s)
Informations sur les sous-sols
- Full
Planchers
- Hardwood
- Tile
Caractéristiques extérieures
- Toit: Asphalt Shingle
Stationnement
- See Remarks
- Parking Space(s) : 0
Étages
- 1
Surface Habitable
- 814 pi. ca.
Lieu
Disclaimer: Data is supplied by Pillar 9™ MLS® System. Pillar 9™ is the owner of the copyright in its MLS® System. Data is deemed reliable but is not guaranteed accurate by Pillar 9™. The trademarks MLS®, Multiple Listing Service® and the associated logos are owned by The Canadian Real Estate Association (CREA) and identify the quality of services provided by real estate professionals who are members of CREA. Used under license.
Data is supplied by Pillar 9™ MLS® System. Pillar 9™ is the owner of the copyright in its MLS® System. Data is deemed reliable but is not guaranteed accurate by Pillar 9™. The trademarks MLS®, Multiple Listing Service® and the associated logos are owned by The Canadian Real Estate Association (CREA) and identify the quality of services provided by real estate professionals who are members of CREA. Used under license.
Data is supplied by Pillar 9™ MLS® System. Pillar 9™ is the owner of the copyright in its MLS® System. Data is deemed reliable but is not guaranteed accurate by Pillar 9™. The trademarks MLS®, Multiple Listing Service® and the associated logos are owned by The Canadian Real Estate Association (CREA) and identify the quality of services provided by real estate professionals who are members of CREA. Used under license.


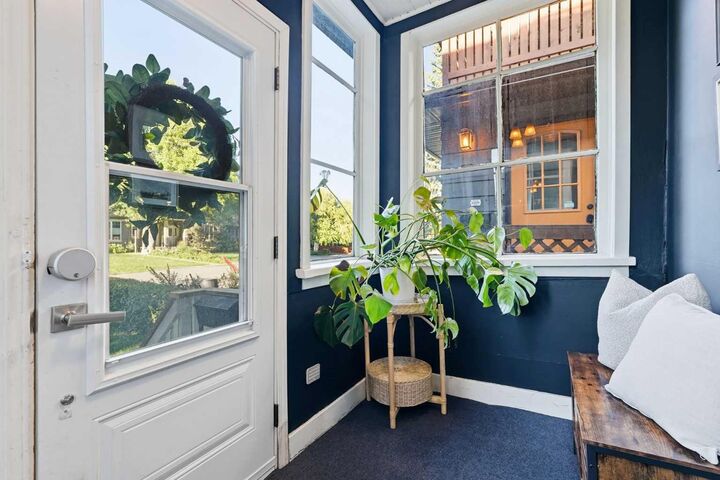
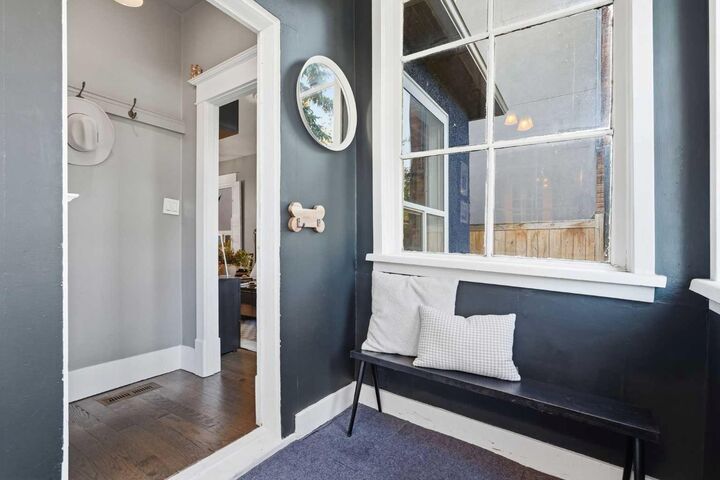
The living room features built-in cabinetry and a framed TV feature, while the front boot room adds a practical touch with plenty of space for coats, shoes and everyday life.
The south-facing backyard is a true highlight, with mature trees, a large deck and plenty of grassy space for kids to play, BBQs with friends or simply enjoying a sunny Calgary afternoon. While there is currently no garage, the lot offers space to build one, giving the next owner the opportunity to add a garage down the road. In the meantime, there is plenty of street parking right out front and throughout the surrounding area.
The partially finished basement includes a dedicated office, with the remaining space framed and ready for your ideas. Major updates include windows, kitchen and hardwood flooring (2018), fencing (2018), furnace (2020) and hot water tank (2026).
All of this sits on a 3,003 sq. ft. lot in the heart of Mount Pleasant, one of Calgary's most desirable central communities. Close to parks, schools, shopping, restaurants, recreation and downtown, this is the kind of location that makes everyday life easy.
Cute, character-filled and incredibly well located — this little Mount Pleasant gem is ready for its next chapter.