

Inscription par: PILLAR 9 - IDX / Listed By: eXp Realty
8335 Centre Street NW Calgary, AB T3K 1J6
En vigueur (1 Jours)
475 000 $ (CAD)
Description
MLS®:
A2341542
A2341542
Surface Terrain
2,637 PI. CA.
2,637 PI. CA.
Catégorie
Single-Family Home
Single-Family Home
Année de Construction
1979
1979
Style
Bi-Level, Attached-Side by Side
Bi-Level, Attached-Side by Side
Listed By
Rose Calvelo, eXp Realty
Source
PILLAR 9 - IDX
Dernière vérification Sep 4 2026 à 6:35 AM GMT+0000
PILLAR 9 - IDX
Dernière vérification Sep 4 2026 à 6:35 AM GMT+0000
Détails sur les salles de bains
- Salles de bains: 2
Caractéristiques Intérieures
- Appliances : Refrigerator
- Appliances : Stove(s)
- Appliances : Dryer
- Appliances : Range Hood
- Appliances : Window Coverings
- Laundry/Utility Room : Laundry Room
- Appliances : Washer
- Laundry/Utility Room : Lower Level
- See Remarks
Quartier
- Beddington Heights
Informations sur le lot
- Landscaped
- Rectangular Lot
- Back Lane
- Back Yard
- Level
Caractéristiques de la propriété
- Cheminée: Total Fireplace(s) : 0
- Foundation: Poured Concrete
Chauffage et refroidissement
- Natural Gas
- None
Informations sur les sous-sols
- Full
Planchers
- Laminate
- Ceramic Tile
Caractéristiques extérieures
- Toit: Asphalt Shingle
Garage
- Single Garage Attached
Stationnement
- Driveway
- Parking Space(s) : 2
Étages
- 2
Surface Habitable
- 1,016 pi. ca.
Lieu
Disclaimer: Data is supplied by Pillar 9™ MLS® System. Pillar 9™ is the owner of the copyright in its MLS® System. Data is deemed reliable but is not guaranteed accurate by Pillar 9™. The trademarks MLS®, Multiple Listing Service® and the associated logos are owned by The Canadian Real Estate Association (CREA) and identify the quality of services provided by real estate professionals who are members of CREA. Used under license.
Data is supplied by Pillar 9™ MLS® System. Pillar 9™ is the owner of the copyright in its MLS® System. Data is deemed reliable but is not guaranteed accurate by Pillar 9™. The trademarks MLS®, Multiple Listing Service® and the associated logos are owned by The Canadian Real Estate Association (CREA) and identify the quality of services provided by real estate professionals who are members of CREA. Used under license.
Data is supplied by Pillar 9™ MLS® System. Pillar 9™ is the owner of the copyright in its MLS® System. Data is deemed reliable but is not guaranteed accurate by Pillar 9™. The trademarks MLS®, Multiple Listing Service® and the associated logos are owned by The Canadian Real Estate Association (CREA) and identify the quality of services provided by real estate professionals who are members of CREA. Used under license.


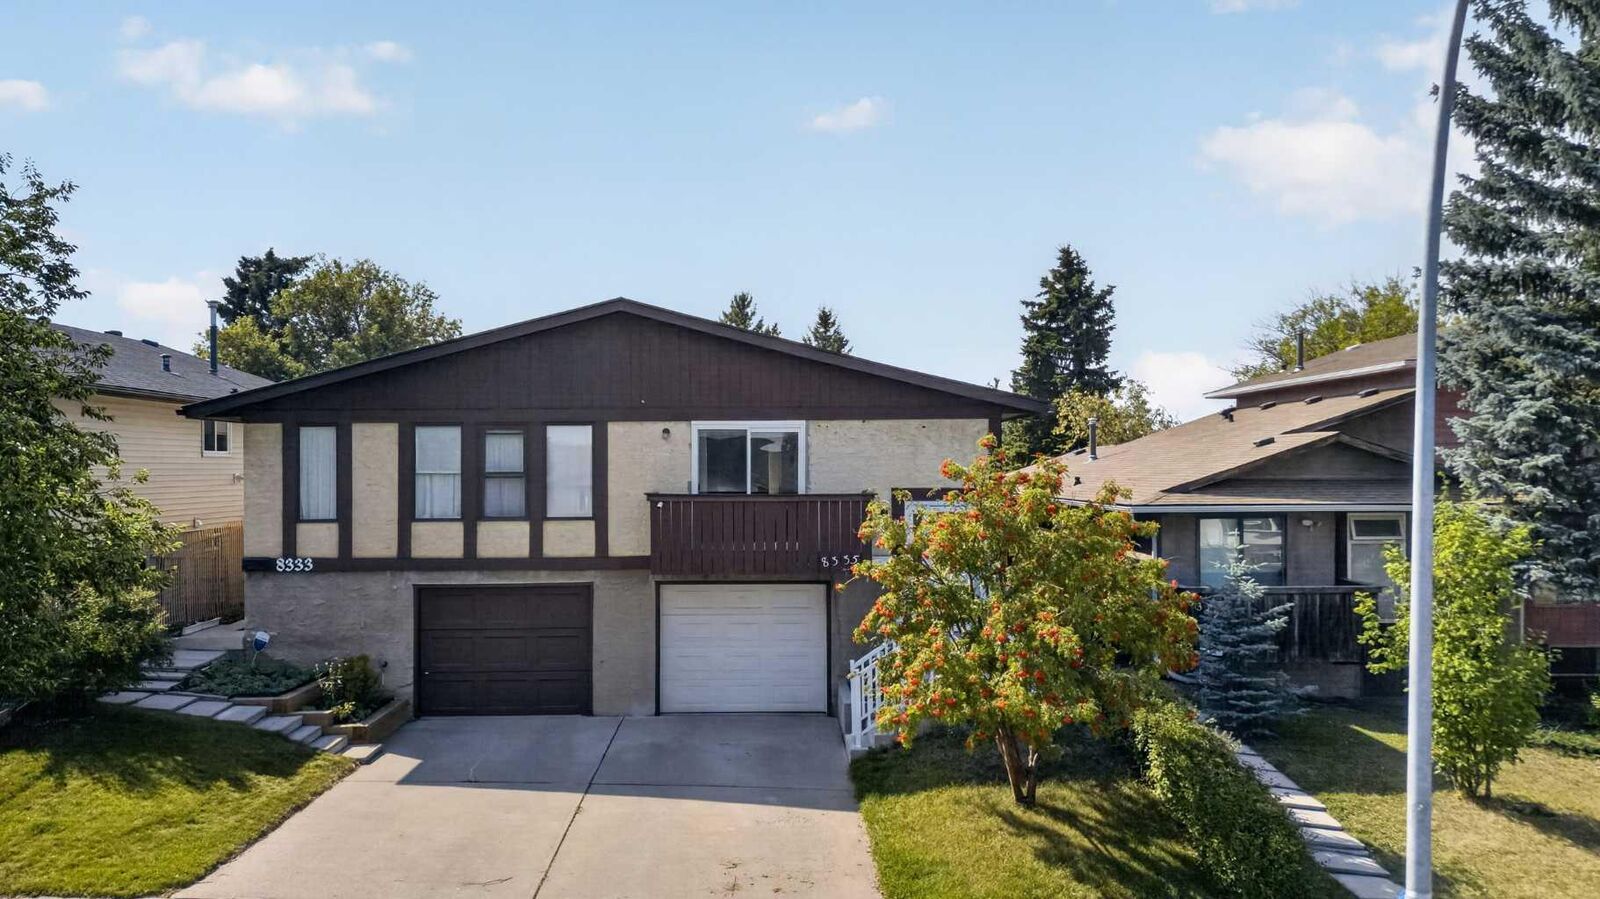
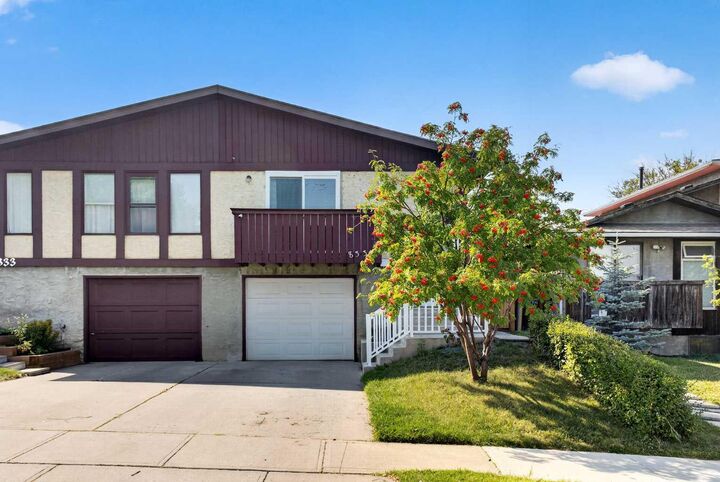
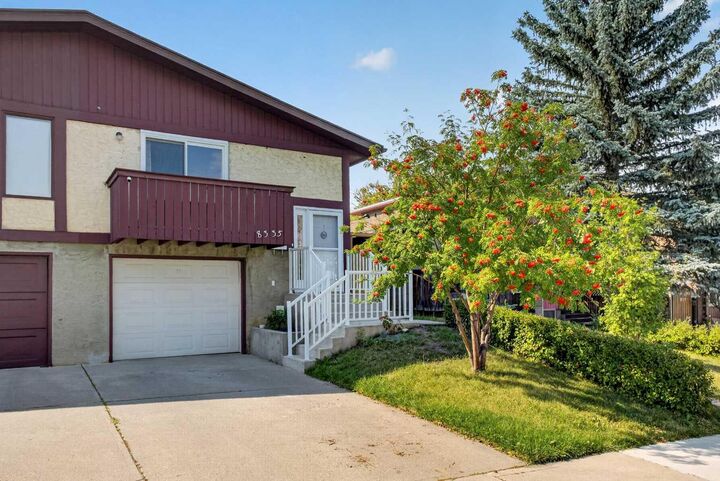
Long-time owners have meticulously maintained and continually upgraded this home. Major updates include basement flooring (2019), roof (2022), main-floor flooring (2022), main-floor bathroom (2022), ceiling insulation (2022), security cameras (2022), smoke detectors (2022), all new windows and interior/garage doors (2023), eavestroughs (2025), backyard fencing (2025), and exterior concrete stairs, foundation work and hand railing (2026). The fridge and stove are brand new, the furnace (2010) was recently serviced, the hot water tank dates to 2017, and the washer/dryer are from 2011. Outside, enjoy a front attached single garage with extra driveway parking and an oversized backyard with plenty of room to landscape, garden, entertain or add a play area. Beddington Heights is a mature NW community with established streets, parks and pathways. You're steps from the Centre Street corridor, with Beddington Towne Centre, Calgary Co-op, groceries, restaurants, pharmacies and banking nearby. Beddington Heights School and St. Bede Elementary are within the community, with more schools close by. Enjoy easy access to Nose Hill Park, Nose Creek pathways and neighbourhood green spaces, plus excellent transit along Centre Street. Quick access to Beddington Trail, Deerfoot Trail, 14 Street and Country Hills Boulevard makes commuting simple. Fully renovated, filled with natural light and set on a large lot with an attached garage, this is one of the best value opportunities in Beddington Heights. Move in and enjoy a home where the major work is already done, with space and yard left to make it your own.