

Inscription par: PILLAR 9 - IDX / Listed By: Royal Lepage Solutions
8344 47 Avenue NW Calgary, AB T3B 1Z7
En vigueur (1 Jours)
464 471 $ (USD)
Description
MLS®:
A2343708
A2343708
Surface Terrain
6,006 PI. CA.
6,006 PI. CA.
Catégorie
Single-Family Home
Single-Family Home
Année de Construction
1960
1960
Style
1 and Half Storey
1 and Half Storey
Listed By
Lindsay Winship, Royal Lepage Solutions
Source
PILLAR 9 - IDX
Dernière vérification Sep 9 2026 à 7:53 PM GMT+0000
PILLAR 9 - IDX
Dernière vérification Sep 9 2026 à 7:53 PM GMT+0000
Détails sur les salles de bains
- Salles de bains: 3
Caractéristiques Intérieures
- Appliances : Refrigerator
- Appliances : Stove(s)
- Appliances : Dishwasher
- Appliances : Dryer
- Appliances : Garage Control(s)
- Appliances : Microwave
- Laundry/Utility Room : In Basement
- Appliances : Washer
- Built-In Features
- No Smoking Home
- Separate Entrance
Quartier
- Bowness
Informations sur le lot
- Lawn
- Rectangular Lot
- Back Lane
- Back Yard
- Front Yard
- Garden
Caractéristiques de la propriété
- Cheminée: Wood Burning Stove
- Cheminée: Total Fireplace(s) : 1 Gas
- Foundation: Poured Concrete
Chauffage et refroidissement
- Natural Gas
- None
Informations sur les sous-sols
- Full
Planchers
- Laminate
- Hardwood
Caractéristiques extérieures
- Toit: Asphalt
Garage
- Double Garage Detached
Stationnement
- Rv Access/Parking
- Parking Space(s) : 4
Étages
- 2
Surface Habitable
- 1,502 pi. ca.
Lieu
Disclaimer: Data is supplied by Pillar 9™ MLS® System. Pillar 9™ is the owner of the copyright in its MLS® System. Data is deemed reliable but is not guaranteed accurate by Pillar 9™. The trademarks MLS®, Multiple Listing Service® and the associated logos are owned by The Canadian Real Estate Association (CREA) and identify the quality of services provided by real estate professionals who are members of CREA. Used under license.
Data is supplied by Pillar 9™ MLS® System. Pillar 9™ is the owner of the copyright in its MLS® System. Data is deemed reliable but is not guaranteed accurate by Pillar 9™. The trademarks MLS®, Multiple Listing Service® and the associated logos are owned by The Canadian Real Estate Association (CREA) and identify the quality of services provided by real estate professionals who are members of CREA. Used under license.
Data is supplied by Pillar 9™ MLS® System. Pillar 9™ is the owner of the copyright in its MLS® System. Data is deemed reliable but is not guaranteed accurate by Pillar 9™. The trademarks MLS®, Multiple Listing Service® and the associated logos are owned by The Canadian Real Estate Association (CREA) and identify the quality of services provided by real estate professionals who are members of CREA. Used under license.


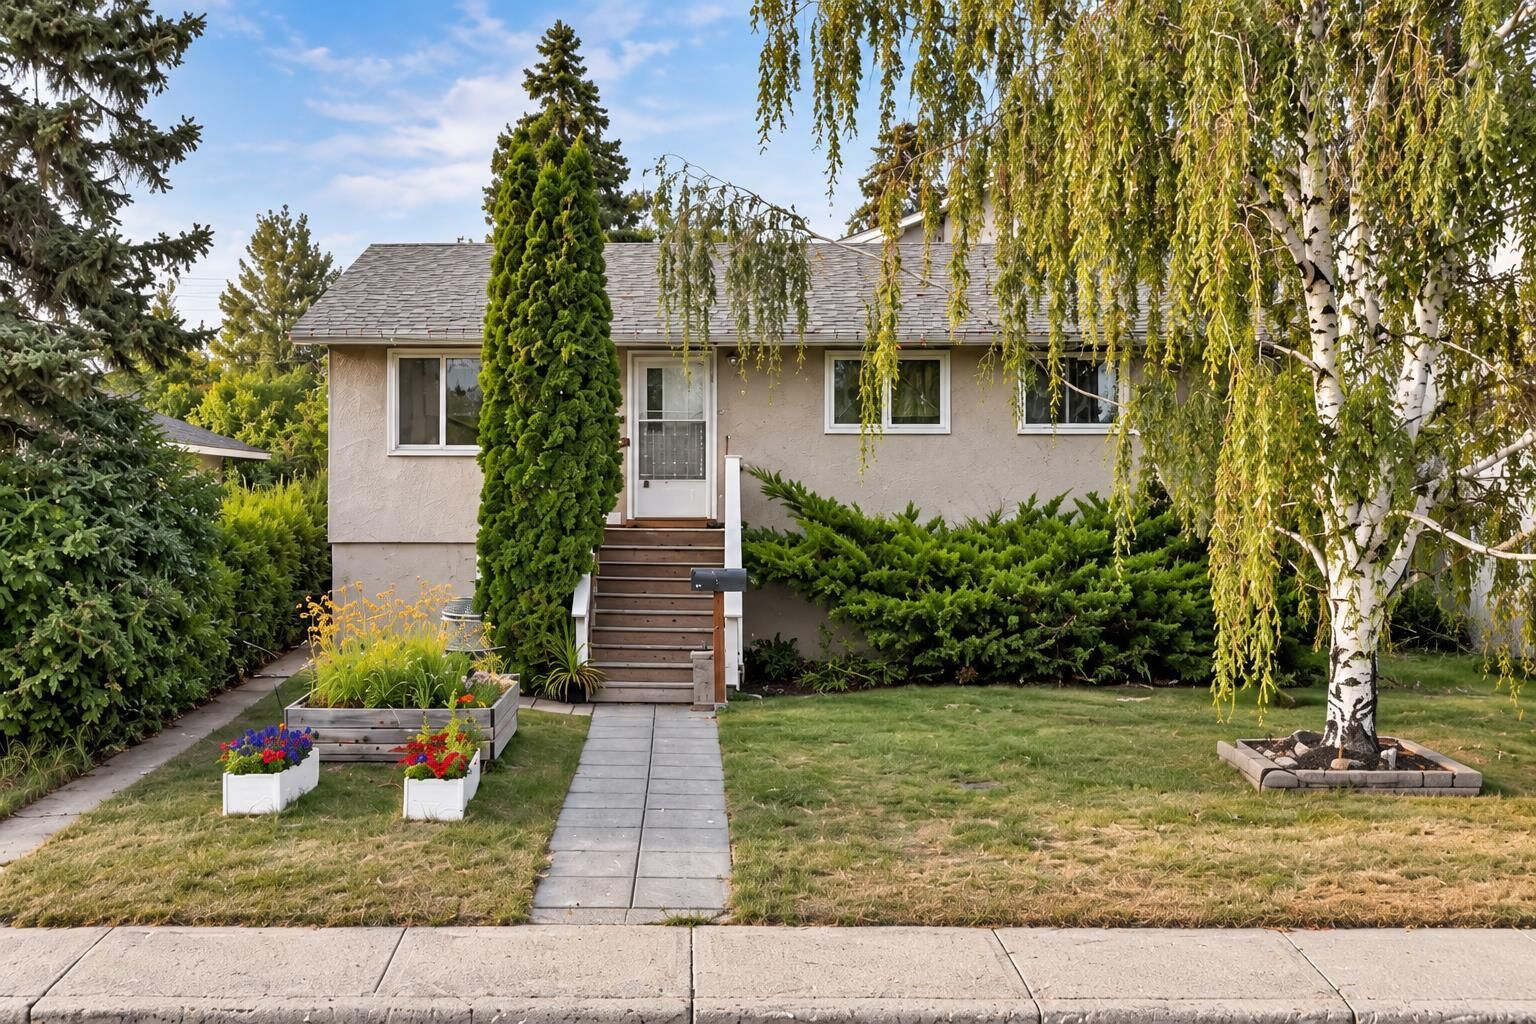
The home offers a functional main-floor layout along with a TWO-BEDROOM ILLEGAL BASEMENT SUITE, providing additional flexibility for extended family, guests or potential future rental use.
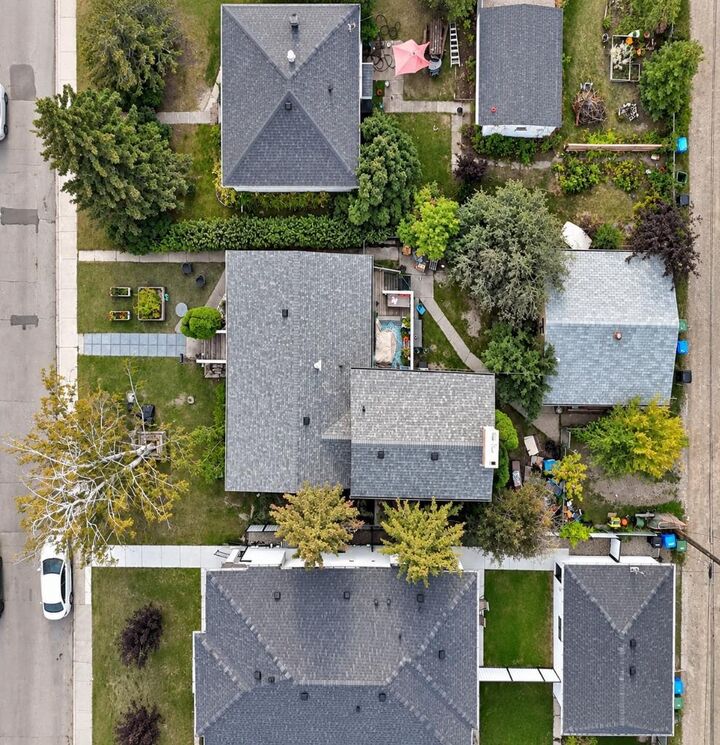
A major recent investment has already been completed with a NEW premium Owens Corning TruDefinition Duration FLEX roofing system, featuring SBS polymer-modified architectural shingles, SureNail Technology, Class 4 impact resistance and a lifetime warranty.
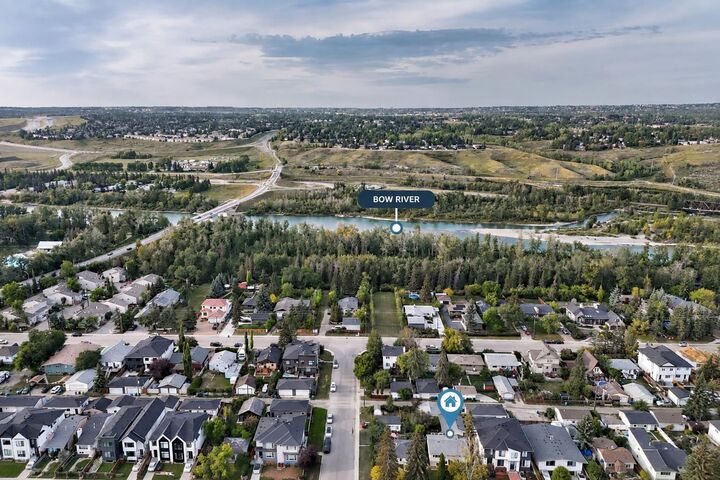
The location is hard to beat — just a block from the river and lagoons and within walking distance of Bowness High School and Belvedere Parkway School, with shops, restaurants, transit and everyday amenities nearby.
Whether you're looking to renovate, invest, hold or create a home of your own, this property presents an exciting opportunity on a substantial lot in the heart of Bowness. Property is being sold AS IS, WHERE IS. Bring your vision and discover the possibilities!