

Inscription par: PILLAR 9 - IDX / Listed By: Remax Innovations
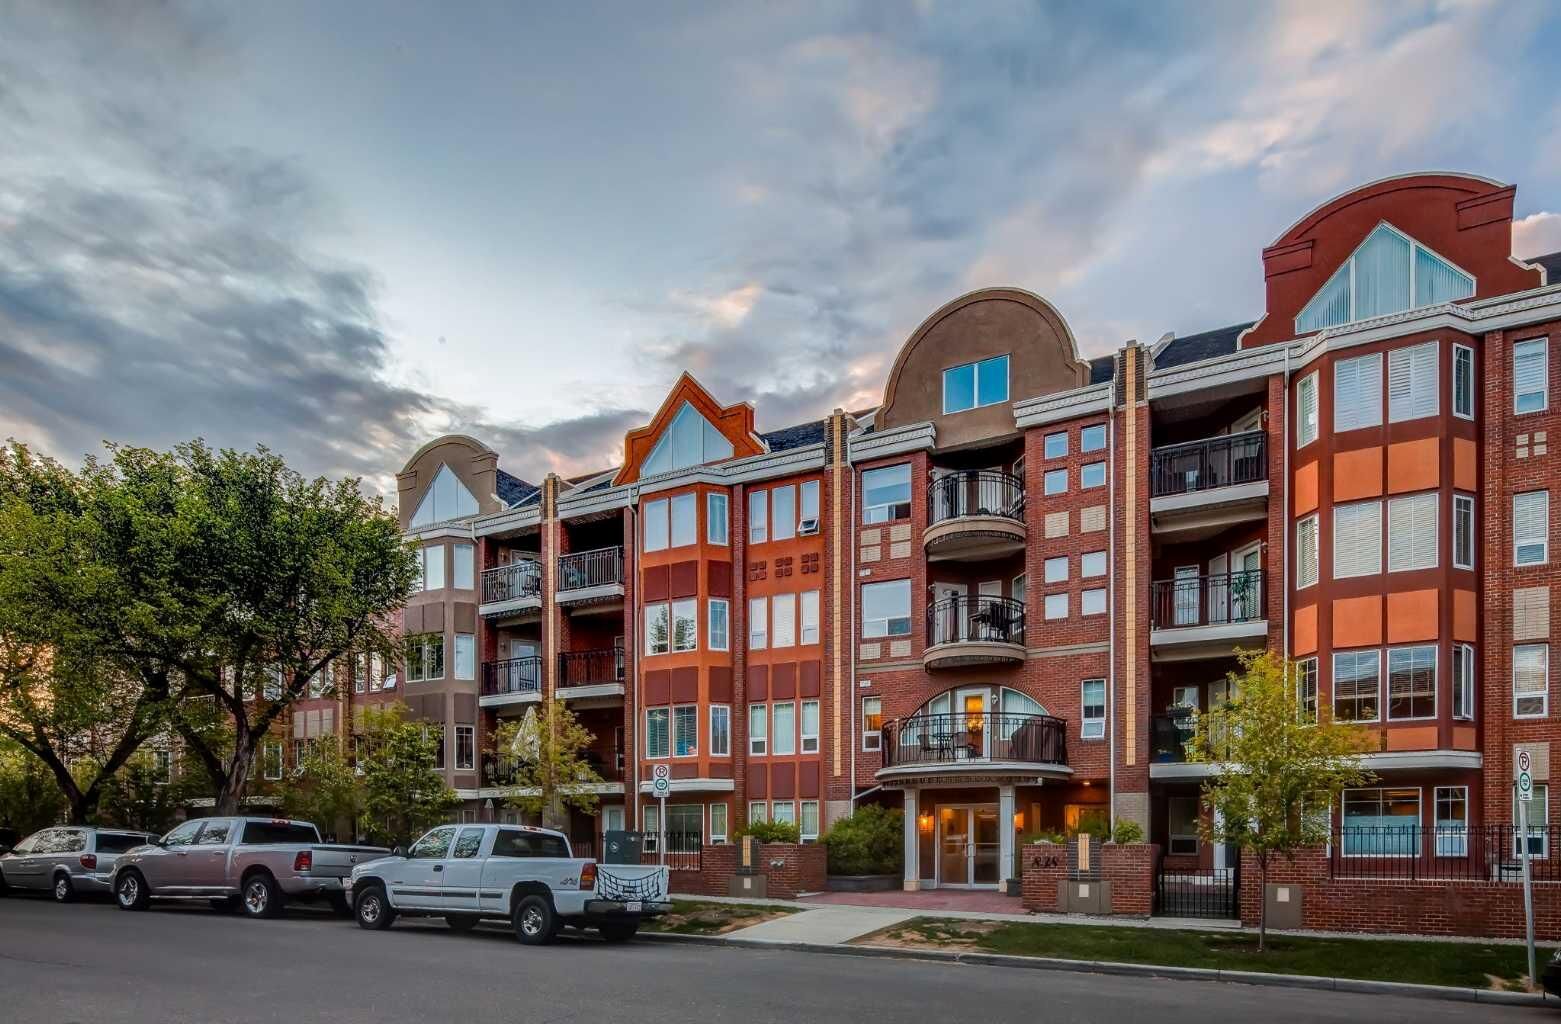
838 19 Avenue SW 113 Calgary, AB T2T 6H2
En vigueur
321 766 $ (USD)
Description
MLS®:
A2336368
A2336368
Catégorie
Single-Family Home
Single-Family Home
Année de Construction
2002
2002
Style
Apartment-Single Level Unit
Apartment-Single Level Unit
Listed By
Nhi Tran, Remax Innovations
Source
PILLAR 9 - IDX
Dernière vérification Août 14 2026 à 4:32 AM GMT+0000
PILLAR 9 - IDX
Dernière vérification Août 14 2026 à 4:32 AM GMT+0000
Détails sur les salles de bains
- Salles de bains: 2
Caractéristiques Intérieures
- Appliances : Refrigerator
- Appliances : Dishwasher
- Appliances : Dryer
- Appliances : Garage Control(s)
- Appliances : Range Hood
- Appliances : Window Coverings
- Appliances : Washer
- Laundry/Utility Room : In Unit
- Appliances : Gas Stove
- Open Floorplan
- Walk-In Closet(s)
- No Animal Home
Quartier
- Lower Mount Royal
Caractéristiques de la propriété
- Cheminée: Total Fireplace(s) : 0
Chauffage et refroidissement
- Natural Gas
- Central Air
Informations sur le condo
- Frais: $483
Planchers
- Carpet
- Linoleum
- Laminate
Caractéristiques extérieures
- Toit: Asphalt Shingle
Stationnement
- Underground
- Parking Space(s) : 1
Étages
- 1
Surface Habitable
- 1,112 pi. ca.
Lieu
Disclaimer: Data is supplied by Pillar 9™ MLS® System. Pillar 9™ is the owner of the copyright in its MLS® System. Data is deemed reliable but is not guaranteed accurate by Pillar 9™. The trademarks MLS®, Multiple Listing Service® and the associated logos are owned by The Canadian Real Estate Association (CREA) and identify the quality of services provided by real estate professionals who are members of CREA. Used under license.
Data is supplied by Pillar 9™ MLS® System. Pillar 9™ is the owner of the copyright in its MLS® System. Data is deemed reliable but is not guaranteed accurate by Pillar 9™. The trademarks MLS®, Multiple Listing Service® and the associated logos are owned by The Canadian Real Estate Association (CREA) and identify the quality of services provided by real estate professionals who are members of CREA. Used under license.
Data is supplied by Pillar 9™ MLS® System. Pillar 9™ is the owner of the copyright in its MLS® System. Data is deemed reliable but is not guaranteed accurate by Pillar 9™. The trademarks MLS®, Multiple Listing Service® and the associated logos are owned by The Canadian Real Estate Association (CREA) and identify the quality of services provided by real estate professionals who are members of CREA. Used under license.


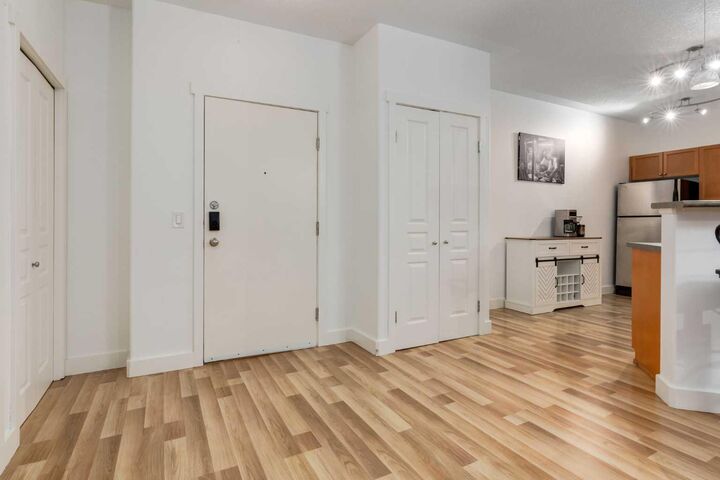
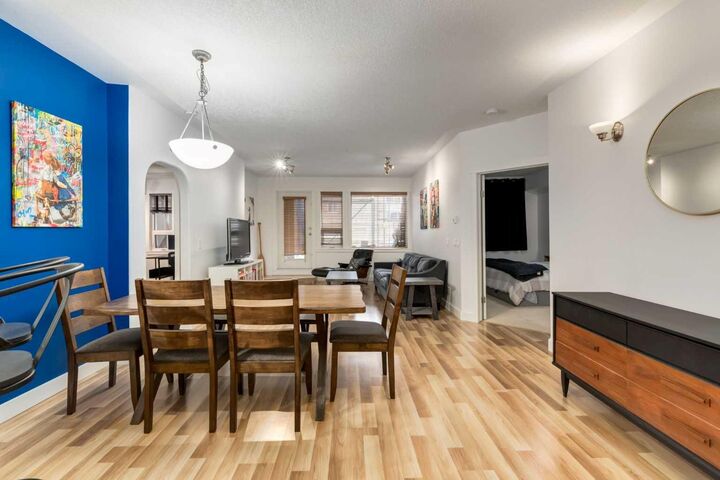
The kitchen is made for gathering: stainless steel appliances, a gas range, generous counter space with an eat-up bar, and a pantry for everything you need close at hand. It flows easily into a dining area big enough to host friends for a long, unhurried dinner.
The primary bedroom looks out over the patio, with a walkthrough closet leading to a private ensuite. A second bedroom offers its own walk-in closet, with an additional full bathroom completing the layout.
Then there's the courtyard - a true rarity in condo living. Big enough for a full patio table and a separate lounge area, with a gas BBQ hookup and planter boxes ready for your garden, it's the kind of outdoor space that turns summer evenings into something special. A bit of suburbia, right downtown.
Add in central air conditioning, in-suite laundry, and beautifully kept common areas, and this is a home that's easy to love.
Note: Balcony repair to be completed the first week of September 2026.