

Inscription par: PILLAR 9 - IDX / Listed By: Charles
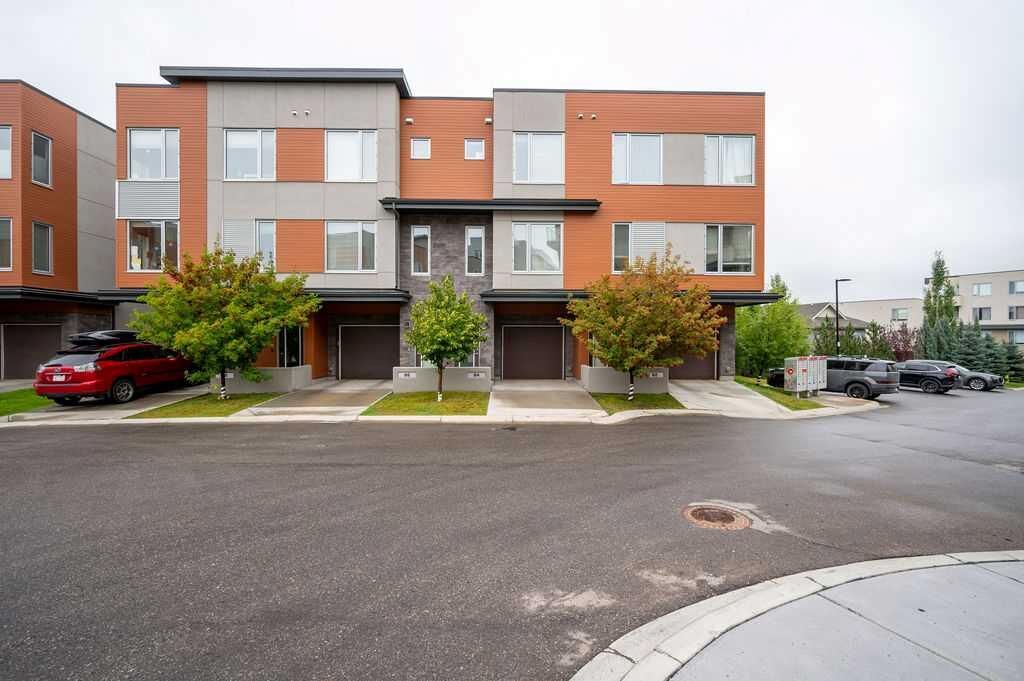
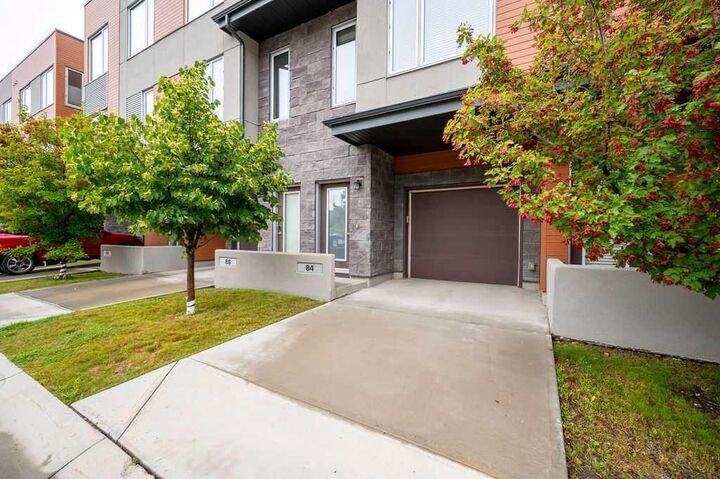
84 Shawnee Common SW Calgary, AB T2Y 0P9
En vigueur
324 117 $ (USD)
Description
MLS®:
A2337717
A2337717
Catégorie
Single-Family Home
Single-Family Home
Année de Construction
2018
2018
Style
3 (or More) Storey
3 (or More) Storey
Listed By
Al Bonneville, Charles
Source
PILLAR 9 - IDX
Dernière vérification Août 17 2026 à 6:55 PM GMT+0000
PILLAR 9 - IDX
Dernière vérification Août 17 2026 à 6:55 PM GMT+0000
Détails sur les salles de bains
- Salles de bains: 2
- Salle d’eau: 1
Caractéristiques Intérieures
- Appliances : Refrigerator
- Appliances : Dishwasher
- Appliances : Microwave
- Appliances : Washer/Dryer
- Appliances : Window Coverings
- Laundry/Utility Room : In Unit
- Appliances : Gas Stove
- Kitchen Island
- No Smoking Home
- Open Floorplan
- No Animal Home
- Vinyl Windows
- Quartz Counters
Quartier
- Shawnee Slopes
Informations sur le lot
- Landscaped
- See Remarks
- No Back Lane
Caractéristiques de la propriété
- Cheminée: Total Fireplace(s) : 0
- Foundation: Poured Concrete
Chauffage et refroidissement
- Natural Gas
- None
Informations sur le condo
- Frais: $262
Planchers
- Carpet
- Ceramic Tile
- Vinyl Plank
Caractéristiques extérieures
- Toit: Membrane
Garage
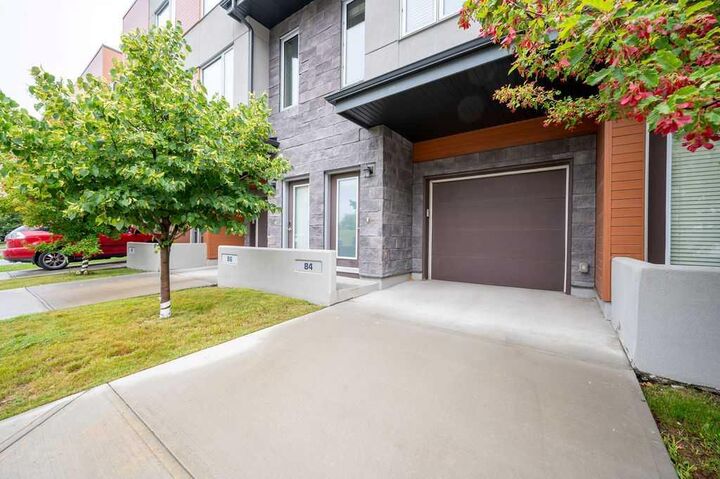
- Double Garage Attached
Stationnement
- Tandem
- Parking Space(s) : 3
Étages
- 3
Surface Habitable
- 1,342 pi. ca.
Historique des prix des annonces
Date
Événement
Prix
% Variation en
$ (+/-)
Août 17, 2026
Prix modifié
449 000 $
-10%
-50 000 $
Lieu
Disclaimer: Data is supplied by Pillar 9™ MLS® System. Pillar 9™ is the owner of the copyright in its MLS® System. Data is deemed reliable but is not guaranteed accurate by Pillar 9™. The trademarks MLS®, Multiple Listing Service® and the associated logos are owned by The Canadian Real Estate Association (CREA) and identify the quality of services provided by real estate professionals who are members of CREA. Used under license.
Data is supplied by Pillar 9™ MLS® System. Pillar 9™ is the owner of the copyright in its MLS® System. Data is deemed reliable but is not guaranteed accurate by Pillar 9™. The trademarks MLS®, Multiple Listing Service® and the associated logos are owned by The Canadian Real Estate Association (CREA) and identify the quality of services provided by real estate professionals who are members of CREA. Used under license.
Data is supplied by Pillar 9™ MLS® System. Pillar 9™ is the owner of the copyright in its MLS® System. Data is deemed reliable but is not guaranteed accurate by Pillar 9™. The trademarks MLS®, Multiple Listing Service® and the associated logos are owned by The Canadian Real Estate Association (CREA) and identify the quality of services provided by real estate professionals who are members of CREA. Used under license.


An open-concept main floor shines with premium finishes, including quartz countertops, upgraded cabinetry, a gas range, and a sleek social island. Upgrades like stylish accent walls, dual-level flex spaces for a home office, upper floor laundry, and a private balcony elevate the living experience.Bask in abundant light delivered by expansive windows throughout the property. Complete with a tandem garage and thoughtful custom built-ins, this move-in-ready property sits just steps from the C-Train, tennis courts, and Fish Creek Park pathways. Schedule your private tour today.