

Inscription par: PILLAR 9 - IDX / Listed By: Real Broker
85 Legacy Common SE Calgary, AB T2X 0W6
En vigueur
625 000 $ (CAD)
Description
MLS®:
A2338150
A2338150
Surface Terrain
3,121 PI. CA.
3,121 PI. CA.
Catégorie
Single-Family Home
Single-Family Home
Année de Construction
2014
2014
Style
2 Storey
2 Storey
Listed By
Julie Clark, Real Broker
Source
PILLAR 9 - IDX
Dernière vérification Août 28 2026 à 4:58 PM GMT+0000
PILLAR 9 - IDX
Dernière vérification Août 28 2026 à 4:58 PM GMT+0000
Détails sur les salles de bains
- Salles de bains: 3
- Salle d’eau: 1
Caractéristiques Intérieures
- Appliances : Refrigerator
- Appliances : Dishwasher
- Appliances : Electric Stove
- Appliances : Dryer
- Appliances : Garage Control(s)
- Appliances : Window Coverings
- Laundry/Utility Room : Laundry Room
- Appliances : Washer
- Appliances : Microwave Hood Fan
- Appliances : Garburator
- Laundry/Utility Room : Upper Level
- Ceiling Fan(s)
- High Ceilings
- Kitchen Island
- No Smoking Home
- Open Floorplan
- Pantry
- Storage
- Walk-In Closet(s)
- Wired for Sound
- Low Flow Plumbing Fixtures
- Tankless Hot Water
- Vinyl Windows
- Quartz Counters
Quartier
- Legacy
Informations sur le lot
- Landscaped
- Low Maintenance Landscape
- Back Lane
- Back Yard
- Interior Lot
Caractéristiques de la propriété
- Cheminée: Living Room
- Cheminée: Mantle
- Cheminée: Tile
- Cheminée: Total Fireplace(s) : 1 Gas
- Foundation: Poured Concrete
Chauffage et refroidissement
- Forced Air
- None
Informations sur les sous-sols
- Full
Planchers
- Carpet
- Ceramic Tile
- Vinyl Plank
Caractéristiques extérieures
- Toit: Asphalt Shingle
Garage
- Double Garage Detached
Stationnement
- Parking Space(s) : 2
Étages
- 2
Surface Habitable
- 1,473 pi. ca.
Lieu
Disclaimer: Data is supplied by Pillar 9™ MLS® System. Pillar 9™ is the owner of the copyright in its MLS® System. Data is deemed reliable but is not guaranteed accurate by Pillar 9™. The trademarks MLS®, Multiple Listing Service® and the associated logos are owned by The Canadian Real Estate Association (CREA) and identify the quality of services provided by real estate professionals who are members of CREA. Used under license.
Data is supplied by Pillar 9™ MLS® System. Pillar 9™ is the owner of the copyright in its MLS® System. Data is deemed reliable but is not guaranteed accurate by Pillar 9™. The trademarks MLS®, Multiple Listing Service® and the associated logos are owned by The Canadian Real Estate Association (CREA) and identify the quality of services provided by real estate professionals who are members of CREA. Used under license.
Data is supplied by Pillar 9™ MLS® System. Pillar 9™ is the owner of the copyright in its MLS® System. Data is deemed reliable but is not guaranteed accurate by Pillar 9™. The trademarks MLS®, Multiple Listing Service® and the associated logos are owned by The Canadian Real Estate Association (CREA) and identify the quality of services provided by real estate professionals who are members of CREA. Used under license.


Inside, the main floor feels warm, bright, and inviting, with wide-plank flooring and a gorgeous fireplace anchoring the living room. The kitchen is designed for both everyday family life and entertaining, featuring quartz countertops, a glass tile backsplash, a Silgranit sink, soft-close cabinetry, a newer dishwasher, and plenty of space to gather. The open layout keeps the kitchen, dining, and living areas connected, whether you’re making dinner, hosting friends, or relaxing together at the end of the day.
Upstairs, the spacious primary bedroom includes a walk-in closet and private ensuite with a large walk-in shower. Two additional bedrooms, another full bathroom, and the convenience of an upstairs laundry room complete this level.
The professionally developed basement adds even more valuable living space, with a fourth bedroom, full 4-piece bathroom, storage, and a large media room wired for surround sound. It’s the perfect spot for movie nights, gaming, a playroom, or a comfortable space for teenagers and guests. The home also includes a newer Rinnai tankless hot water system.
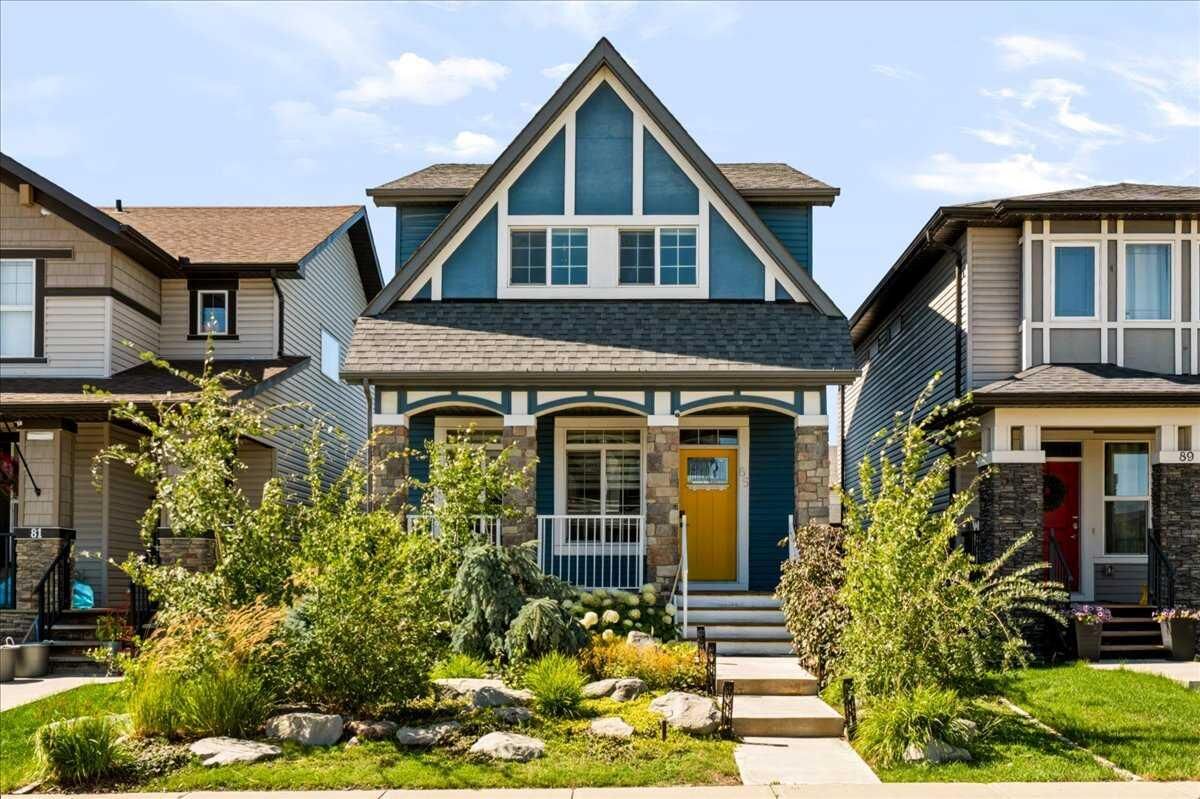
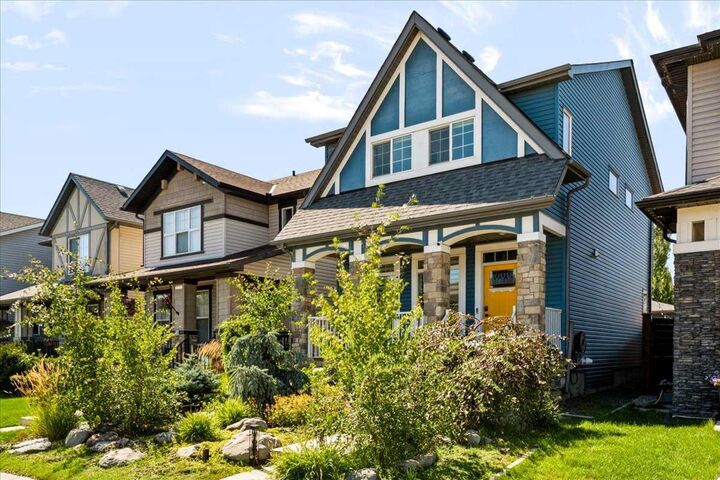
Outside, there is absolutely no lawn maintenance required! Both yards have been thoughtfully designed so you can spend your time enjoying the space instead of working on it. The backyard is private, inviting, and ready for Calgary summers, with a deck, patio, and beautiful water feature that creates the perfect backdrop for morning coffee, dinner outside, or evenings with friends. The builder-finished double detached garage is easily accessed from the yard and is a good size. The exterior 'Trimlight' lighting system lets you customize the home for holidays, special occasions, or year-round curb appeal.
Legacy is a beautiful, family-oriented community designed around enjoying life outdoors. With parks, ponds, pathways, playgrounds, schools, and an incredible selection of shops, restaurants, and everyday amenities, everything you need is close to home. It’s the kind of neighbourhood where families can get outside, connect with neighbours, and truly put down roots.
With the basement, garage, fencing, and landscaping already complete, all that’s left to do is move in and enjoy. Don’t miss your chance to call this wonderful property home!