



Inscription par: PILLAR 9 - IDX / Listed By: Trec The Real Estate Company
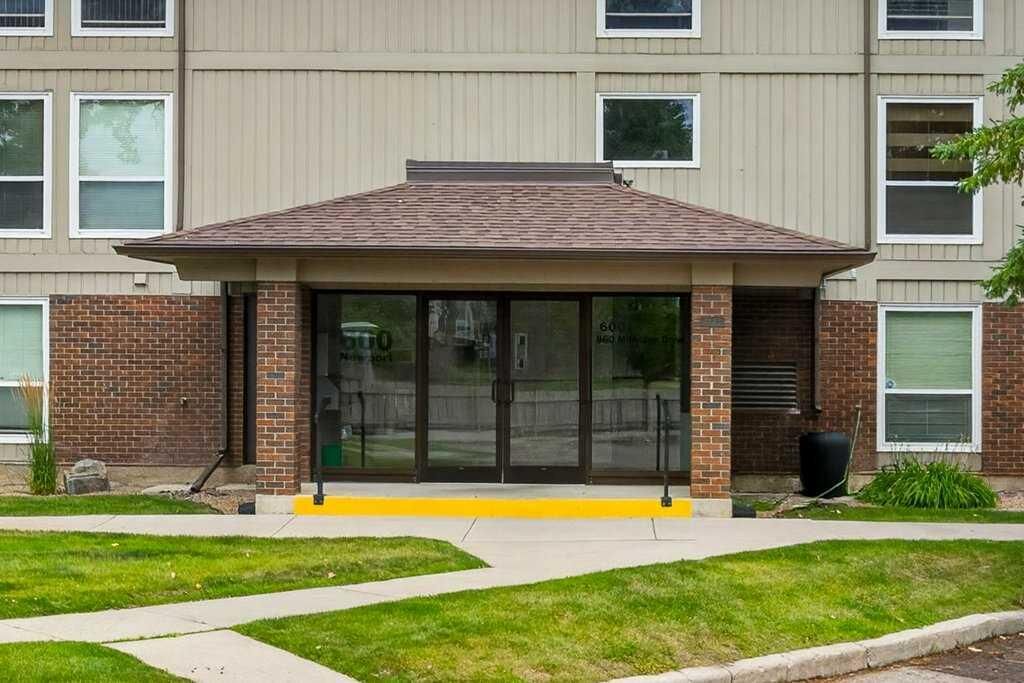
860 Midridge Drive SE 631 Calgary, AB T2X 1K1
En vigueur
259 900 $ (CAD)
Description
MLS®:
A2335026
A2335026
Catégorie
Single-Family Home
Single-Family Home
Année de Construction
1979
1979
Style
Apartment-Single Level Unit
Apartment-Single Level Unit
Listed By
Debbie Miller, Trec The Real Estate Company
Source
PILLAR 9 - IDX
Dernière vérification Août 8 2026 à 3:44 AM GMT+0000
PILLAR 9 - IDX
Dernière vérification Août 8 2026 à 3:44 AM GMT+0000
Détails sur les salles de bains
- Salle de bains: 1
Caractéristiques Intérieures
- Appliances : Refrigerator
- Appliances : Dishwasher
- Appliances : Electric Stove
- Appliances : Washer/Dryer
- Appliances : Window Coverings
- Laundry/Utility Room : In Unit
- Bookcases
- Built-In Features
- Ceiling Fan(s)
- Granite Counters
- No Smoking Home
- No Animal Home
Quartier
- Midnapore
Caractéristiques de la propriété
- Cheminée: Living Room
- Cheminée: Wood Burning
- Cheminée: Total Fireplace(s) : 1 Gas Starter
Chauffage et refroidissement
- Wood
- None
Informations sur le condo
- Frais: $652/Monthly
Planchers
- Tile
- Vinyl
Caractéristiques extérieures
- Toit: Asphalt Shingle
Stationnement
- Stall
- Parking Space(s) : 1
Étages
- 1
Surface Habitable
- 875 pi. ca.
Lieu
Disclaimer: Data is supplied by Pillar 9™ MLS® System. Pillar 9™ is the owner of the copyright in its MLS® System. Data is deemed reliable but is not guaranteed accurate by Pillar 9™. The trademarks MLS®, Multiple Listing Service® and the associated logos are owned by The Canadian Real Estate Association (CREA) and identify the quality of services provided by real estate professionals who are members of CREA. Used under license.
Data is supplied by Pillar 9™ MLS® System. Pillar 9™ is the owner of the copyright in its MLS® System. Data is deemed reliable but is not guaranteed accurate by Pillar 9™. The trademarks MLS®, Multiple Listing Service® and the associated logos are owned by The Canadian Real Estate Association (CREA) and identify the quality of services provided by real estate professionals who are members of CREA. Used under license.
Data is supplied by Pillar 9™ MLS® System. Pillar 9™ is the owner of the copyright in its MLS® System. Data is deemed reliable but is not guaranteed accurate by Pillar 9™. The trademarks MLS®, Multiple Listing Service® and the associated logos are owned by The Canadian Real Estate Association (CREA) and identify the quality of services provided by real estate professionals who are members of CREA. Used under license.


The bright and inviting living space features a functional layout with plenty of room to relax and entertain. The updated kitchen offers modern finishes and a practical workspace, while the two bedrooms provide comfortable retreats for homeowners, guests, or a home office.
One of the highlights of this property is the lake privileges, giving you access to enjoy the many recreational opportunities the community has to offer. And for nature lovers, you're just steps away from Fish Creek Park, with miles of pathways perfect for walking, cycling, and enjoying Calgary's beautiful outdoors.
Whether you're a first-time buyer, downsizing, or looking for an investment property, this move-in-ready condo offers an outstanding opportunity in a fantastic location.