

Inscription par: PILLAR 9 - IDX / Listed By: Cir Realty
862 Evanston Drive NW Calgary, AB T3P 0L9
En vigueur
549 900 $ (CAD)
Description
MLS®:
A2282651
A2282651
Surface Terrain
3,250 PI. CA.
3,250 PI. CA.
Catégorie
Single-Family Home
Single-Family Home
Année de Construction
2014
2014
Style
2 Storey
2 Storey
Listed By
Ariell Arevalo, Cir Realty
Source
PILLAR 9 - IDX
Dernière vérification Juil 14 2026 à 9:34 PM GMT+0000
PILLAR 9 - IDX
Dernière vérification Juil 14 2026 à 9:34 PM GMT+0000
Détails sur les salles de bains
- Salles de bains: 3
- Salle d’eau: 1
Caractéristiques Intérieures
- Appliances : Refrigerator
- Appliances : Dishwasher
- Appliances : Electric Stove
- Appliances : Dryer
- Appliances : Range Hood
- Appliances : Window Coverings
- Appliances : Washer
- Granite Counters
Quartier
- Evanston
Informations sur le lot
- Irregular Lot
- Back Lane
Caractéristiques de la propriété
- Cheminée: Total Fireplace(s) : 0
- Foundation: Poured Concrete
Chauffage et refroidissement
- Natural Gas
- None
Informations sur les sous-sols
- Full
Planchers
- Carpet
- Ceramic Tile
- Hardwood
Caractéristiques extérieures
- Toit: Asphalt Shingle
Stationnement
- Parking Pad
- Parking Space(s) : 2
Étages
- 2
Surface Habitable
- 1,204 pi. ca.
Lieu
Disclaimer: Data is supplied by Pillar 9™ MLS® System. Pillar 9™ is the owner of the copyright in its MLS® System. Data is deemed reliable but is not guaranteed accurate by Pillar 9™. The trademarks MLS®, Multiple Listing Service® and the associated logos are owned by The Canadian Real Estate Association (CREA) and identify the quality of services provided by real estate professionals who are members of CREA. Used under license.
Data is supplied by Pillar 9™ MLS® System. Pillar 9™ is the owner of the copyright in its MLS® System. Data is deemed reliable but is not guaranteed accurate by Pillar 9™. The trademarks MLS®, Multiple Listing Service® and the associated logos are owned by The Canadian Real Estate Association (CREA) and identify the quality of services provided by real estate professionals who are members of CREA. Used under license.
Data is supplied by Pillar 9™ MLS® System. Pillar 9™ is the owner of the copyright in its MLS® System. Data is deemed reliable but is not guaranteed accurate by Pillar 9™. The trademarks MLS®, Multiple Listing Service® and the associated logos are owned by The Canadian Real Estate Association (CREA) and identify the quality of services provided by real estate professionals who are members of CREA. Used under license.


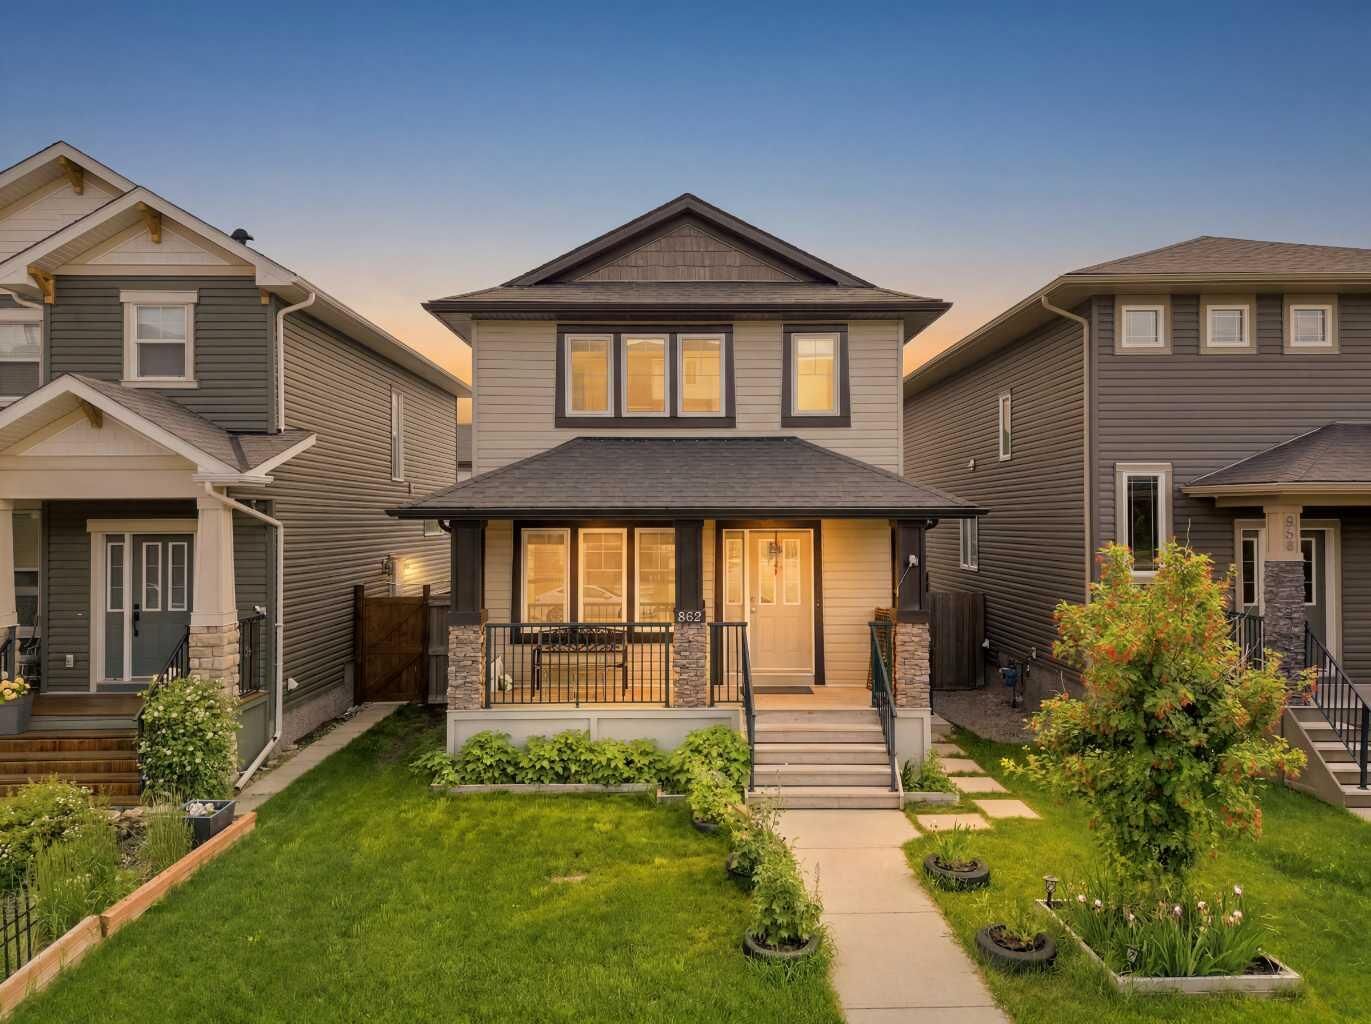
Welcome to this beautifully maintained family home in the highly sought-after community of Evanston, where thoughtful updates, functional living space, and an unbeatable location come together. Just steps from Our Lady of Grace School (K–9), parks, playgrounds, transit, and everyday amenities, this is a home designed for growing families and savvy buyers alike.
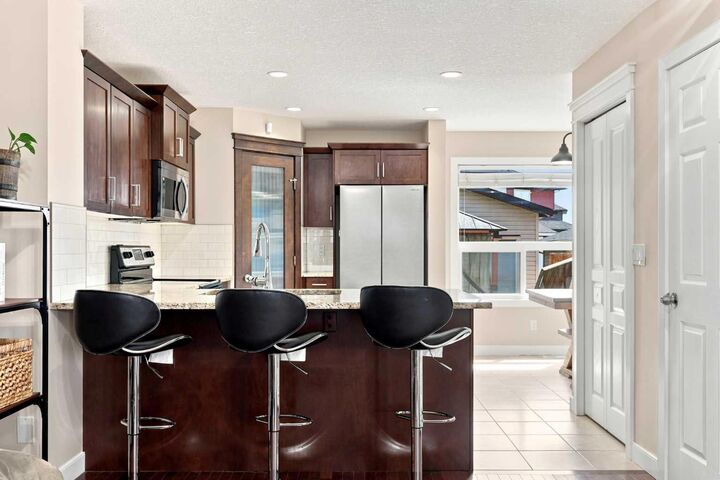
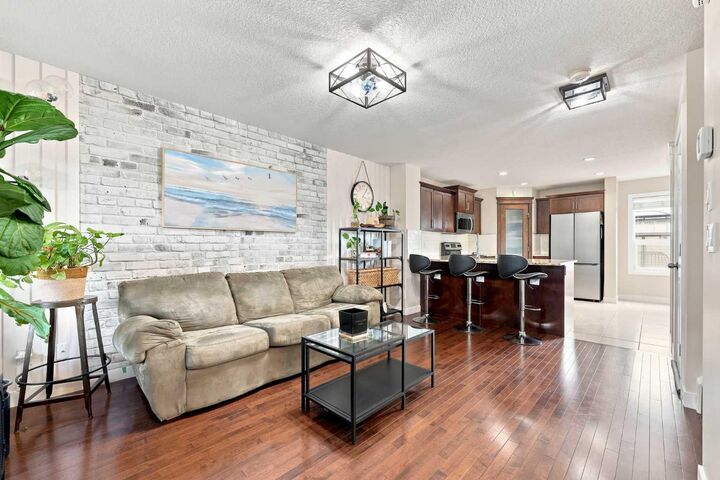
The bright and inviting main floor features an open-concept layout with rich hardwood flooring, granite countertops, stainless steel appliances, and a spacious living area that's perfect for entertaining or enjoying everyday family life. Upstairs, you'll find three generous bedrooms, including a comfortable primary retreat complete with a walk-in closet and private ensuite.
The fully finished basement offers incredible flexibility with an illegal suite featuring its own separate exterior entrance and separate laundry, making it an excellent option for multi-generational living, extended family, or additional living space.
Step outside to your private backyard oasis, complete with a charming gazebo that's perfect for summer BBQs, relaxing evenings, or entertaining guests. The brand new double detached garage, completed in 2025, provides secure parking, extra storage, and adds outstanding curb appeal. A newer roof (2024/2025) offers additional peace of mind for years to come.
Located just minutes from Evanston Towne Centre, Creekside Shopping Centre, scenic pathways, playgrounds, major shopping, and with quick access to Stoney Trail, this home delivers the lifestyle today's buyers are looking for.
Move-in ready, thoughtfully updated, and offering exceptional value in one of Northwest Calgary's most desirable communities, this is an opportunity you won't want to miss. Book your private showing today!