

Inscription par: PILLAR 9 - IDX / Listed By: Re/Max Landan Real Estate
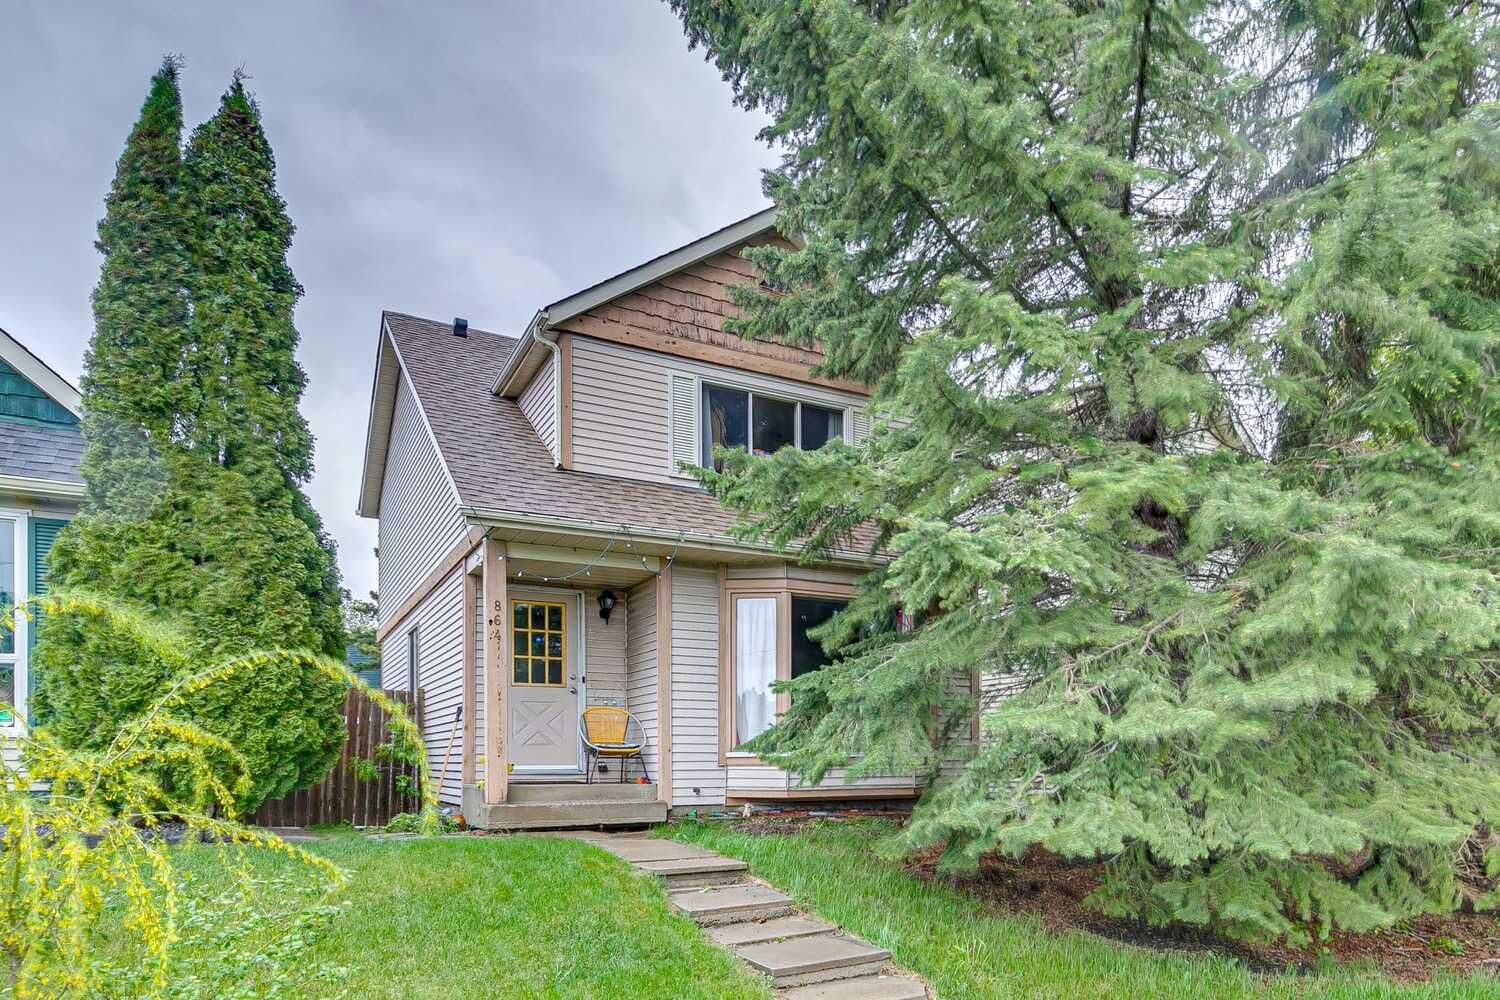
864 Queensland Drive SE Calgary, AB T2J 6E6
En vigueur (1 Jours)
379 973 $ (USD)
Description
MLS®:
A2327675
A2327675
Surface Terrain
2,755 PI. CA.
2,755 PI. CA.
Catégorie
Single-Family Home
Single-Family Home
Année de Construction
1981
1981
Style
2 Storey
2 Storey
Listed By
Apryl Berranger, Re/Max Landan Real Estate
Source
PILLAR 9 - IDX
Dernière vérification Juil 9 2026 à 11:01 PM GMT+0000
PILLAR 9 - IDX
Dernière vérification Juil 9 2026 à 11:01 PM GMT+0000
Détails sur les salles de bains
- Salle de bains: 1
- Salle d’eau: 1
Caractéristiques Intérieures
- Appliances : Refrigerator
- Appliances : Stove(s)
- Appliances : Microwave
- Appliances : Washer/Dryer
- Laundry/Utility Room : Lower Level
- Storage
Quartier
- Queensland
Informations sur le lot
- Back Lane
Caractéristiques de la propriété
- Cheminée: Total Fireplace(s) : 0
- Foundation: Poured Concrete
Chauffage et refroidissement
- Forced Air
- None
Informations sur les sous-sols
- Full
Planchers
- Carpet
- Tile
Caractéristiques extérieures
- Toit: Asphalt Shingle
Stationnement
- Off Street
- Parking Space(s) : 0
Étages
- 2
Surface Habitable
- 1,210 pi. ca.
Lieu
Disclaimer: Data is supplied by Pillar 9™ MLS® System. Pillar 9™ is the owner of the copyright in its MLS® System. Data is deemed reliable but is not guaranteed accurate by Pillar 9™. The trademarks MLS®, Multiple Listing Service® and the associated logos are owned by The Canadian Real Estate Association (CREA) and identify the quality of services provided by real estate professionals who are members of CREA. Used under license.
Data is supplied by Pillar 9™ MLS® System. Pillar 9™ is the owner of the copyright in its MLS® System. Data is deemed reliable but is not guaranteed accurate by Pillar 9™. The trademarks MLS®, Multiple Listing Service® and the associated logos are owned by The Canadian Real Estate Association (CREA) and identify the quality of services provided by real estate professionals who are members of CREA. Used under license.
Data is supplied by Pillar 9™ MLS® System. Pillar 9™ is the owner of the copyright in its MLS® System. Data is deemed reliable but is not guaranteed accurate by Pillar 9™. The trademarks MLS®, Multiple Listing Service® and the associated logos are owned by The Canadian Real Estate Association (CREA) and identify the quality of services provided by real estate professionals who are members of CREA. Used under license.


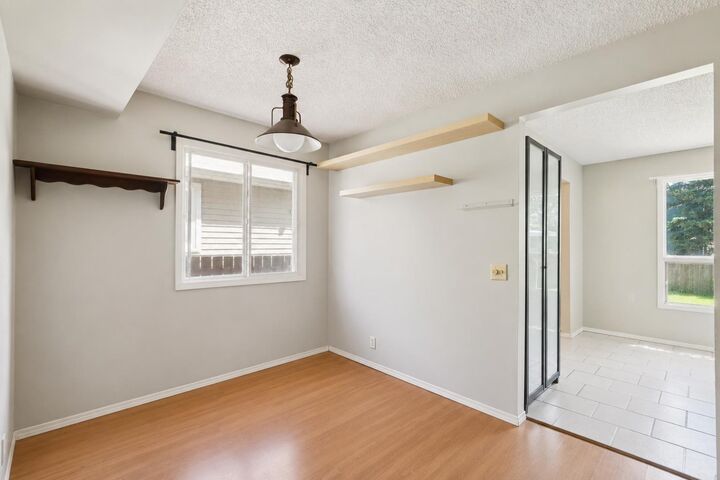
With three bedrooms on the upper level and a very large fourth bedroom in the fully developed basement, this home provides a functional layout with plenty of room for a growing family, guests, a home office, or a recreation space. The bright main floor offers comfortable living and dining areas that are perfect for everyday living and entertaining.
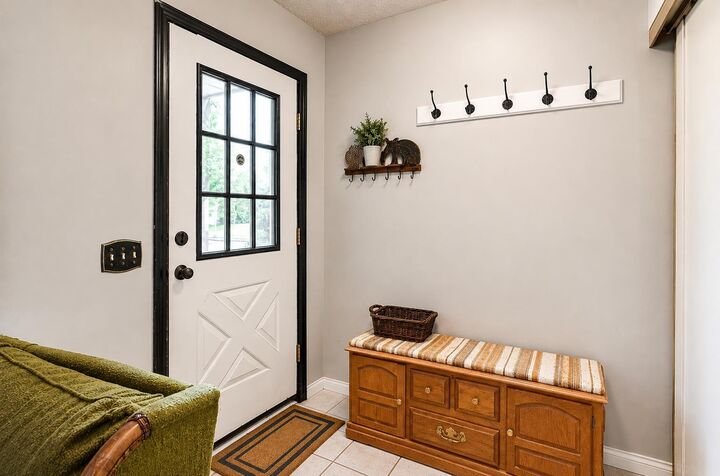
Recent updates include a new roof completed just 3 months ago, a new hot water tank and washer/dryer this year, newer fridge, and new paint, helping to make this home move-in ready and easy to enjoy.
One of the biggest advantages of this property is its location. Queensland is a welcoming, family oriented community known for its mature trees, parks, playgrounds, and schools. Residents enjoy quick access to Fish Creek Provincial Park, offering endless opportunities for walking, cycling, and enjoying the outdoors. Shopping, restaurants, transit, and major roadways are all conveniently nearby, making daily life simple and convenient.
If you’re looking for an affordable home with space to grow in a community that offers both convenience and an exceptional outdoor lifestyle, this Queensland property is one you won’t want to miss!