

Inscription par: PILLAR 9 - IDX / Listed By: Coldwell Banker Mountain Central
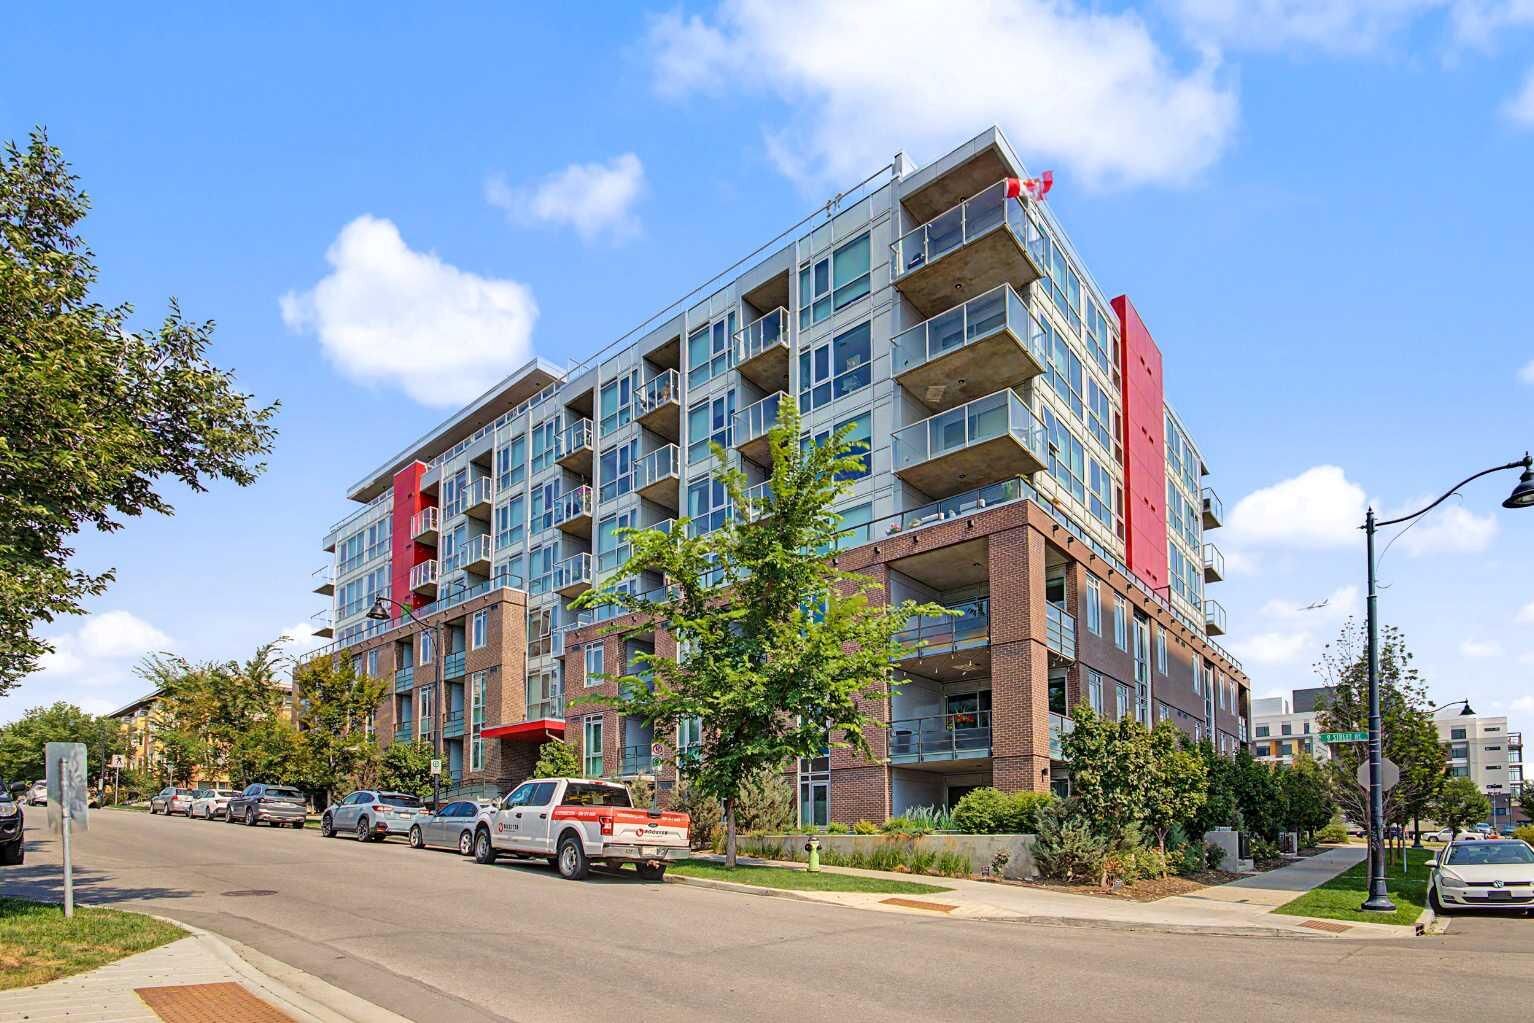
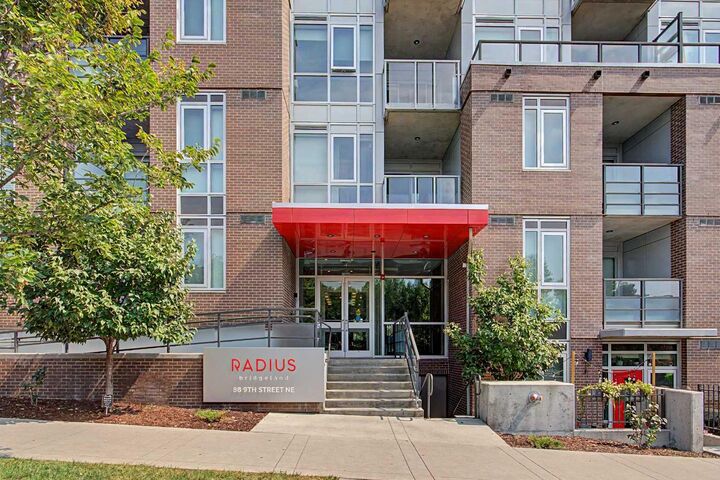
88 9 Street NE 422 Calgary, AB T2E 4E1
En vigueur
254 088 $ (USD)
Description
MLS®:
A2338802
A2338802
Catégorie
Single-Family Home
Single-Family Home
Année de Construction
2019
2019
Style
Apartment-Single Level Unit
Apartment-Single Level Unit
Listed By
Anne Marie Plesa Richardson, Coldwell Banker Mountain Central
Source
PILLAR 9 - IDX
Dernière vérification Août 21 2026 à 12:17 AM GMT+0000
PILLAR 9 - IDX
Dernière vérification Août 21 2026 à 12:17 AM GMT+0000
Détails sur les salles de bains
- Salle de bains: 1
Caractéristiques Intérieures
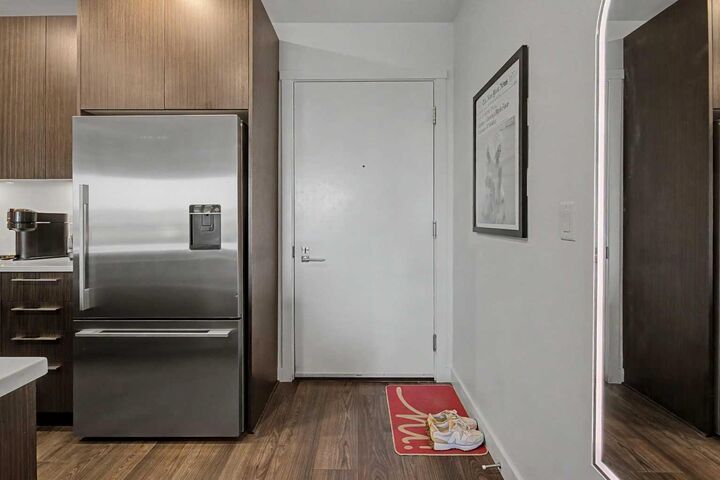
- Appliances : Refrigerator
- Appliances : Dishwasher
- Appliances : Garage Control(s)
- Appliances : Window Coverings
- Appliances : Washer/Dryer Stacked
- Laundry/Utility Room : In Unit
- Appliances : Microwave Hood Fan
- Appliances : Gas Range
- No Smoking Home
- Open Floorplan
- Storage
- Walk-In Closet(s)
- Low Flow Plumbing Fixtures
- Vinyl Windows
- Quartz Counters
Quartier
- Bridgeland/Riverside
Caractéristiques de la propriété
- Cheminée: Total Fireplace(s) : 0
Chauffage et refroidissement
- Fan Coil
- Central Air
Informations sur le condo
- Frais: $297
Planchers
- Carpet
- Laminate
- Ceramic Tile
Stationnement
- Underground
- Parking Space(s) : 1
Étages
- 1
Surface Habitable
- 569 pi. ca.
Lieu
Disclaimer: Data is supplied by Pillar 9™ MLS® System. Pillar 9™ is the owner of the copyright in its MLS® System. Data is deemed reliable but is not guaranteed accurate by Pillar 9™. The trademarks MLS®, Multiple Listing Service® and the associated logos are owned by The Canadian Real Estate Association (CREA) and identify the quality of services provided by real estate professionals who are members of CREA. Used under license.
Data is supplied by Pillar 9™ MLS® System. Pillar 9™ is the owner of the copyright in its MLS® System. Data is deemed reliable but is not guaranteed accurate by Pillar 9™. The trademarks MLS®, Multiple Listing Service® and the associated logos are owned by The Canadian Real Estate Association (CREA) and identify the quality of services provided by real estate professionals who are members of CREA. Used under license.
Data is supplied by Pillar 9™ MLS® System. Pillar 9™ is the owner of the copyright in its MLS® System. Data is deemed reliable but is not guaranteed accurate by Pillar 9™. The trademarks MLS®, Multiple Listing Service® and the associated logos are owned by The Canadian Real Estate Association (CREA) and identify the quality of services provided by real estate professionals who are members of CREA. Used under license.


Contemporary design meets upscale urban living in this exceptional concrete building, complete with TITLED PARKING & ADDITIONAL STORAGE. Residents enjoy an incredible array of amenities, including a rooftop patio with spectacular views, fireplaces, communal BBQ areas & urban garden plots. Stay active with two fitness centres, a yoga & spin studio, or take advantage of the bike/ski/snowboard workshop & bike storage. Additional conveniences include a car wash, dog wash, secured parcel delivery room & concierge service. Pet-friendly & exceptionally well run, RADIUS offers a lifestyle that combines comfort, convenience with outstanding amenities in the heart of Bridgeland.