

Inscription par: PILLAR 9 - IDX / Listed By: Cir Realty
88 9 Street NE 628 Calgary, AB T2E 4E1
En vigueur
450 000 $ (CAD)
Description
MLS®:
A2337052
A2337052
Catégorie
Single-Family Home
Single-Family Home
Année de Construction
2019
2019
Style
Apartment-Single Level Unit
Apartment-Single Level Unit
Listed By
Juan Coltrinari, Cir Realty
Source
PILLAR 9 - IDX
Dernière vérification Août 18 2026 à 7:00 PM GMT+0000
PILLAR 9 - IDX
Dernière vérification Août 18 2026 à 7:00 PM GMT+0000
Détails sur les salles de bains
- Salles de bains: 2
Caractéristiques Intérieures
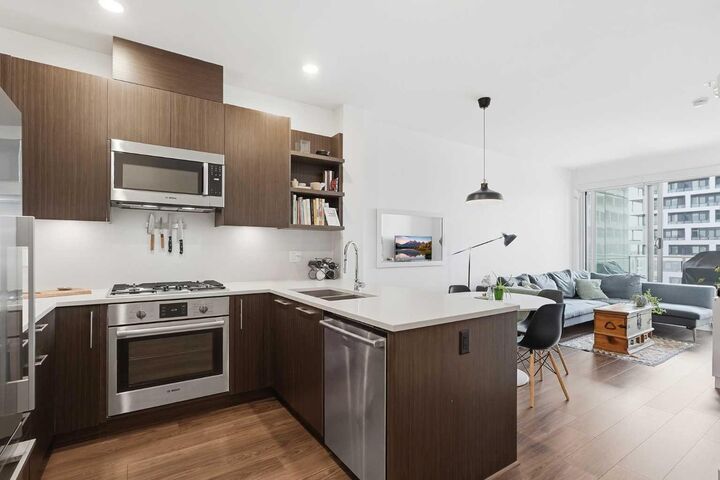
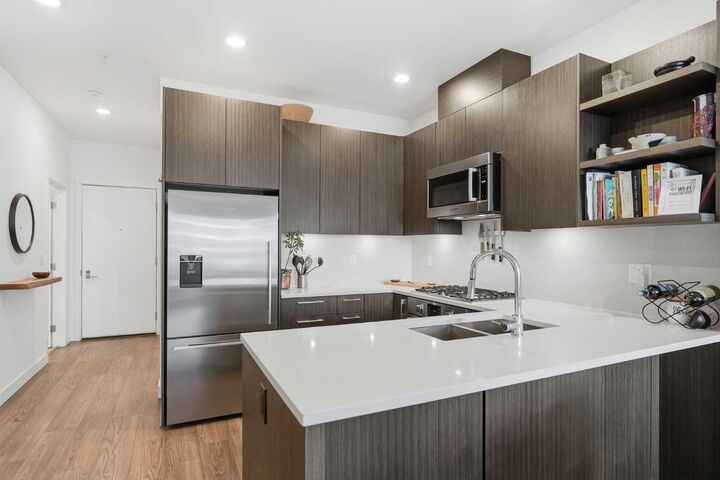
- Appliances : Refrigerator
- Appliances : Dishwasher
- Appliances : Built-In Oven
- Appliances : Dryer
- Appliances : Microwave
- Appliances : Window Coverings
- Appliances : Gas Cooktop
- Appliances : Washer
- Laundry/Utility Room : In Unit
- Appliances : Garburator
- Breakfast Bar
- Built-In Features
- Closet Organizers
- High Ceilings
- Open Floorplan
- Pantry
- Storage
- Quartz Counters
Quartier
- Bridgeland/Riverside
Caractéristiques de la propriété
- Cheminée: Total Fireplace(s) : 0
Chauffage et refroidissement
- Central
- Central Air
Informations sur le condo
- Frais: $515/Monthly
Planchers
- Carpet
- Ceramic Tile
- Vinyl Plank
Stationnement
- Underground
- Parking Space(s) : 1
Étages
- 1
Surface Habitable
- 694 pi. ca.
Lieu
Disclaimer: Data is supplied by Pillar 9™ MLS® System. Pillar 9™ is the owner of the copyright in its MLS® System. Data is deemed reliable but is not guaranteed accurate by Pillar 9™. The trademarks MLS®, Multiple Listing Service® and the associated logos are owned by The Canadian Real Estate Association (CREA) and identify the quality of services provided by real estate professionals who are members of CREA. Used under license.
Data is supplied by Pillar 9™ MLS® System. Pillar 9™ is the owner of the copyright in its MLS® System. Data is deemed reliable but is not guaranteed accurate by Pillar 9™. The trademarks MLS®, Multiple Listing Service® and the associated logos are owned by The Canadian Real Estate Association (CREA) and identify the quality of services provided by real estate professionals who are members of CREA. Used under license.
Data is supplied by Pillar 9™ MLS® System. Pillar 9™ is the owner of the copyright in its MLS® System. Data is deemed reliable but is not guaranteed accurate by Pillar 9™. The trademarks MLS®, Multiple Listing Service® and the associated logos are owned by The Canadian Real Estate Association (CREA) and identify the quality of services provided by real estate professionals who are members of CREA. Used under license.


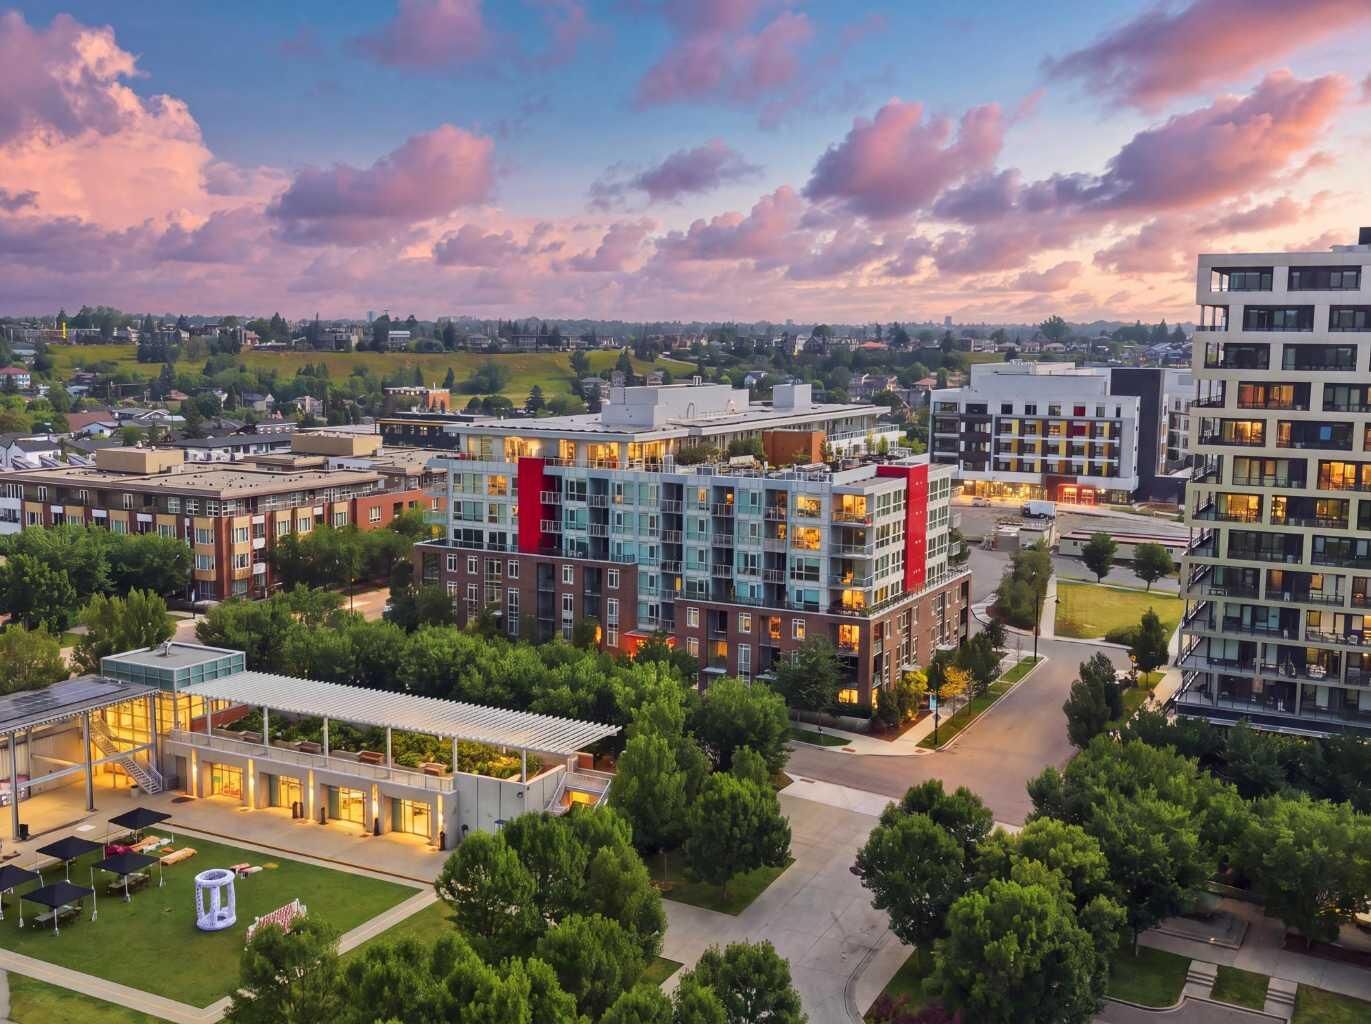
The unit includes an oversized titled underground parking stall and an additional storage locker on the same floor, a rare and practical bonus. The building offers amenities that rival many luxury developments, including Concierge service, a Fitness Centre, spin studio, Yoga studio, Recreation spaces, and a massive Rooftop with some of the most amazing views of the Calgary skyline, all within a well managed concrete building.
Located in the heart of Bridgeland, you're steps from parks, the Bow River pathway system, and a growing food scene, including the new Mari bakery and several recently opened Japanese restaurants, plus cafés, boutique shopping, and local markets, with easy access to downtown and the nearby LRT station.