

Inscription par: PILLAR 9 - IDX / Listed By: Re/Max Realty Professionals
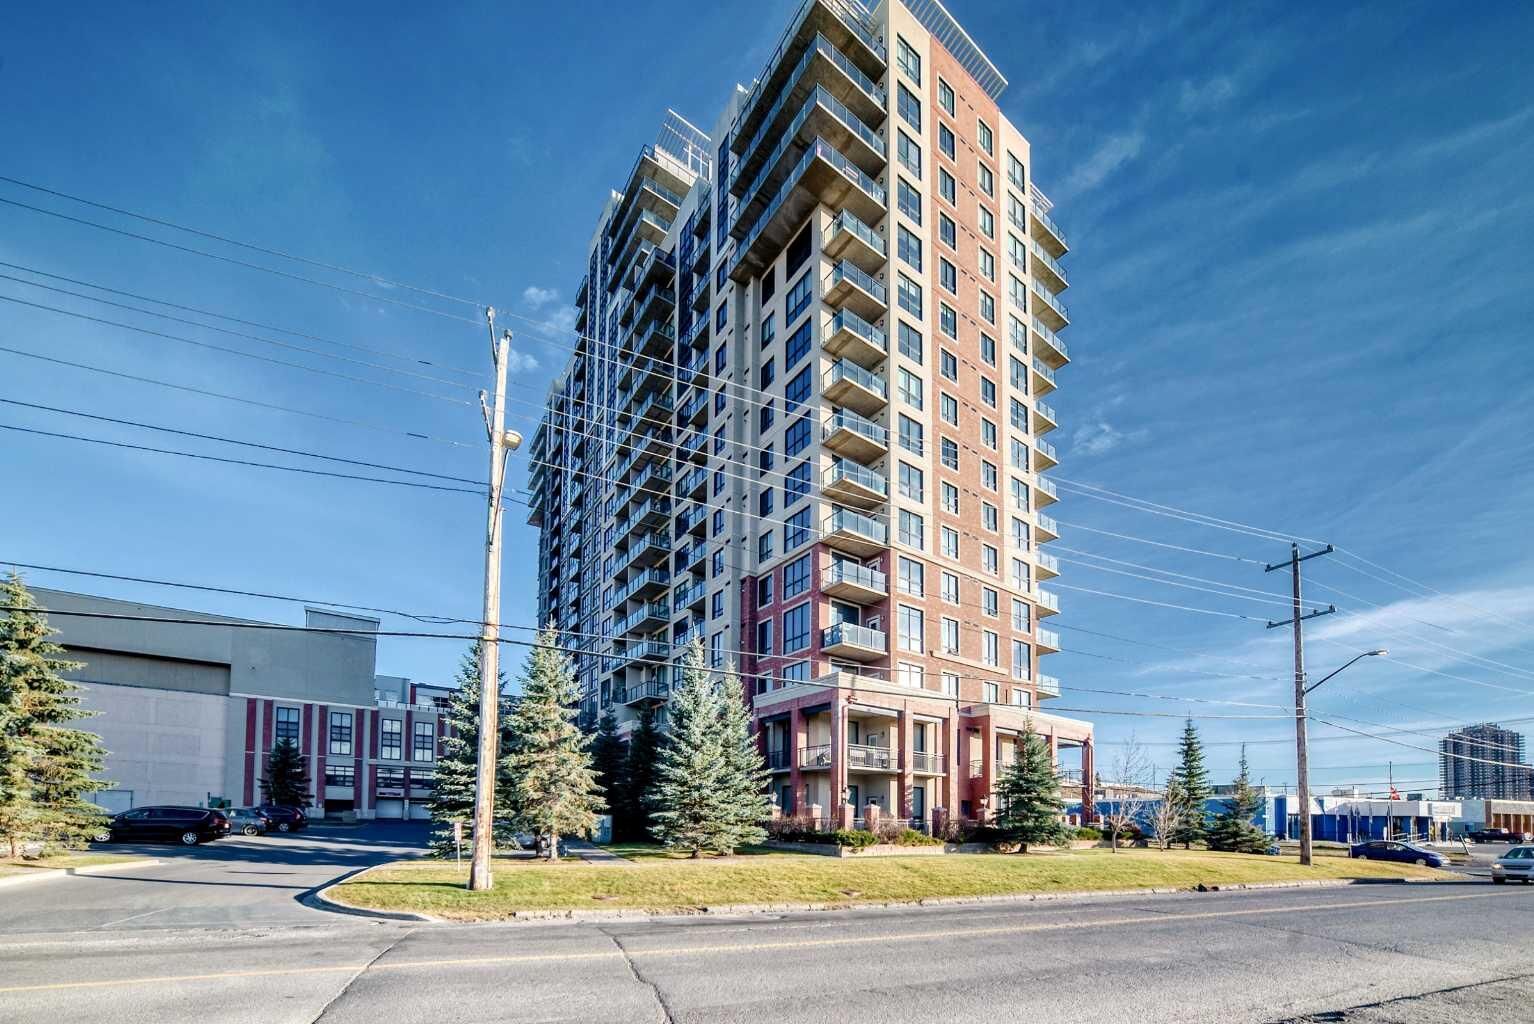
8880 Horton Road SW 218 Calgary, AB T2V 2W3
En vigueur (0 Jours)
205 172 $ (USD)
Description
MLS®:
A2357811
A2357811
Catégorie
Single-Family Home
Single-Family Home
Année de Construction
2010
2010
Style
Apartment-Single Level Unit
Apartment-Single Level Unit
Listed By
Imo Manji, Re/Max Realty Professionals
Source
PILLAR 9 - IDX
Dernière vérification Nov 11 2026 à 4:17 AM GMT+0000
PILLAR 9 - IDX
Dernière vérification Nov 11 2026 à 4:17 AM GMT+0000
Détails sur les salles de bains
- Salles de bains: 2
Caractéristiques Intérieures
- Appliances : Refrigerator
- Appliances : Dishwasher
- Appliances : Electric Stove
- Appliances : Dryer
- Appliances : Microwave
- Appliances : Washer
- Laundry/Utility Room : In Unit
- Breakfast Bar
- Granite Counters
- High Ceilings
- Open Floorplan
- See Remarks
Quartier
- Haysboro
Caractéristiques de la propriété
- Cheminée: Total Fireplace(s) : 0
Chauffage et refroidissement
- Boiler
- None
Informations sur le condo
- Frais: $395
Planchers
- Carpet
- Tile
Stationnement
- Parking Space(s) : 1
- Unassigned
Étages
- 1
Surface Habitable
- 979 pi. ca.
Lieu
Disclaimer: Data is supplied by Pillar 9™ MLS® System. Pillar 9™ is the owner of the copyright in its MLS® System. Data is deemed reliable but is not guaranteed accurate by Pillar 9™. The trademarks MLS®, Multiple Listing Service® and the associated logos are owned by The Canadian Real Estate Association (CREA) and identify the quality of services provided by real estate professionals who are members of CREA. Used under license.
Data is supplied by Pillar 9™ MLS® System. Pillar 9™ is the owner of the copyright in its MLS® System. Data is deemed reliable but is not guaranteed accurate by Pillar 9™. The trademarks MLS®, Multiple Listing Service® and the associated logos are owned by The Canadian Real Estate Association (CREA) and identify the quality of services provided by real estate professionals who are members of CREA. Used under license.
Data is supplied by Pillar 9™ MLS® System. Pillar 9™ is the owner of the copyright in its MLS® System. Data is deemed reliable but is not guaranteed accurate by Pillar 9™. The trademarks MLS®, Multiple Listing Service® and the associated logos are owned by The Canadian Real Estate Association (CREA) and identify the quality of services provided by real estate professionals who are members of CREA. Used under license.


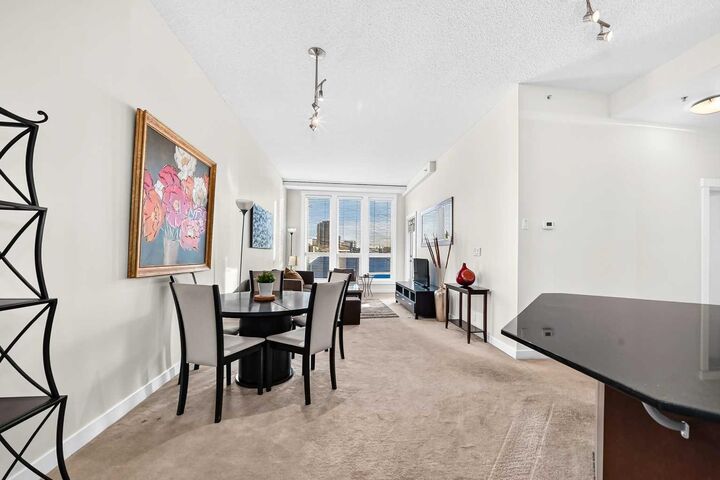
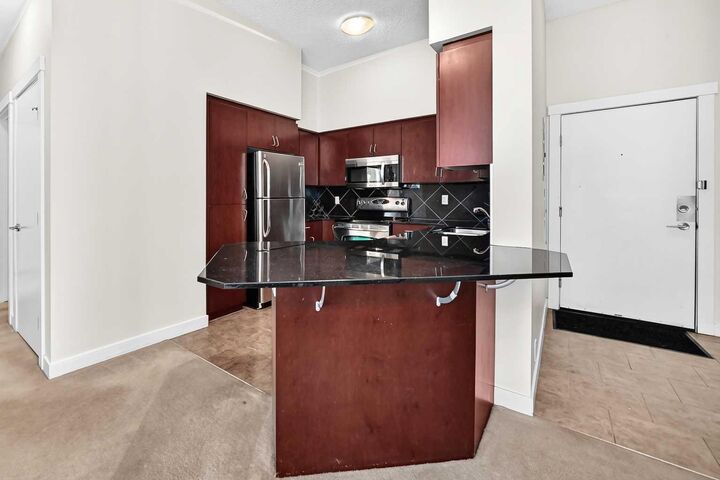
The well-appointed kitchen features granite countertops, stainless steel appliances, ample cabinetry, and generous storage, seamlessly overlooking the living and dining areas ideal for everyday living and entertaining.
The spacious primary bedroom includes a private ensuite bathroom, while the generously sized second bedroom offers flexibility for guests, family, or a home office. Additional conveniences include in-suite laundry and a heated underground parking stall.
Ideally situated close to shopping, restaurants, public transit, the LRT, and a variety of everyday amenities, this home offers an excellent combination of comfort, convenience, and location.
A fantastic opportunity to enjoy spacious condo living in one of Calgary’s well-established communities. Don't miss it!