

Inscription par: PILLAR 9 - IDX / Listed By: eXp Realty
8880 Horton Road SW 620 Calgary, AB T2V 2W3
En vigueur (1 Jours)
228 033 $ (USD)
Description
MLS®:
A2357318
A2357318
Catégorie
Single-Family Home
Single-Family Home
Année de Construction
2010
2010
Style
Apartment-Single Level Unit
Apartment-Single Level Unit
Listed By
Justin Havre, eXp Realty
Source
PILLAR 9 - IDX
Dernière vérification Nov 12 2026 à 10:40 AM GMT+0000
PILLAR 9 - IDX
Dernière vérification Nov 12 2026 à 10:40 AM GMT+0000
Détails sur les salles de bains
- Salles de bains: 2
Caractéristiques Intérieures
- Appliances : Refrigerator
- Appliances : Electric Stove
- Appliances : Dryer
- Appliances : Washer
- Laundry/Utility Room : In Unit
- Appliances : Microwave Hood Fan
- Appliances : Tankless Water Heater
- Stone Counters
- Tankless Hot Water
Quartier
- Haysboro
Caractéristiques de la propriété
- Cheminée: Total Fireplace(s) : 0
Chauffage et refroidissement
- Hot Water
- None
Informations sur le condo
- Frais: $415
Planchers
- Vinyl Plank
Stationnement
- Underground
- Parking Space(s) : 1
Étages
- 1
Surface Habitable
- 1,052 pi. ca.
Lieu
Disclaimer: Data is supplied by Pillar 9™ MLS® System. Pillar 9™ is the owner of the copyright in its MLS® System. Data is deemed reliable but is not guaranteed accurate by Pillar 9™. The trademarks MLS®, Multiple Listing Service® and the associated logos are owned by The Canadian Real Estate Association (CREA) and identify the quality of services provided by real estate professionals who are members of CREA. Used under license.
Data is supplied by Pillar 9™ MLS® System. Pillar 9™ is the owner of the copyright in its MLS® System. Data is deemed reliable but is not guaranteed accurate by Pillar 9™. The trademarks MLS®, Multiple Listing Service® and the associated logos are owned by The Canadian Real Estate Association (CREA) and identify the quality of services provided by real estate professionals who are members of CREA. Used under license.
Data is supplied by Pillar 9™ MLS® System. Pillar 9™ is the owner of the copyright in its MLS® System. Data is deemed reliable but is not guaranteed accurate by Pillar 9™. The trademarks MLS®, Multiple Listing Service® and the associated logos are owned by The Canadian Real Estate Association (CREA) and identify the quality of services provided by real estate professionals who are members of CREA. Used under license.


This generous 1,051 sq. ft. southwest corner unit is bathed in natural light throughout the day through expansive windows.
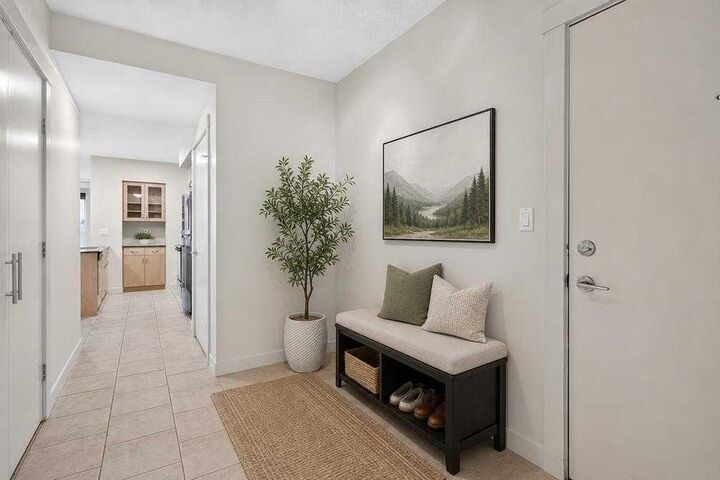
Inside, the functional open-concept layout creates a seamless flow between the living and dining areas. The modern kitchen comes complete with a breakfast bar, while in-suite laundry and storage add everyday convenience.
Designed with privacy in mind, the two spacious bedrooms are positioned at opposite ends of the unit, deal for roommates, guests, or a dedicated home office setup. The primary suite features its own 4-piece ensuite bath, while the second bedroom is conveniently served by an additional full 3-piece bathroom.
You can also step out onto your private balcony to soak in the sunny southwest views.
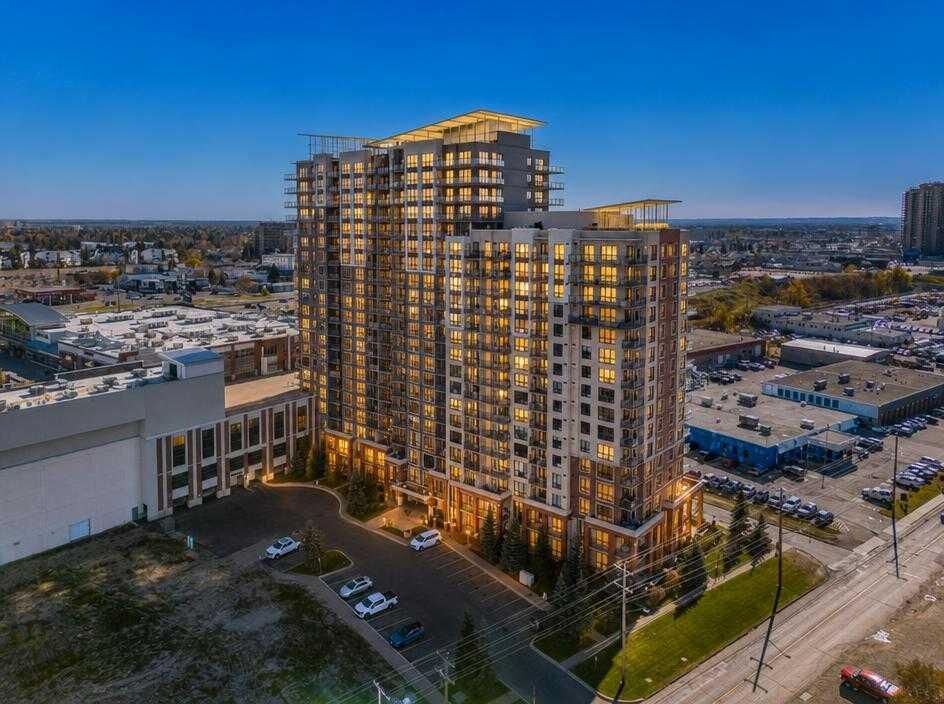
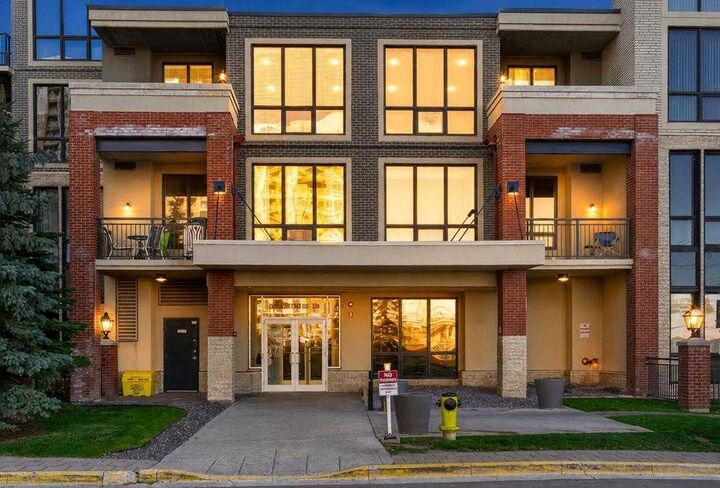
Residents enjoy access to an impressive list of building amenities, including a 17th-floor sunroom and outdoor patio, 24-hour on-site security, concierge services, secure parcel lockers, bicycle storage, and visitor parking. It’s all housed within a pet-friendly concrete high-rise.
The lifestyle is truly hard to beat. Step outside your door to the Shops at Heritage for Save-On-Foods, cafes, dining, and medical services. A connected pedestrian bridge links you straight to the Heritage LRT Station for an effortless commute.
Plus, you are just minutes from Chinook Centre, Southcentre Mall, Heritage Park, and Glenmore Reservoir.
This home offers maximum functionality and exceptional urban living.