

Inscription par: PILLAR 9 - IDX / Listed By: First Place Realty
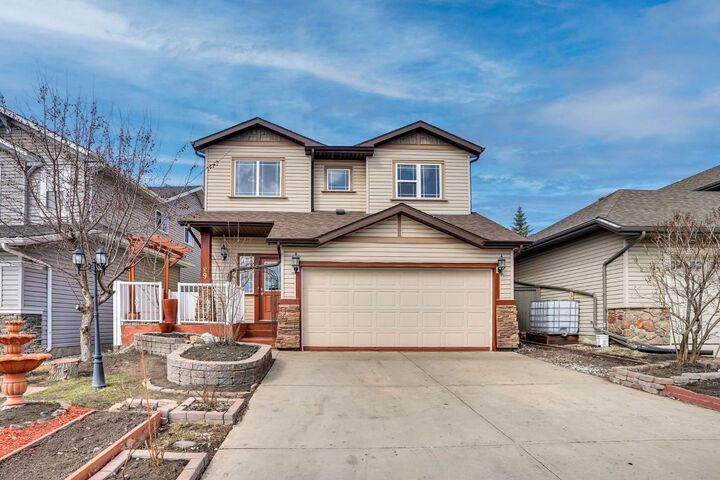
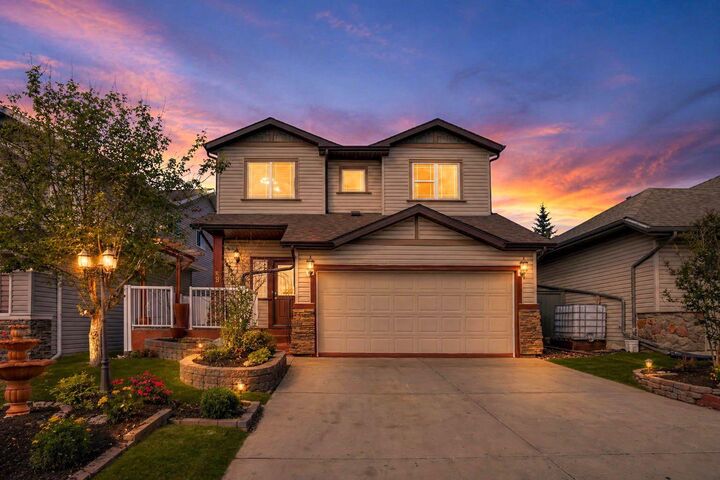
89 Everoak Drive SW Calgary, AB T2Y 0C6
En vigueur
559 079 $ (USD)
Description
MLS®:
A2333060
A2333060
Surface Terrain
4,219 PI. CA.
4,219 PI. CA.
Catégorie
Single-Family Home
Single-Family Home
Année de Construction
2007
2007
Style
2 Storey
2 Storey
Listed By
Krystal Rocamora, First Place Realty
Source
PILLAR 9 - IDX
Dernière vérification Juil 30 2026 à 2:54 AM GMT+0000
PILLAR 9 - IDX
Dernière vérification Juil 30 2026 à 2:54 AM GMT+0000
Détails sur les salles de bains
- Salles de bains: 3
- Salle d’eau: 1
Caractéristiques Intérieures
- Appliances : Refrigerator
- Appliances : Dishwasher
- Appliances : Electric Stove
- Laundry/Utility Room : Main Level
- Appliances : Washer/Dryer
- Appliances : Microwave Hood Fan
- Laundry/Utility Room : Sink
- Granite Counters
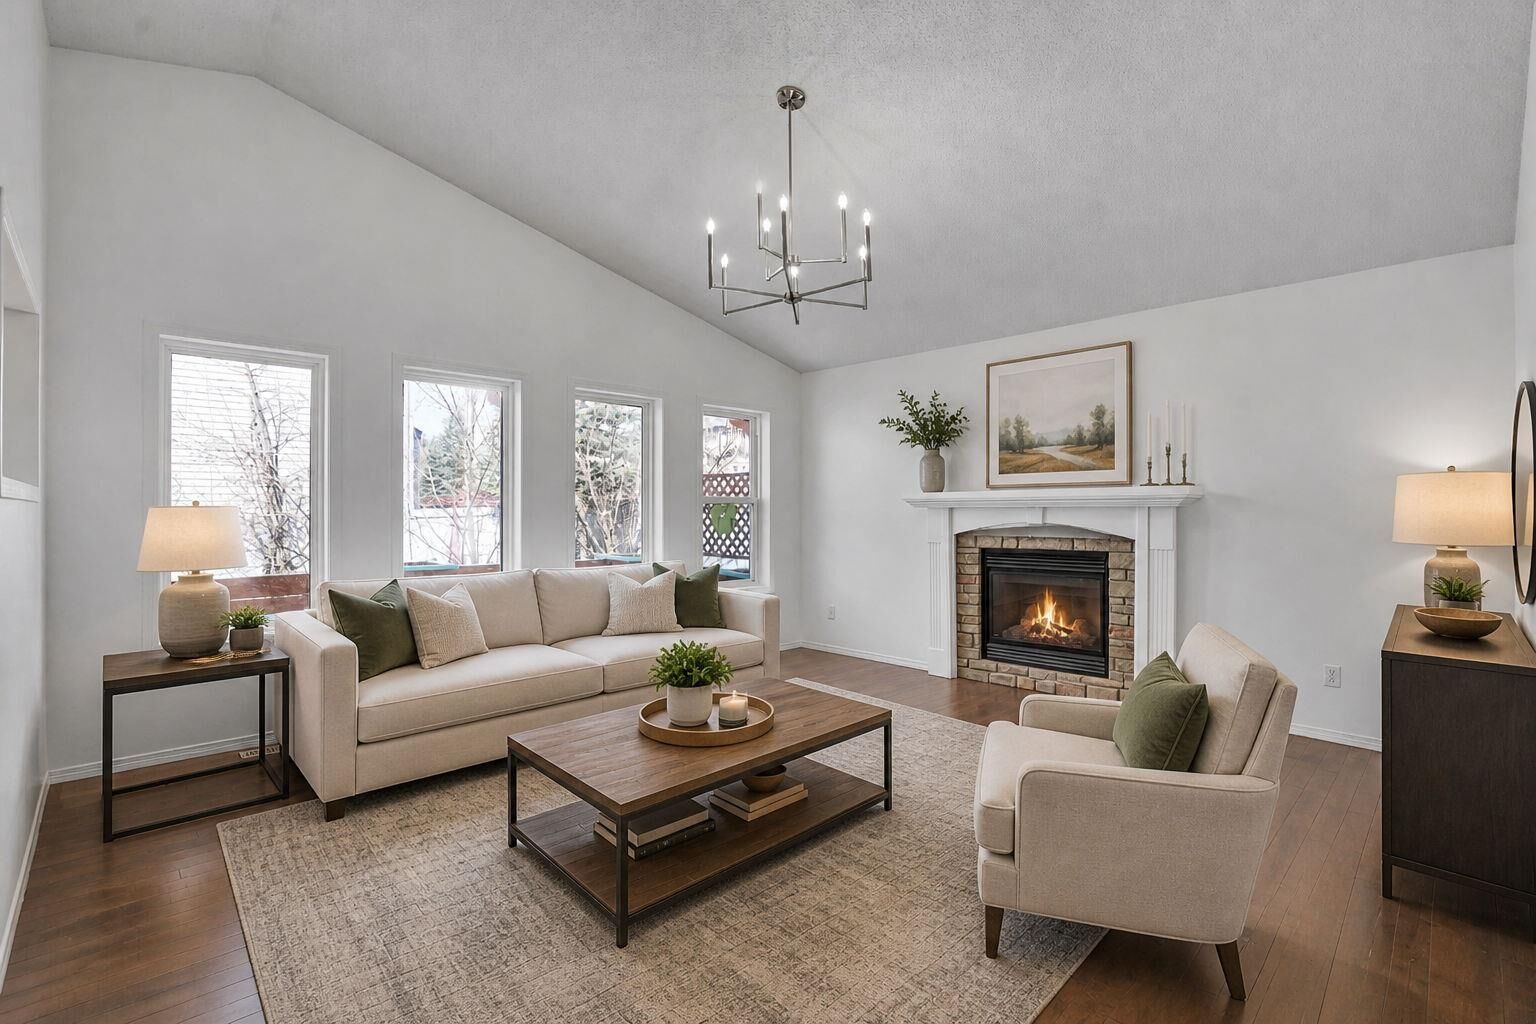
- High Ceilings
- No Smoking Home
- No Animal Home
Quartier
- Evergreen
Informations sur le lot
- Low Maintenance Landscape
Caractéristiques de la propriété
- Cheminée: Total Fireplace(s) : 1 Gas
- Foundation: Poured Concrete
Chauffage et refroidissement
- Natural Gas
- None
Informations sur les sous-sols
- Full
Planchers
- Carpet
- Vinyl Plank
Caractéristiques extérieures
- Toit: Asphalt Shingle
Garage
- Double Garage Attached
Stationnement
- Parking Space(s) : 4
Étages
- 2
Surface Habitable
- 2,271 pi. ca.
Lieu
Disclaimer: Data is supplied by Pillar 9™ MLS® System. Pillar 9™ is the owner of the copyright in its MLS® System. Data is deemed reliable but is not guaranteed accurate by Pillar 9™. The trademarks MLS®, Multiple Listing Service® and the associated logos are owned by The Canadian Real Estate Association (CREA) and identify the quality of services provided by real estate professionals who are members of CREA. Used under license.
Data is supplied by Pillar 9™ MLS® System. Pillar 9™ is the owner of the copyright in its MLS® System. Data is deemed reliable but is not guaranteed accurate by Pillar 9™. The trademarks MLS®, Multiple Listing Service® and the associated logos are owned by The Canadian Real Estate Association (CREA) and identify the quality of services provided by real estate professionals who are members of CREA. Used under license.
Data is supplied by Pillar 9™ MLS® System. Pillar 9™ is the owner of the copyright in its MLS® System. Data is deemed reliable but is not guaranteed accurate by Pillar 9™. The trademarks MLS®, Multiple Listing Service® and the associated logos are owned by The Canadian Real Estate Association (CREA) and identify the quality of services provided by real estate professionals who are members of CREA. Used under license.


Step inside to discover a bright, open-concept design highlighted by soaring vaulted ceilings over the living and dining areas—creating an inviting space that feels both spacious and full of character. The main floor offers exceptional convenience, featuring a generous primary bedroom complete with a private ensuite, walk-in closet, and even a dedicated laundry area—perfect for easy, everyday living.
Upstairs, the home continues to impress with an expansive bonus room ideal for relaxing or entertaining, along with two oversized bedrooms and a beautifully updated main bathroom.
The fully developed basement adds even more versatility, boasting a large recreation area ready for movie nights or gatherings, two additional bedrooms, a flex room, and a 3-piece bathroom—plenty of space for guests, hobbies, or a growing family.
Outside, enjoy a low-maintenance backyard designed with summer entertaining in mind—so you can spend more time relaxing and less time on upkeep.
Located in a well-established, amenity-rich neighbourhood, Evergreen offers everything you need just minutes from your doorstep, including multiple schools, shopping, parks, and quick access to major roadways.
This is a home that truly stands out—offering space, functionality, and a layout you won’t find just anywhere. See this today!