

Inscription par: PILLAR 9 - IDX / Listed By: Real Broker
8A Arlington Bay SE Calgary, AB T2H 2B2
En vigueur
515 000 $ (CAD)
Description
MLS®:
A2325523
A2325523
Surface Terrain
345 PI. CA.
345 PI. CA.
Catégorie
Single-Family Home
Single-Family Home
Année de Construction
1972
1972
Style
Bi-Level, Attached-Side by Side
Bi-Level, Attached-Side by Side
Listed By
Syenna Tomecek, Real Broker
Source
PILLAR 9 - IDX
Dernière vérification Juil 11 2026 à 4:49 AM GMT+0000
PILLAR 9 - IDX
Dernière vérification Juil 11 2026 à 4:49 AM GMT+0000
Détails sur les salles de bains
- Salles de bains: 2
Caractéristiques Intérieures
- Appliances : Refrigerator
- Appliances : Dishwasher
- Appliances : Electric Stove
- Appliances : Washer/Dryer
- Appliances : Window Coverings
- Laundry/Utility Room : In Basement
- Appliances : Microwave Hood Fan
- Appliances : Humidifier
- Laundry/Utility Room : Lower Level
- Laundry/Utility Room : Sink
- No Smoking Home
- Open Floorplan
- Pantry
- Storage
- No Animal Home
- Vinyl Windows
Quartier
- Acadia
Informations sur le lot
- Landscaped
- Cul-De-Sac
- Irregular Lot
- Lawn
- Back Lane
- Back Yard
- Front Yard
- Pie Shaped Lot
Caractéristiques de la propriété
- Cheminée: Gas
- Cheminée: Living Room
- Cheminée: Gas Starter
- Cheminée: Insert
- Cheminée: Total Fireplace(s) : 1 Brick Facing
- Foundation: Poured Concrete
Chauffage et refroidissement
- Natural Gas
- None
Informations sur les sous-sols
- Full
Planchers
- Carpet
- Hardwood
- Vinyl
- Concrete
Caractéristiques extérieures
- Toit: Metal
Stationnement
- Plug-In
- Parking Space(s) : 4
Étages
- 2
Surface Habitable
- 912 pi. ca.
Lieu
Disclaimer: Data is supplied by Pillar 9™ MLS® System. Pillar 9™ is the owner of the copyright in its MLS® System. Data is deemed reliable but is not guaranteed accurate by Pillar 9™. The trademarks MLS®, Multiple Listing Service® and the associated logos are owned by The Canadian Real Estate Association (CREA) and identify the quality of services provided by real estate professionals who are members of CREA. Used under license.
Data is supplied by Pillar 9™ MLS® System. Pillar 9™ is the owner of the copyright in its MLS® System. Data is deemed reliable but is not guaranteed accurate by Pillar 9™. The trademarks MLS®, Multiple Listing Service® and the associated logos are owned by The Canadian Real Estate Association (CREA) and identify the quality of services provided by real estate professionals who are members of CREA. Used under license.
Data is supplied by Pillar 9™ MLS® System. Pillar 9™ is the owner of the copyright in its MLS® System. Data is deemed reliable but is not guaranteed accurate by Pillar 9™. The trademarks MLS®, Multiple Listing Service® and the associated logos are owned by The Canadian Real Estate Association (CREA) and identify the quality of services provided by real estate professionals who are members of CREA. Used under license.


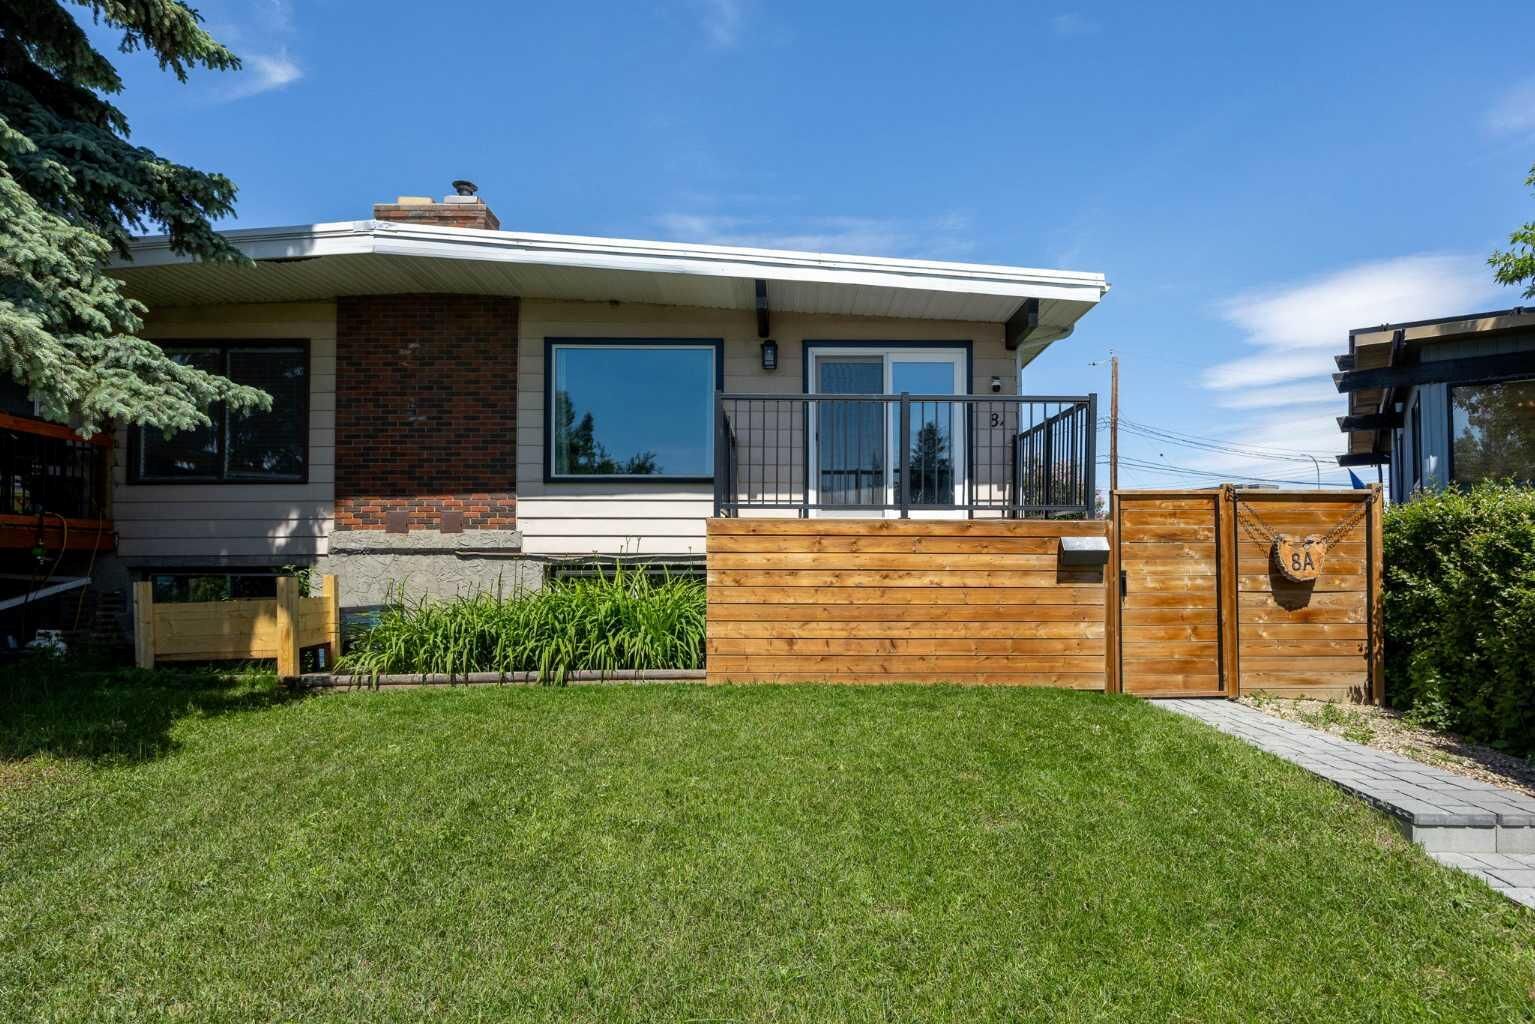
Inside, vaulted ceilings and large windows create a bright, welcoming feel across nearly 1,700 sq. ft. of developed living space. The renovated white kitchen with stainless steel appliances flows into the main living area, where a cozy fireplace makes the perfect place to unwind. With four bedrooms and two beautifully updated bathrooms, there's plenty of room for families, guests, or a home office.
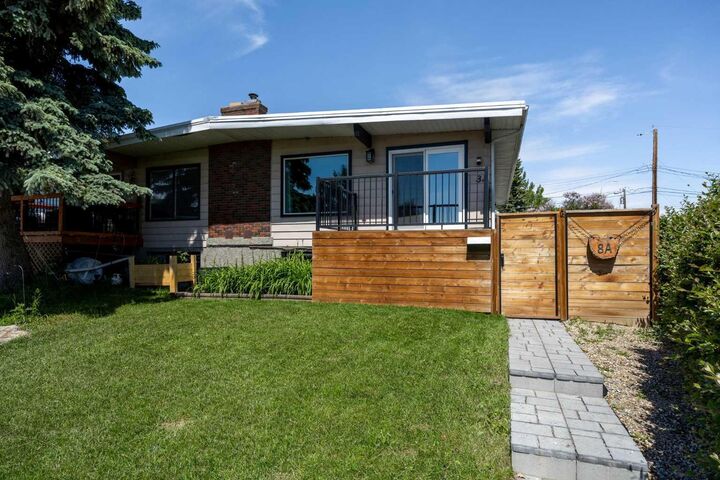
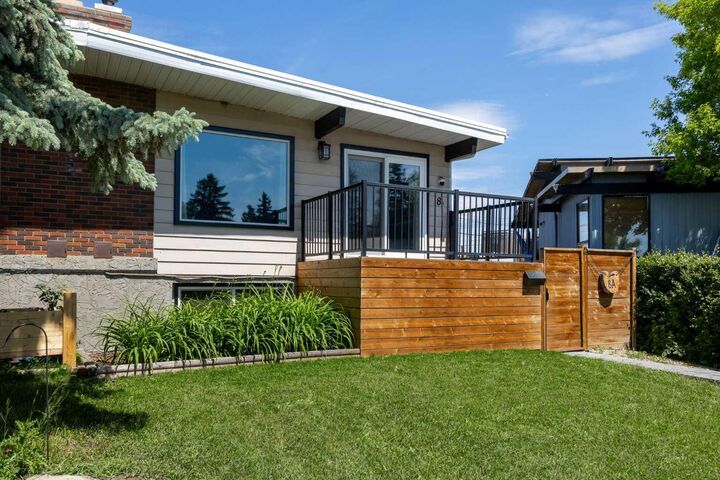
Recent upgrades include new windows, fresh paint throughout, a long-lasting galvanized steel roof, updated lighting, and modern finishes that make this home truly move-in ready. Step outside to enjoy the rebuilt balcony for summer BBQs, an expansive backyard with room to play or garden, and space to build an oversized double garage if desired.
Whether you're buying your first home, downsizing without sacrificing outdoor space, or adding to your investment portfolio, this is a property that offers comfort, flexibility, and exceptional value in an established neighbourhood close to schools, parks, shopping, and major routes.