

Inscription par: PILLAR 9 - IDX / Listed By: Re/Max Realty Professionals
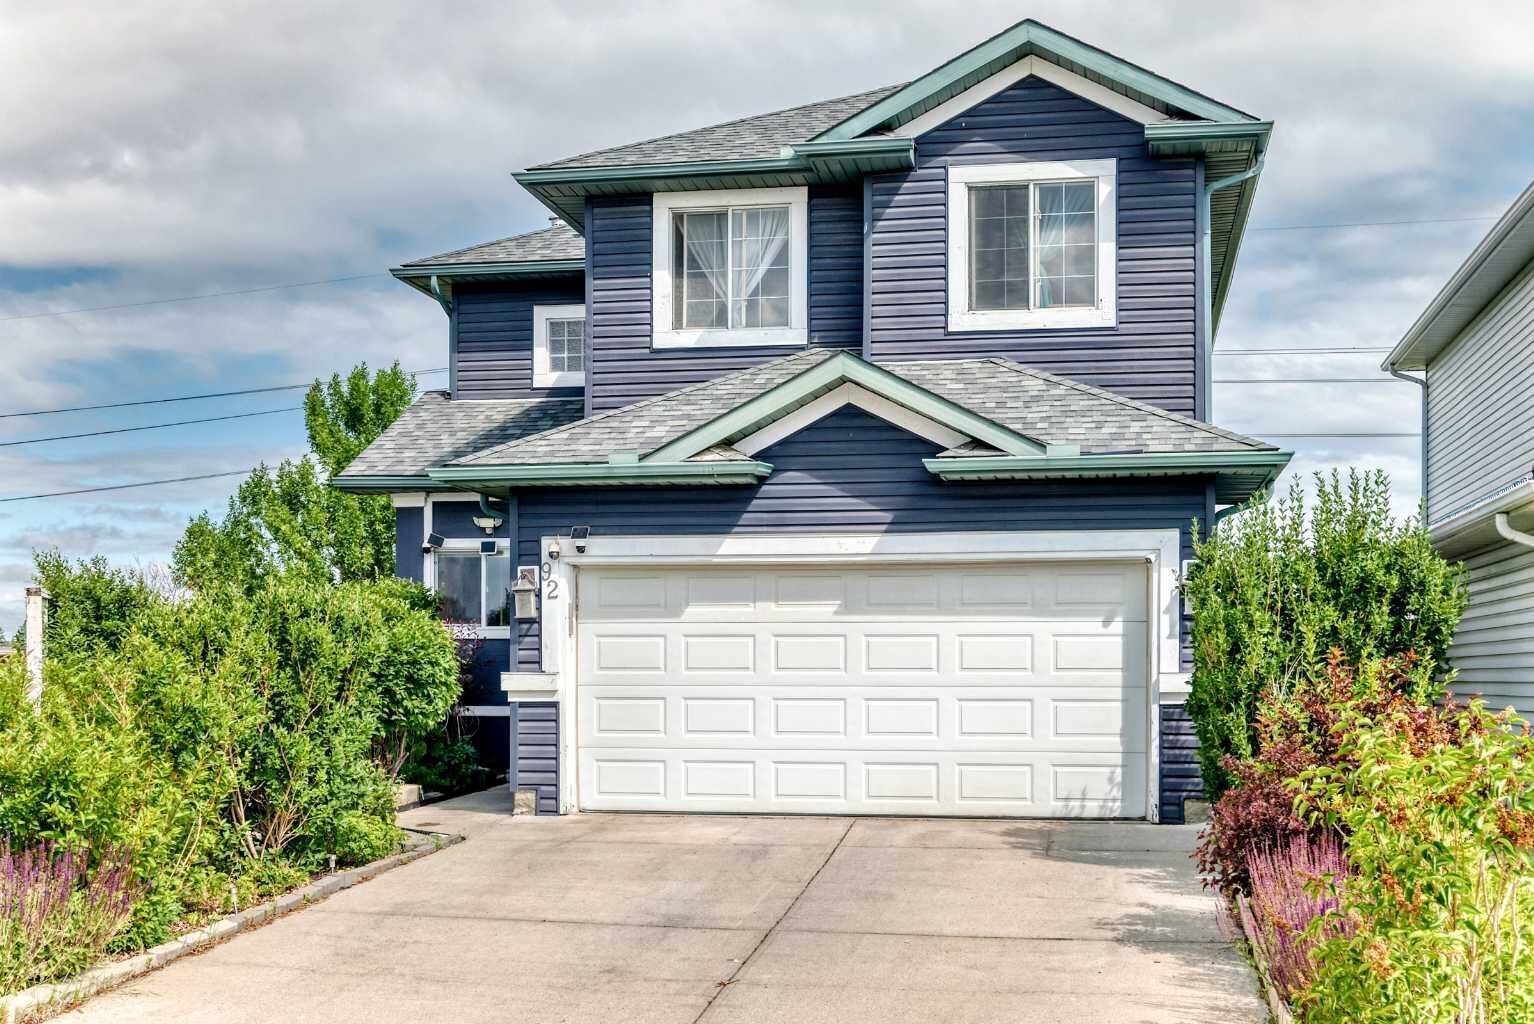
92 San Diego Green NE Calgary, AB T1Y 7C5
En vigueur (1 Jours)
443 443 $ (USD)
Description
MLS®:
A2330945
A2330945
Surface Terrain
6,178 PI. CA.
6,178 PI. CA.
Catégorie
Single-Family Home
Single-Family Home
Année de Construction
1997
1997
Style
2 Storey
2 Storey
Listed By
Richard Chau, Re/Max Realty Professionals
Source
PILLAR 9 - IDX
Dernière vérification Juil 22 2026 à 6:31 PM GMT+0000
PILLAR 9 - IDX
Dernière vérification Juil 22 2026 à 6:31 PM GMT+0000
Détails sur les salles de bains
- Salles de bains: 3
- Salle d’eau: 1
Caractéristiques Intérieures
- Appliances : Refrigerator
- Appliances : Dishwasher
- Appliances : Electric Stove
- Laundry/Utility Room : Main Level
- Appliances : Dryer
- Appliances : Garage Control(s)
- Appliances : Range Hood
- Appliances : Window Coverings
- Appliances : Washer
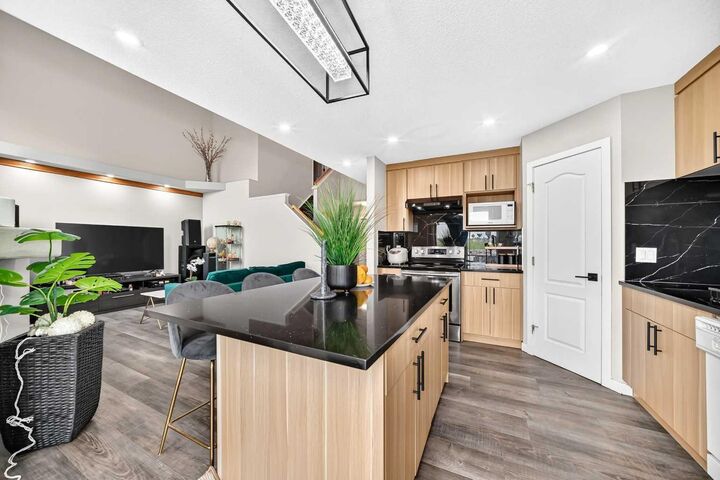
- High Ceilings
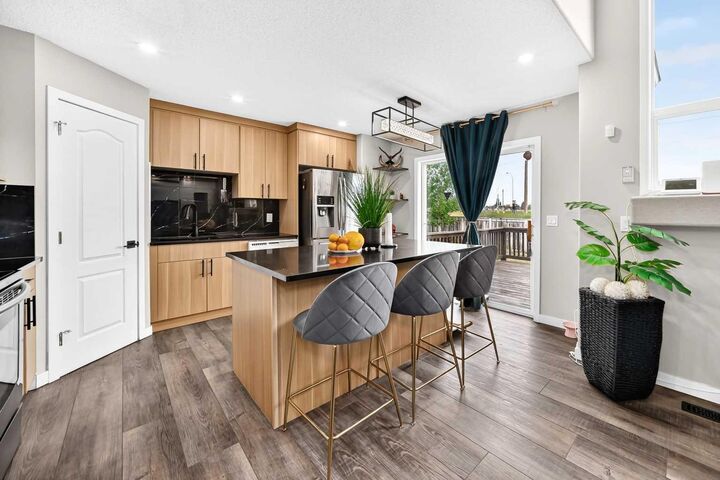
- Kitchen Island
Quartier
- Monterey Park
Informations sur le lot
- Pie Shaped Lot
Caractéristiques de la propriété
- Cheminée: Living Room
- Cheminée: Total Fireplace(s) : 1 Gas
- Foundation: Poured Concrete
Chauffage et refroidissement
- Natural Gas
- None
Informations sur les sous-sols
- Full
Planchers
- Tile
- Vinyl Plank
Caractéristiques extérieures
- Toit: Asphalt Shingle
Garage
- Double Garage Attached
Stationnement
- Parking Space(s) : 4
Étages
- 2
Surface Habitable
- 1,447 pi. ca.
Lieu
Disclaimer: Data is supplied by Pillar 9™ MLS® System. Pillar 9™ is the owner of the copyright in its MLS® System. Data is deemed reliable but is not guaranteed accurate by Pillar 9™. The trademarks MLS®, Multiple Listing Service® and the associated logos are owned by The Canadian Real Estate Association (CREA) and identify the quality of services provided by real estate professionals who are members of CREA. Used under license.
Data is supplied by Pillar 9™ MLS® System. Pillar 9™ is the owner of the copyright in its MLS® System. Data is deemed reliable but is not guaranteed accurate by Pillar 9™. The trademarks MLS®, Multiple Listing Service® and the associated logos are owned by The Canadian Real Estate Association (CREA) and identify the quality of services provided by real estate professionals who are members of CREA. Used under license.
Data is supplied by Pillar 9™ MLS® System. Pillar 9™ is the owner of the copyright in its MLS® System. Data is deemed reliable but is not guaranteed accurate by Pillar 9™. The trademarks MLS®, Multiple Listing Service® and the associated logos are owned by The Canadian Real Estate Association (CREA) and identify the quality of services provided by real estate professionals who are members of CREA. Used under license.


Upstairs, the primary bedroom includes a private 3-piece ensuite, while the additional bedrooms provide plenty of space for family or guests. The professionally developed basement (late 2023) adds even more living space with 2 new Egress windows, a large family room, a spacious bedroom, a versatile flex room ideal, and a 3-piece bathroom. Step outside to the large deck overlooking the fully landscaped and fenced backyard—an ideal setting for relaxing or entertaining. A double attached garage completes this fantastic home. Don't miss your opportunity to make it yours!