

Inscription par: PILLAR 9 - IDX / Listed By: Homecare Realty Ltd.
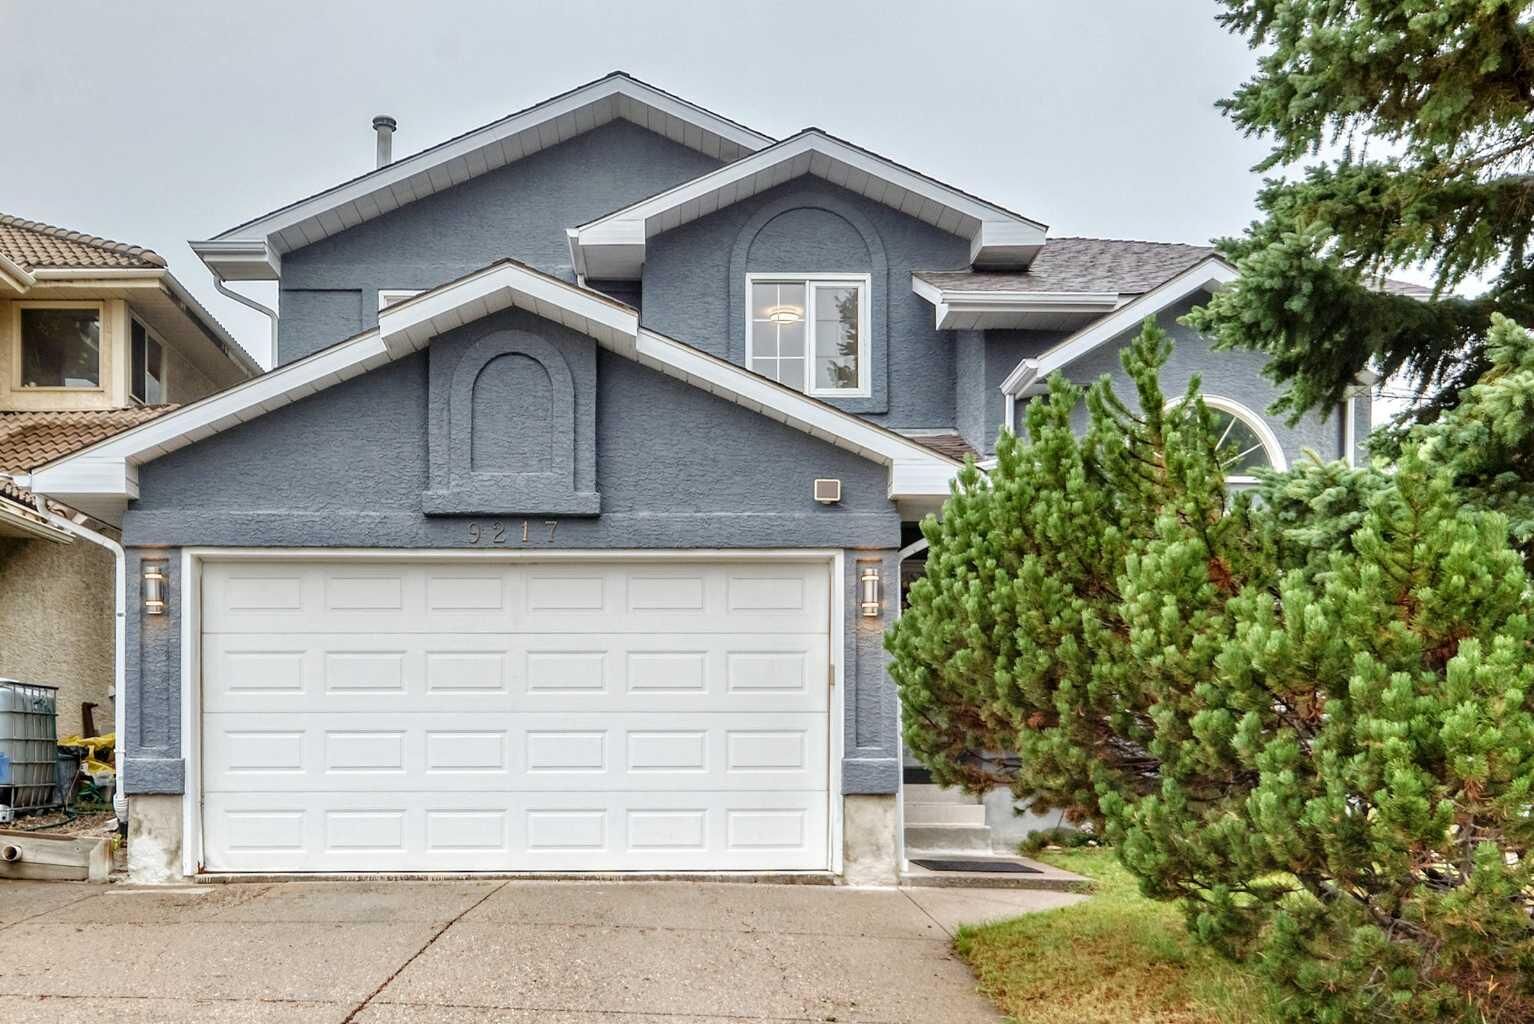
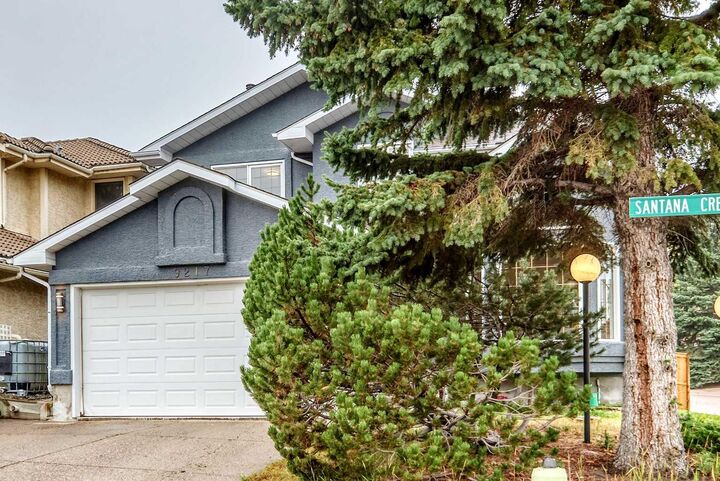
9217 Santana Crescent NW Calgary, AB T3K 3N1
En vigueur
695 000 $ (CAD)
Description
MLS®:
A2343888
A2343888
Surface Terrain
1.25 acres
1.25 acres
Catégorie
Single-Family Home
Single-Family Home
Année de Construction
1991
1991
Style
2 Storey
2 Storey
Listed By
Tianze Chen, Homecare Realty Ltd.
Source
PILLAR 9 - IDX
Dernière vérification Sep 9 2026 à 7:08 PM GMT+0000
PILLAR 9 - IDX
Dernière vérification Sep 9 2026 à 7:08 PM GMT+0000
Détails sur les salles de bains
- Salles de bains: 3
Caractéristiques Intérieures
- Appliances : Refrigerator
- Appliances : Dishwasher
- Appliances : Dryer
- Laundry/Utility Room : Laundry Room
- Appliances : Washer
- Appliances : Gas Range
- High Ceilings
- Kitchen Island
- No Smoking Home
- Open Floorplan
- Pantry
- Quartz Counters
Quartier
- Sandstone Valley
Informations sur le lot
- Cul-De-Sac
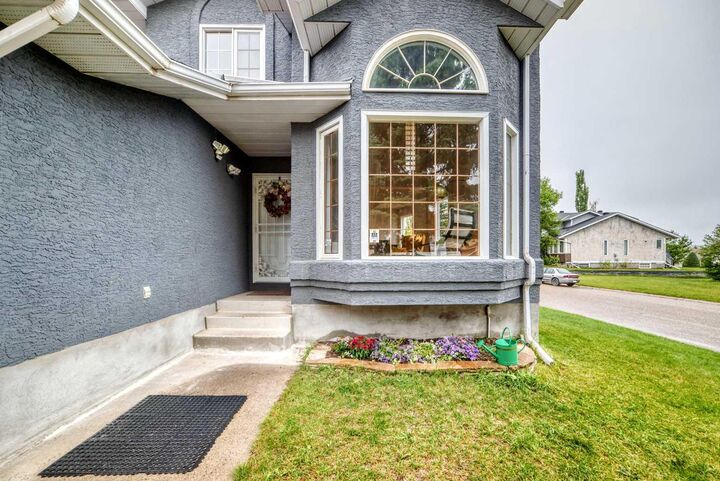
- Corner Lot
Caractéristiques de la propriété
- Cheminée: Total Fireplace(s) : 1 Wood Burning
- Foundation: Poured Concrete
Chauffage et refroidissement
- Natural Gas
- Central Air
Informations sur les sous-sols
- Full
Planchers
- Tile
- Wood
Caractéristiques extérieures
- Toit: Asphalt Shingle
Garage
- Double Garage Attached
Stationnement
- Parking Space(s) : 4
Étages
- 2
Surface Habitable
- 2,339 pi. ca.
Lieu
Disclaimer: Data is supplied by Pillar 9™ MLS® System. Pillar 9™ is the owner of the copyright in its MLS® System. Data is deemed reliable but is not guaranteed accurate by Pillar 9™. The trademarks MLS®, Multiple Listing Service® and the associated logos are owned by The Canadian Real Estate Association (CREA) and identify the quality of services provided by real estate professionals who are members of CREA. Used under license.
Data is supplied by Pillar 9™ MLS® System. Pillar 9™ is the owner of the copyright in its MLS® System. Data is deemed reliable but is not guaranteed accurate by Pillar 9™. The trademarks MLS®, Multiple Listing Service® and the associated logos are owned by The Canadian Real Estate Association (CREA) and identify the quality of services provided by real estate professionals who are members of CREA. Used under license.
Data is supplied by Pillar 9™ MLS® System. Pillar 9™ is the owner of the copyright in its MLS® System. Data is deemed reliable but is not guaranteed accurate by Pillar 9™. The trademarks MLS®, Multiple Listing Service® and the associated logos are owned by The Canadian Real Estate Association (CREA) and identify the quality of services provided by real estate professionals who are members of CREA. Used under license.


Step inside to a bright formal living room featuring **soaring vaulted ceilings**, seamlessly connected to the formal dining area. The well-designed kitchen overlooks the breakfast nook and family room, creating an inviting space for everyday family living and entertaining. A **main-floor bedroom with a full 3-piece bathroom** adds exceptional flexibility and is ideal for seniors, guests, or anyone looking for convenient main-level living.
Upstairs, the impressive primary bedroom offers plenty of space, complemented by a **large ensuite and walk-in closet**. Three additional bedrooms provide excellent flexibility for a growing family, home office, or guest rooms, including a unique bedroom featuring its own vaulted ceiling. A charming **Juliet balcony overlooking the kitchen** adds character and an open feel to the upper level.
The home features **hardwood and tile flooring throughout**, a newer roof, and a spacious deck extending across the width of the home—perfect for outdoor gatherings and summer evenings.
The **large unfinished basement** provides an excellent opportunity to create additional living space, a recreation area, home gym, or future development to suit your needs.
With its **5 above-grade bedrooms, main-floor bedroom and full bathroom, oversized primary suite, large corner lot, and substantial basement potential**, this is a home designed to accommodate the whole family. Book your private showing today!