

Inscription par: PILLAR 9 - IDX / Listed By: Real Broker
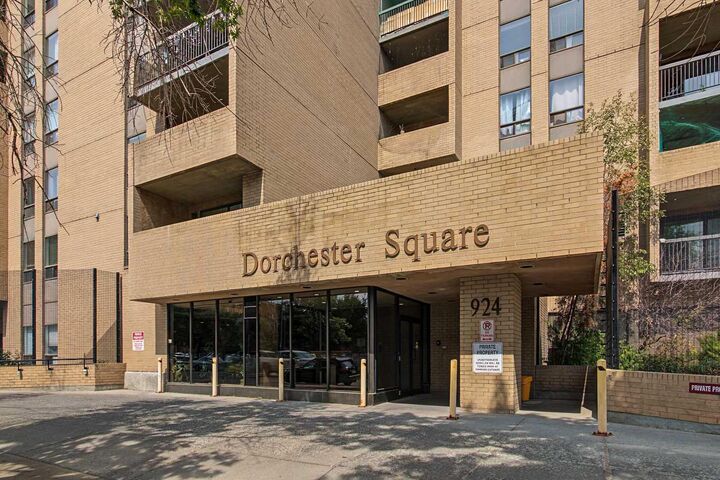
924 14 Avenue SW 705 Calgary, AB T2R 0N7
En vigueur
200 000 $ (CAD)
Description
MLS®:
A2335012
A2335012
Catégorie
Single-Family Home
Single-Family Home
Année de Construction
1981
1981
Style
Apartment-Single Level Unit
Apartment-Single Level Unit
Listed By
Jesse Sinclair, Real Broker
Source
PILLAR 9 - IDX
Dernière vérification Août 6 2026 à 11:04 PM GMT+0000
PILLAR 9 - IDX
Dernière vérification Août 6 2026 à 11:04 PM GMT+0000
Détails sur les salles de bains
- Salle de bains: 1
Caractéristiques Intérieures
- Appliances : Refrigerator
- Appliances : Stove(s)
- Appliances : Dishwasher
- Appliances : Window Coverings
- Laundry/Utility Room : Laundry Room
- Laundry/Utility Room : Common Area
- No Smoking Home
- Storage
- No Animal Home
Quartier
- Beltline
Caractéristiques de la propriété
- Cheminée: Total Fireplace(s) : 0
Chauffage et refroidissement
- Baseboard
- None
Informations sur le condo
- Frais: $717/Monthly
Planchers
- Vinyl Plank
Stationnement
- Underground
- Parking Space(s) : 1
Étages
- 1
Surface Habitable
- 831 pi. ca.
Lieu
Disclaimer: Data is supplied by Pillar 9™ MLS® System. Pillar 9™ is the owner of the copyright in its MLS® System. Data is deemed reliable but is not guaranteed accurate by Pillar 9™. The trademarks MLS®, Multiple Listing Service® and the associated logos are owned by The Canadian Real Estate Association (CREA) and identify the quality of services provided by real estate professionals who are members of CREA. Used under license.
Data is supplied by Pillar 9™ MLS® System. Pillar 9™ is the owner of the copyright in its MLS® System. Data is deemed reliable but is not guaranteed accurate by Pillar 9™. The trademarks MLS®, Multiple Listing Service® and the associated logos are owned by The Canadian Real Estate Association (CREA) and identify the quality of services provided by real estate professionals who are members of CREA. Used under license.
Data is supplied by Pillar 9™ MLS® System. Pillar 9™ is the owner of the copyright in its MLS® System. Data is deemed reliable but is not guaranteed accurate by Pillar 9™. The trademarks MLS®, Multiple Listing Service® and the associated logos are owned by The Canadian Real Estate Association (CREA) and identify the quality of services provided by real estate professionals who are members of CREA. Used under license.


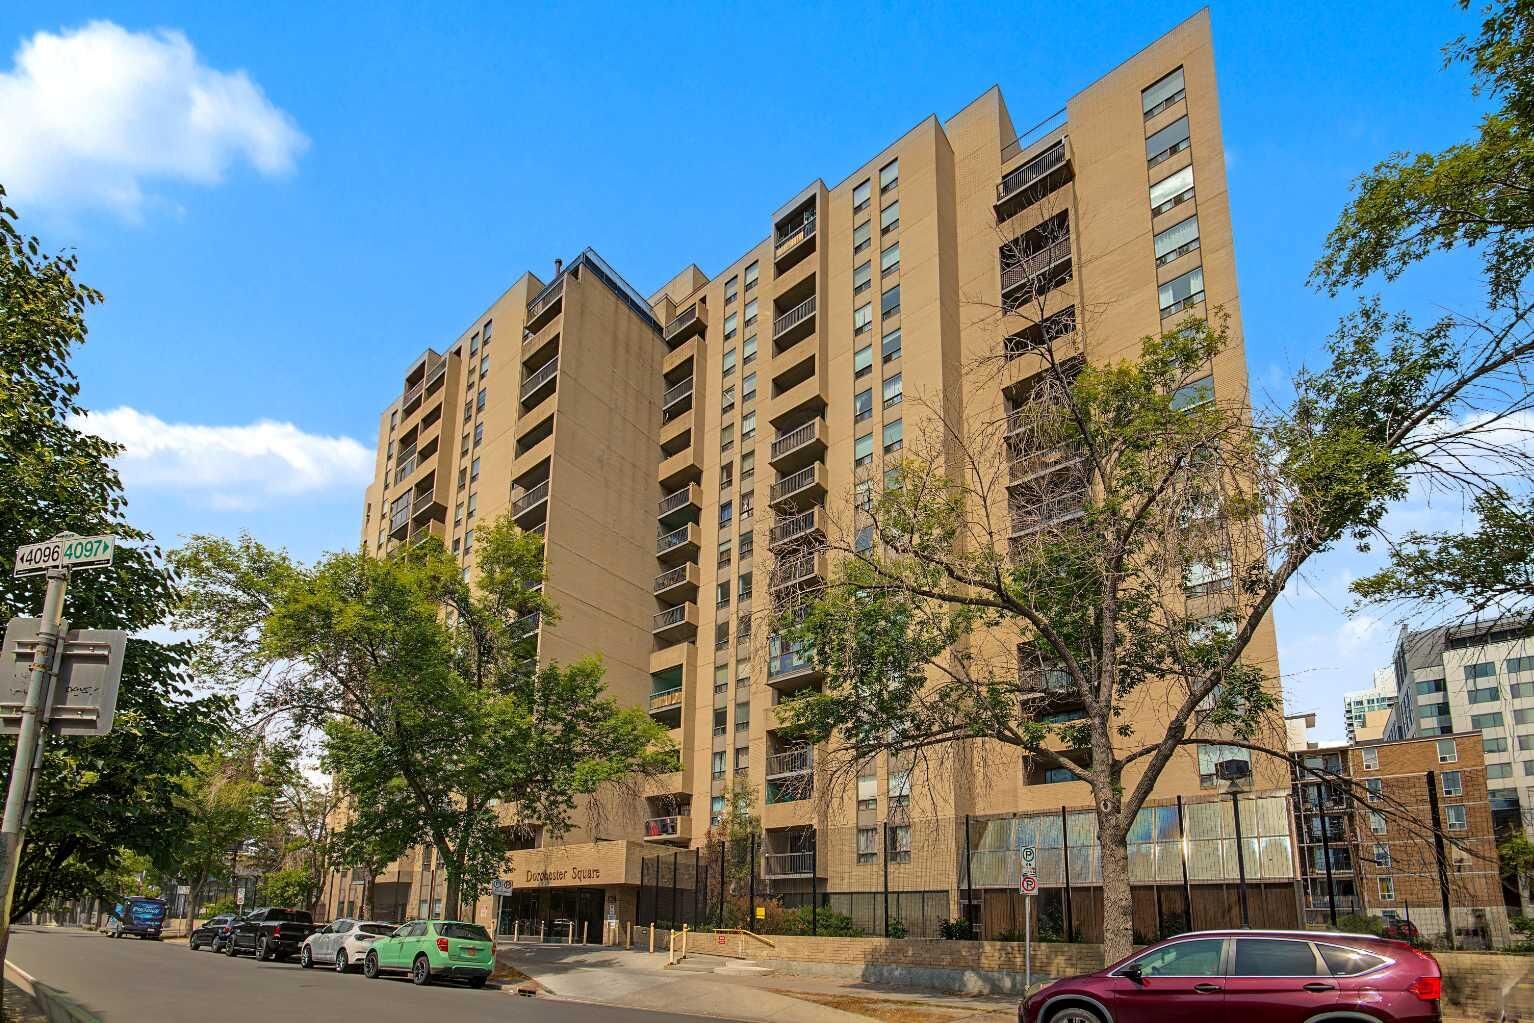
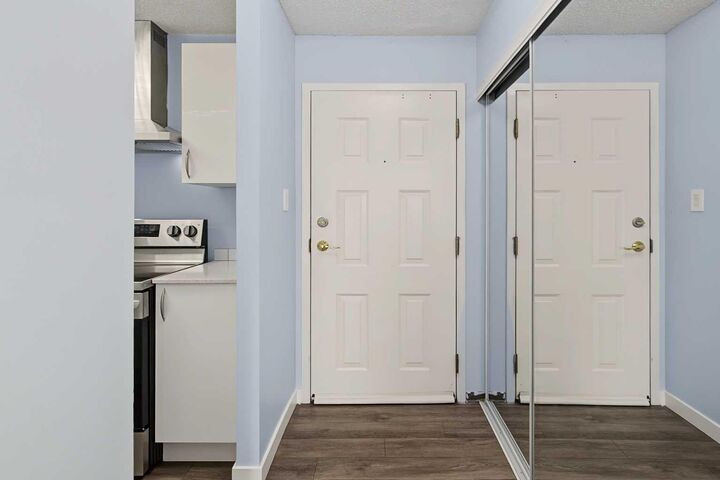
The open-concept layout flows effortlessly throughout, highlighted by vinyl plank flooring and modern window coverings. The updated kitchen is equipped with sleek quartz countertops and ample cabinet space, adjoining a dining area and a large storage room that easily doubles as a generous pantry. Relax or entertain in the expansive living room, which opens directly to the sunny South facing covered balcony. Both bedrooms are well-proportioned, featuring a spacious primary retreat alongside a versatile secondary bedroom perfect for a home office, guest room, or nursery.
Residents of this popular, secure concrete high-rise enjoy an impressive array of lifestyle amenities, including a fitness centre, squash court, sauna, billiards room, party lounge, clean communal laundry facilities, and a beautifully landscaped private garden with a gazebo. Added conveniences include a titled underground parking stall positioned close to the elevators on P1, with condo fees covering heat, water, sewer, parking, and full amenity access.
With an unbeatable walk score, your daily commute and weekend plans are effortless. Stroll to local favorites like Barb Scott Park, historic Lougheed House, Cafe Beano, and Made by Marcus, or stock up on essentials at nearby Urban Fare, Canadian Tire, and West Elm. Whether you are a first-time home buyer or an investor seeking top-tier quality and convenience, this turn-key property is inner-city living at its absolute finest. Book Your Showing Today!