

Inscription par: PILLAR 9 - IDX / Listed By: Grand Realty
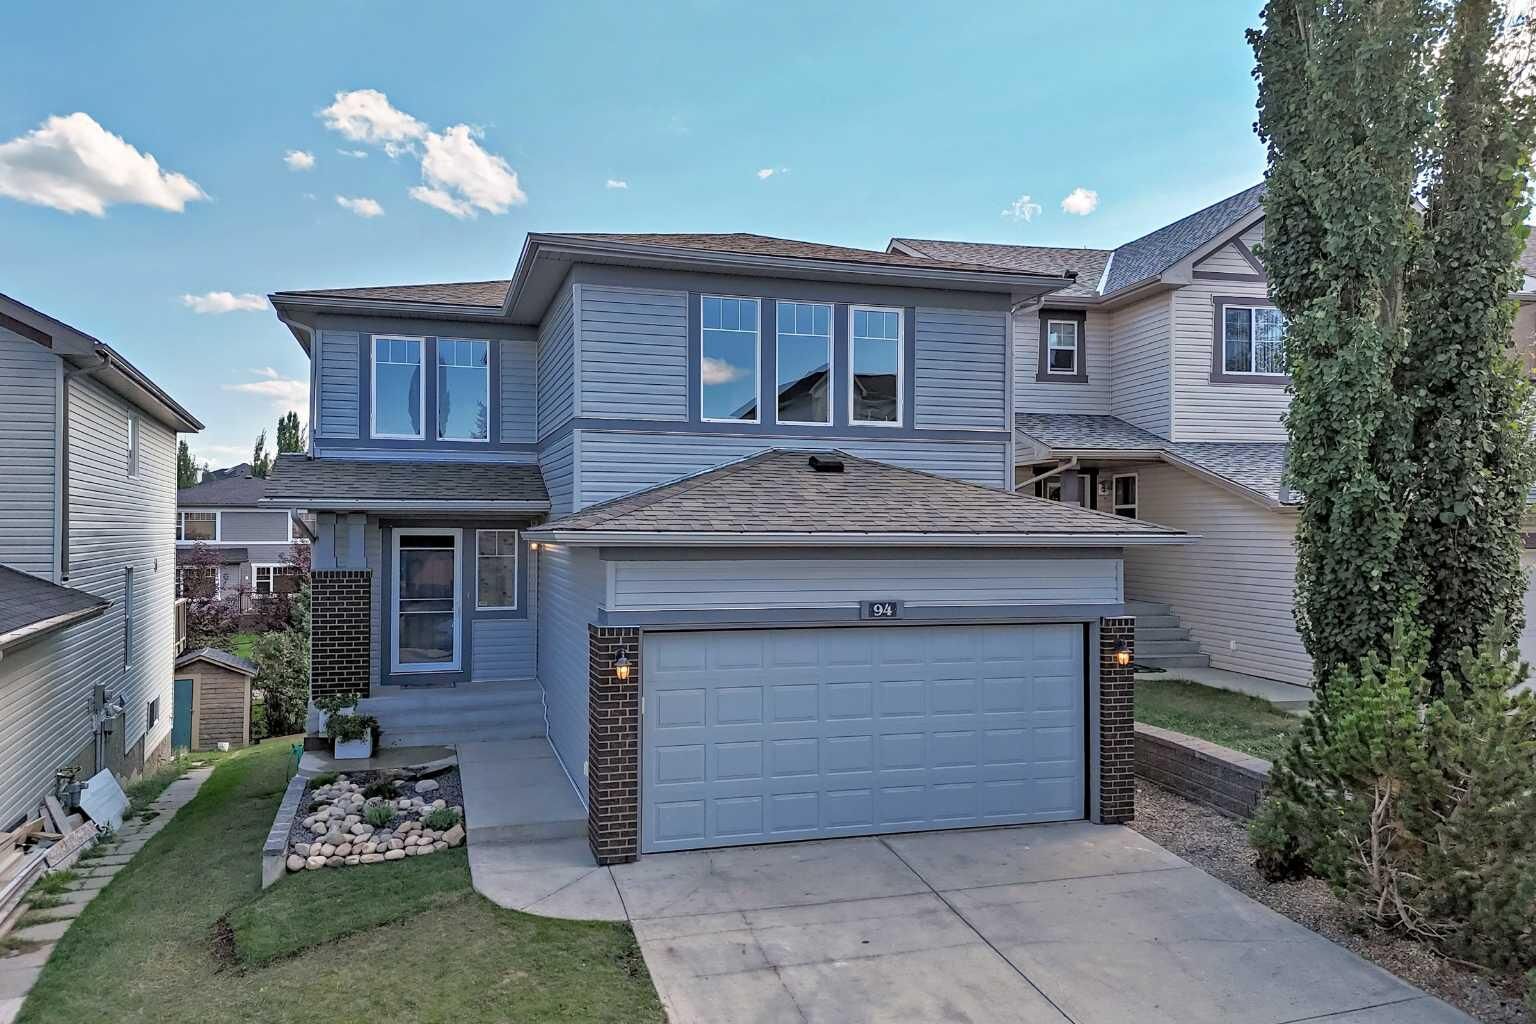
94 Panamount Rise NW Calgary, AB T3K 6G1
En vigueur
577 082 $ (USD)
Description
MLS®:
A2339476
A2339476
Surface Terrain
4,671 PI. CA.
4,671 PI. CA.
Catégorie
Single-Family Home
Single-Family Home
Année de Construction
2005
2005
Style
Acreage With Residence, 2 Storey
Acreage With Residence, 2 Storey
Listed By
Vivian Chin, Grand Realty
Source
PILLAR 9 - IDX
Dernière vérification Août 26 2026 à 9:01 PM GMT+0000
PILLAR 9 - IDX
Dernière vérification Août 26 2026 à 9:01 PM GMT+0000
Détails sur les salles de bains
- Salles de bains: 3
- Salle d’eau: 1
Caractéristiques Intérieures
- Appliances : Refrigerator
- Appliances : Dishwasher
- Appliances : Electric Stove
- Laundry/Utility Room : Main Level
- Appliances : Built-In Refrigerator
- Appliances : Dryer
- Laundry/Utility Room : Laundry Room
- Appliances : Washer
- Kitchen Island
- No Smoking Home
- Pantry
- Soaking Tub
- No Animal Home
- Vinyl Windows
- Quartz Counters
Quartier
- Panorama Hills
Informations sur le lot
- Landscaped
- Rectangular Lot
Caractéristiques de la propriété
- Cheminée: Living Room
- Cheminée: Stone
- Cheminée: Total Fireplace(s) : 1 Gas
- Foundation: Poured Concrete
Chauffage et refroidissement
- Natural Gas
- None
Informations sur les sous-sols
- Full
Planchers
- Carpet
- Vinyl Plank
Caractéristiques extérieures
- Toit: Asphalt Shingle
Garage
- Double Garage Attached
Stationnement
- Concrete Driveway
- Parking Space(s) : 4
Étages
- 2
Surface Habitable
- 2,108 pi. ca.
Lieu
Disclaimer: Data is supplied by Pillar 9™ MLS® System. Pillar 9™ is the owner of the copyright in its MLS® System. Data is deemed reliable but is not guaranteed accurate by Pillar 9™. The trademarks MLS®, Multiple Listing Service® and the associated logos are owned by The Canadian Real Estate Association (CREA) and identify the quality of services provided by real estate professionals who are members of CREA. Used under license.
Data is supplied by Pillar 9™ MLS® System. Pillar 9™ is the owner of the copyright in its MLS® System. Data is deemed reliable but is not guaranteed accurate by Pillar 9™. The trademarks MLS®, Multiple Listing Service® and the associated logos are owned by The Canadian Real Estate Association (CREA) and identify the quality of services provided by real estate professionals who are members of CREA. Used under license.
Data is supplied by Pillar 9™ MLS® System. Pillar 9™ is the owner of the copyright in its MLS® System. Data is deemed reliable but is not guaranteed accurate by Pillar 9™. The trademarks MLS®, Multiple Listing Service® and the associated logos are owned by The Canadian Real Estate Association (CREA) and identify the quality of services provided by real estate professionals who are members of CREA. Used under license.


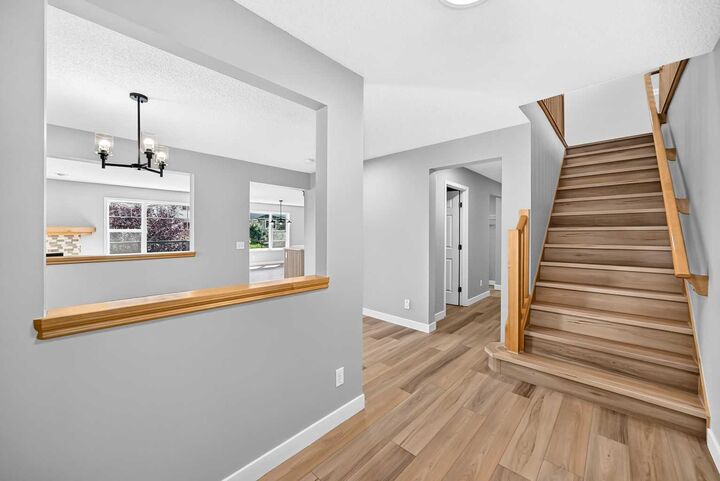
The main floor features a bright living room with a cozy fireplace and large backyard-facing window. The kitchen offers ample cabinetry and counter space, a large center island with quartzite countertop, updated appliances and a convenient walk-through pantry connecting to the laundry area. A versatile dining/flex room provides an ideal space for a home office, study, playroom or entertaining guests.
Upstairs, the spacious bonus room with three windows offers plenty of natural light and flexibility as a family room, media room or home office. The primary bedroom includes a walk-in closet and private ensuite, while two additional bedrooms provide comfortable space for family or guests.
The fully developed walkout basement adds valuable living space with a large recreation/family room, two additional bedrooms and a flex room. The walkout leads directly to the patio and landscaped backyard, with convenient access to the neighborhood pathway and surrounding green space. The backyard features a generous lawn, mature trees, established landscaping and a patio for outdoor enjoyment.
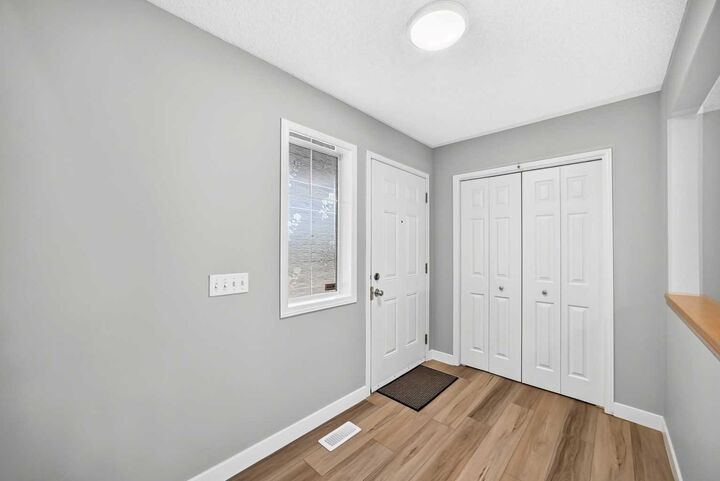
Recent improvements include new flooring, countertops and updated lighting throughout the above-grade level, updated appliances, newer roof, newer siding and refreshed landscaping.
Ideally located within walking distance to schools, parks, transit, grocery shopping and neighborhood pathways. A functional family home offering generous living space, a walkout basement and numerous recent updates in a convenient Panorama Hills location.