

Inscription par: PILLAR 9 - IDX / Listed By: Re/Max First
95 Riverbrook Road SE Calgary, AB T2C 3P7
En vigueur (1 Jours)
338 724 $ (USD)
Description
MLS®:
A2327989
A2327989
Surface Terrain
2,820 PI. CA.
2,820 PI. CA.
Catégorie
Single-Family Home
Single-Family Home
Année de Construction
1987
1987
Style
2 Storey
2 Storey
Listed By
Dave Rhydderch, Re/Max First
Source
PILLAR 9 - IDX
Dernière vérification Juil 11 2026 à 5:49 AM GMT+0000
PILLAR 9 - IDX
Dernière vérification Juil 11 2026 à 5:49 AM GMT+0000
Détails sur les salles de bains
- Salle de bains: 1
- Salle d’eau: 1
Caractéristiques Intérieures
- Appliances : Refrigerator
- Appliances : Dishwasher
- Appliances : Dryer
- Appliances : Window Coverings
- Laundry/Utility Room : In Basement
- Appliances : Washer
- Appliances : Range
- Laminate Counters
- Vinyl Windows
Quartier
- Riverbend
Informations sur le lot
- Landscaped
- Lawn
- Rectangular Lot
- Back Lane
- Back Yard
- Front Yard
Caractéristiques de la propriété
- Cheminée: Wood Burning
- Cheminée: Total Fireplace(s) : 1 Living Room
- Foundation: Poured Concrete
Chauffage et refroidissement
- Natural Gas
- None
Informations sur les sous-sols
- Full
Planchers
- Carpet
- Laminate
- Vinyl
- Vinyl Plank
Caractéristiques extérieures
- Toit: Asphalt Shingle
Stationnement
- None
- Parking Space(s) : 0
Étages
- 2
Surface Habitable
- 1,322 pi. ca.
Lieu
Disclaimer: Data is supplied by Pillar 9™ MLS® System. Pillar 9™ is the owner of the copyright in its MLS® System. Data is deemed reliable but is not guaranteed accurate by Pillar 9™. The trademarks MLS®, Multiple Listing Service® and the associated logos are owned by The Canadian Real Estate Association (CREA) and identify the quality of services provided by real estate professionals who are members of CREA. Used under license.
Data is supplied by Pillar 9™ MLS® System. Pillar 9™ is the owner of the copyright in its MLS® System. Data is deemed reliable but is not guaranteed accurate by Pillar 9™. The trademarks MLS®, Multiple Listing Service® and the associated logos are owned by The Canadian Real Estate Association (CREA) and identify the quality of services provided by real estate professionals who are members of CREA. Used under license.
Data is supplied by Pillar 9™ MLS® System. Pillar 9™ is the owner of the copyright in its MLS® System. Data is deemed reliable but is not guaranteed accurate by Pillar 9™. The trademarks MLS®, Multiple Listing Service® and the associated logos are owned by The Canadian Real Estate Association (CREA) and identify the quality of services provided by real estate professionals who are members of CREA. Used under license.


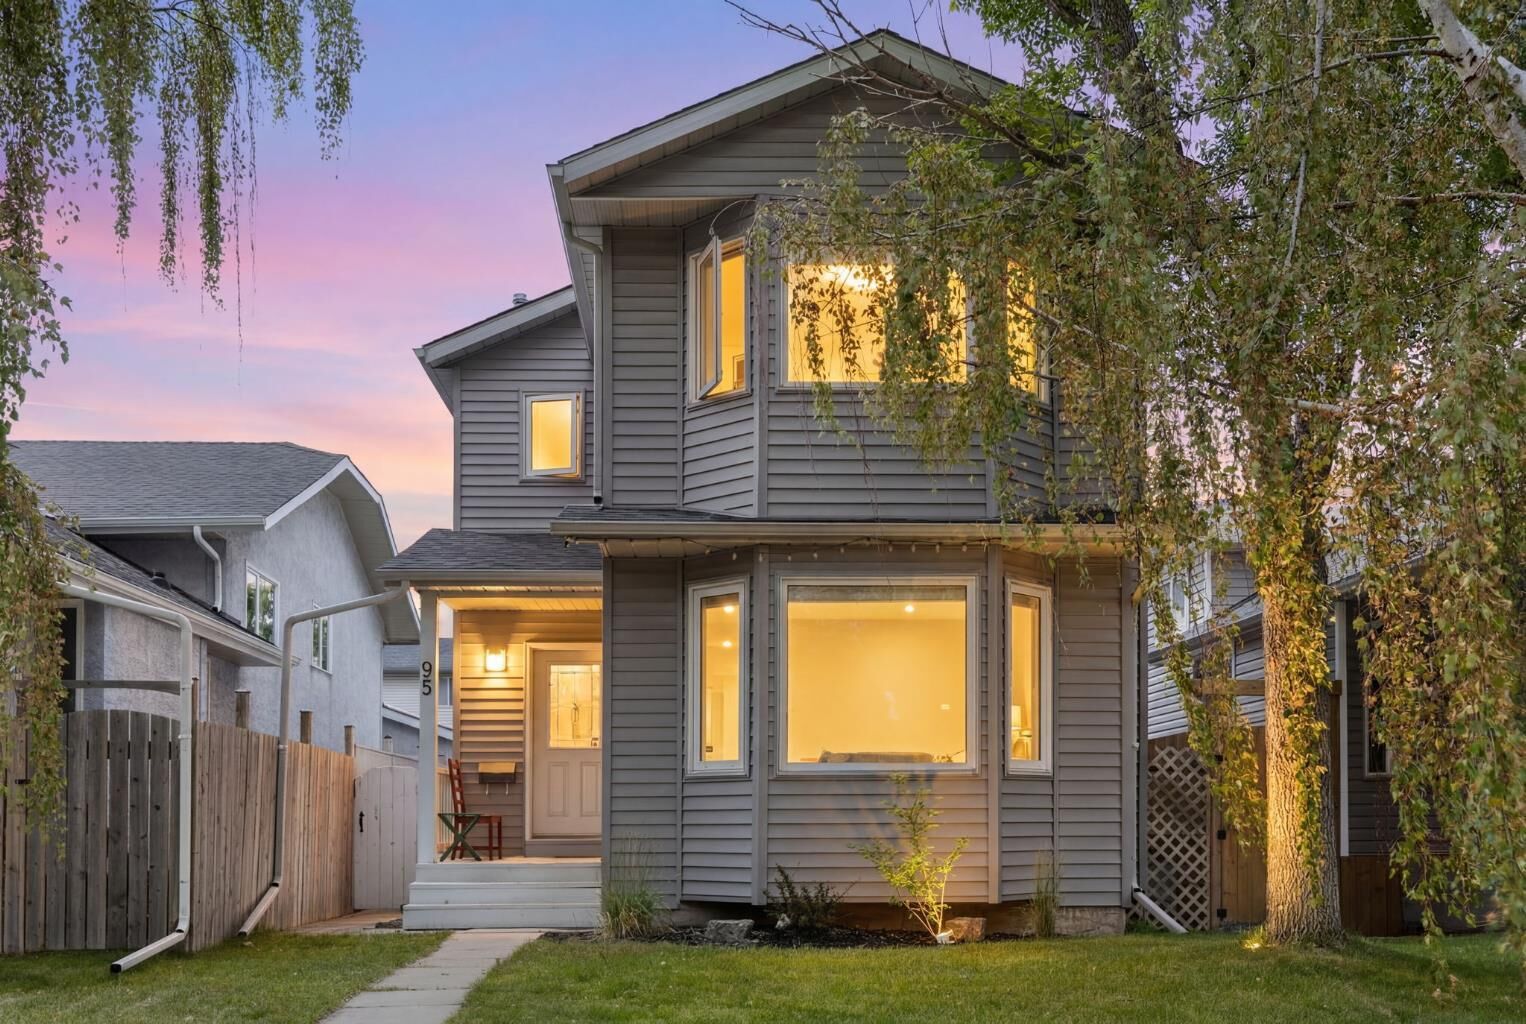
Over the past 10 years, the home has benefited from numerous upgrades, including new siding, roof, fascia, and eaves and full poly b replacement, providing added peace of mind for years to come.
Step inside to a welcoming foyer that opens into a bright and spacious living room with plenty of room for comfortable seating. Large windows fill the home with natural light, while durable laminate flooring extends throughout the main and upper levels, creating a clean, modern feel.
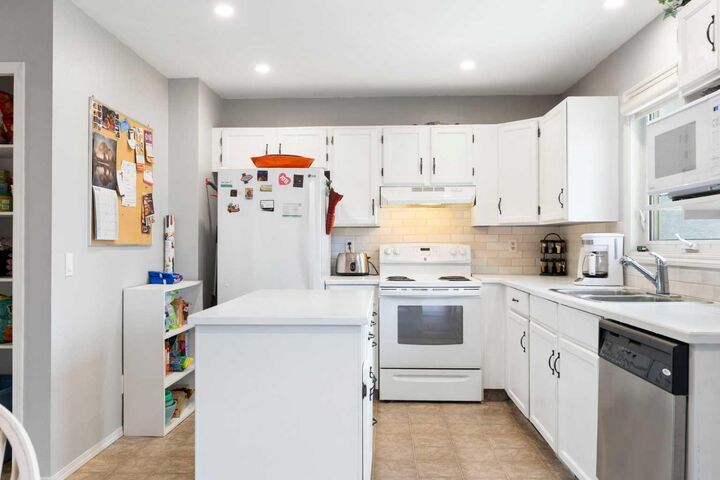
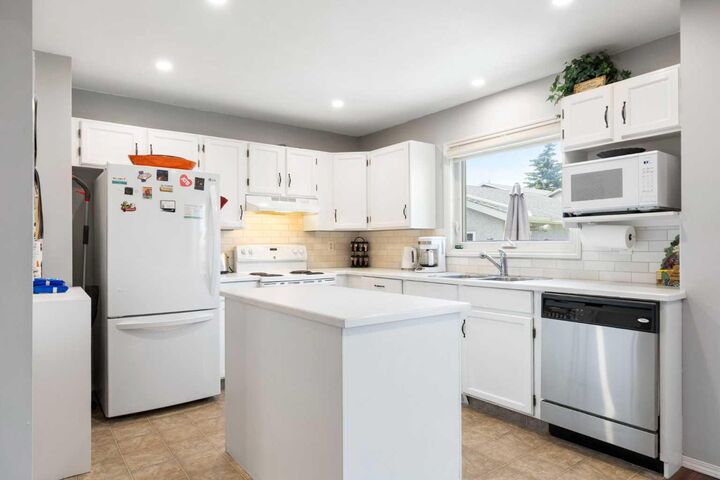
The functional kitchen offers ample cabinet and counter space, along with room for a table. A convenient 2-piece powder room completes the main floor, while the rear entrance leads directly onto a large deck—perfect for summer BBQs and outdoor entertaining.
Upstairs, you'll find three generously sized bedrooms, all featuring laminate flooring, along with a full 4-piece bathroom.
The fully finished basement adds valuable living space with a large recreation room, a den or home office, laundry area, and plenty of storage.
Outside, the sunny southwest-facing backyard is ideal for enjoying afternoon and evening sunshine and offers ample space for children, pets, gardening, or the opportunity to build a future garage.
Conveniently located just minutes from Deerfoot Meadows, Quarry Park, schools, parks, and pathways, this home also provides quick access to Deerfoot Trail, Glenmore Trail, and Stoney Trail. Commuters will appreciate the future Green Line LRT station planned for Quarry Park, while outdoor enthusiasts will love being close to Carburn Park and Sue Higgins Park.
Whether you're purchasing your first home, downsizing, or adding to your investment portfolio, this is an outstanding opportunity to own a detached home in an established southeast Calgary community at an exceptional price. Book your private showing today!