

Inscription par: PILLAR 9 - IDX / Listed By: Decore Real Estate Ltd.
95 Skyview Close NE 410 Calgary, AB T3N 1X2
En vigueur
281 488 $ (USD)
Description
MLS®:
A2335749
A2335749
Surface Terrain
807 PI. CA.
807 PI. CA.
Catégorie
Single-Family Home
Single-Family Home
Année de Construction
2020
2020
Style
3 (or More) Storey
3 (or More) Storey
Listed By
Paul Chukwuka Oliver, Decore Real Estate Ltd.
Source
PILLAR 9 - IDX
Dernière vérification Août 8 2026 à 3:44 AM GMT+0000
PILLAR 9 - IDX
Dernière vérification Août 8 2026 à 3:44 AM GMT+0000
Détails sur les salles de bains
- Salles de bains: 3
Caractéristiques Intérieures
- Appliances : Refrigerator
- Appliances : Dishwasher
- Appliances : Electric Stove
- Appliances : Dryer
- Appliances : Garage Control(s)
- Appliances : Range Hood
- Laundry/Utility Room : Laundry Room
- Appliances : Washer
- Laundry/Utility Room : Upper Level
- Built-In Features
- Kitchen Island
- No Smoking Home
- Open Floorplan
- Pantry
- No Animal Home
- See Remarks
- Quartz Counters
Quartier
- Skyview Ranch
Informations sur le lot
- Landscaped
- Low Maintenance Landscape
- Rectangular Lot
- See Remarks
- Back Lane
- Level
Caractéristiques de la propriété
- Cheminée: Total Fireplace(s) : 1 Electric
- Foundation: Poured Concrete
Chauffage et refroidissement
- Natural Gas
- None
Informations sur le condo
- Frais: $163
Planchers
- Carpet
- Vinyl Plank
Caractéristiques extérieures
- Toit: Asphalt Shingle
Garage
- Double Garage Attached
Stationnement
- Parking Space(s) : 3
Étages
- 3
Surface Habitable
- 1,408 pi. ca.
Lieu
Disclaimer: Data is supplied by Pillar 9™ MLS® System. Pillar 9™ is the owner of the copyright in its MLS® System. Data is deemed reliable but is not guaranteed accurate by Pillar 9™. The trademarks MLS®, Multiple Listing Service® and the associated logos are owned by The Canadian Real Estate Association (CREA) and identify the quality of services provided by real estate professionals who are members of CREA. Used under license.
Data is supplied by Pillar 9™ MLS® System. Pillar 9™ is the owner of the copyright in its MLS® System. Data is deemed reliable but is not guaranteed accurate by Pillar 9™. The trademarks MLS®, Multiple Listing Service® and the associated logos are owned by The Canadian Real Estate Association (CREA) and identify the quality of services provided by real estate professionals who are members of CREA. Used under license.
Data is supplied by Pillar 9™ MLS® System. Pillar 9™ is the owner of the copyright in its MLS® System. Data is deemed reliable but is not guaranteed accurate by Pillar 9™. The trademarks MLS®, Multiple Listing Service® and the associated logos are owned by The Canadian Real Estate Association (CREA) and identify the quality of services provided by real estate professionals who are members of CREA. Used under license.


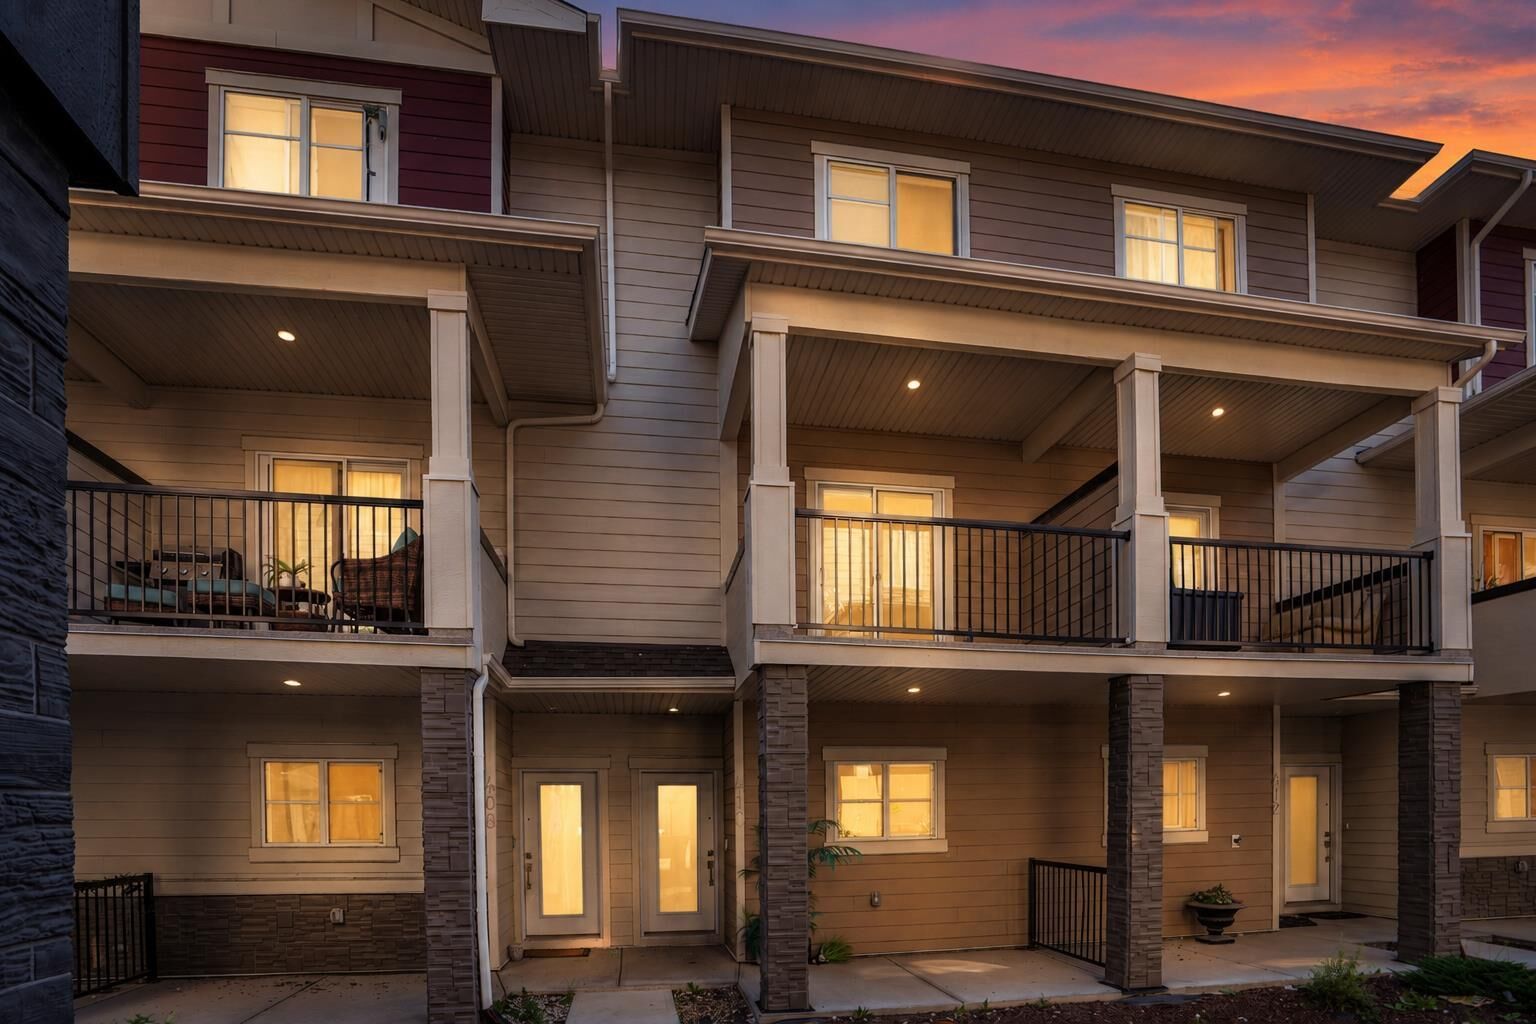
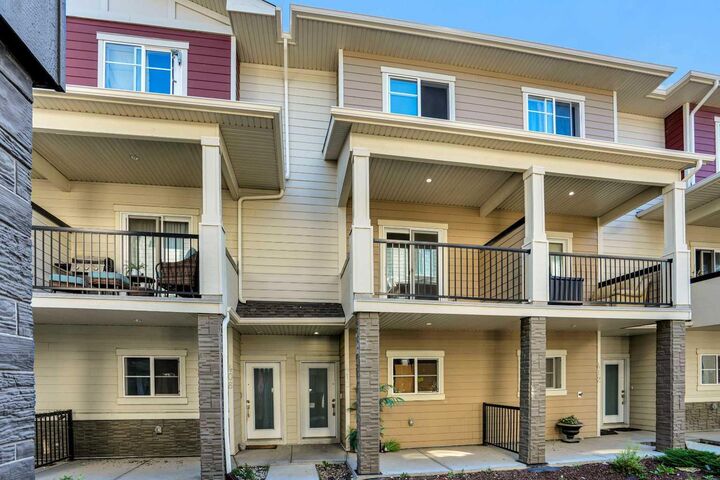
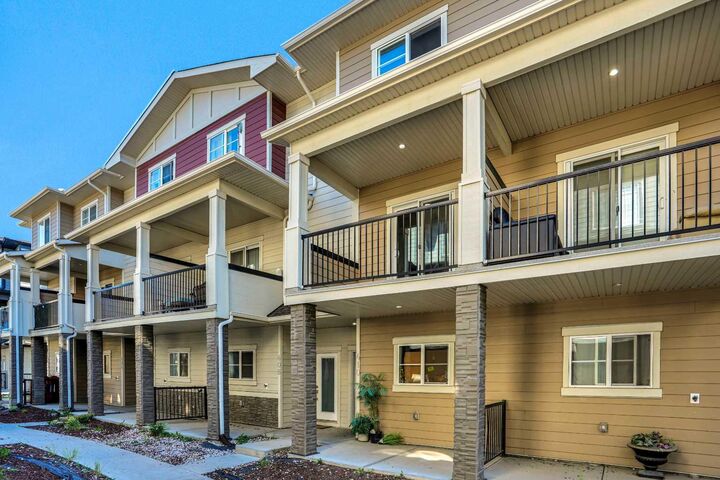
The main living level is where everyday life comes together. Natural light fills the open-concept space, anchored by a kitchen made for both quiet mornings and full-house gatherings, with a large central island, stainless steel appliances, generous cabinetry, and plenty of counter space. The dining and living areas flow easily from the kitchen, so conversation carries whether you are entertaining friends or winding down at the end of the day. Step onto your private balcony for morning coffee or a breath of evening air without leaving home.
A bedroom and full three-piece bathroom on this level add flexibility few townhomes offer: a comfortable, private space for guests, extended family, or a dedicated home office.
Upstairs, two spacious bedrooms each enjoy a private ensuite, creating the feel of two primary suites. No shared bathrooms and no morning lineups, just comfort and privacy for everyone under one roof. Laundry on this level keeps daily routines simple.
Below, the double attached garage provides secure parking for two vehicles plus valuable storage, something Calgary homeowners appreciate in every season.
Skyview Ranch puts daily life within easy reach. Schools, playgrounds, pathways, shopping, restaurants, and transit are minutes from your door, with Stoney Trail, Métis Trail, and Calgary International Airport close by.
Offered at $394,900, this home is a rare blend of space, privacy, and value, whether you are buying your first home, growing your family, or adding to your investment portfolio.
Three bedrooms. Two full bathrooms. Two private ensuites. A double attached garage. A location that keeps you connected.
Come see why this one feels like home.