

Inscription par: PILLAR 9 - IDX / Listed By: Real Estate Professionals Inc.
9556 Oakland Way SW Calgary, AB T2V 4G5
En vigueur
770 377 $ (USD)
Description
MLS®:
A2337009
A2337009
Surface Terrain
7,308 PI. CA.
7,308 PI. CA.
Catégorie
Single-Family Home
Single-Family Home
Année de Construction
1975
1975
Style
2 Storey
2 Storey
Listed By
Amanda Zayonce, Real Estate Professionals Inc.
Source
PILLAR 9 - IDX
Dernière vérification Août 14 2026 à 5:02 AM GMT+0000
PILLAR 9 - IDX
Dernière vérification Août 14 2026 à 5:02 AM GMT+0000
Détails sur les salles de bains
- Salles de bains: 3
- Salle d’eau: 1
Caractéristiques Intérieures
- Appliances : Refrigerator
- Appliances : Dishwasher
- Laundry/Utility Room : Main Level
- Appliances : Dryer
- Appliances : Garage Control(s)
- Appliances : Window Coverings
- Appliances : Washer
- Appliances : Electric Range
- Appliances : Microwave Hood Fan
- Bar
- Built-In Features
- Storage
- Vaulted Ceiling(s)
- Dry Bar
Quartier
- Oakridge
Informations sur le lot
- Landscaped
- Irregular Lot
- Back Lane
- Back Yard
- Level
Caractéristiques de la propriété
- Cheminée: Total Fireplace(s) : 1 Gas
- Foundation: Poured Concrete
Chauffage et refroidissement
- Forced Air
- None
Informations sur les sous-sols
- Full
Planchers
- Carpet
- Linoleum
- Laminate
Caractéristiques extérieures
- Toit: Asphalt Shingle
Garage
- Double Garage Detached
Stationnement
- Heated Garage
- Parking Space(s) : 8
Étages
- 2
Surface Habitable
- 2,138 pi. ca.
Lieu
Disclaimer: Data is supplied by Pillar 9™ MLS® System. Pillar 9™ is the owner of the copyright in its MLS® System. Data is deemed reliable but is not guaranteed accurate by Pillar 9™. The trademarks MLS®, Multiple Listing Service® and the associated logos are owned by The Canadian Real Estate Association (CREA) and identify the quality of services provided by real estate professionals who are members of CREA. Used under license.
Data is supplied by Pillar 9™ MLS® System. Pillar 9™ is the owner of the copyright in its MLS® System. Data is deemed reliable but is not guaranteed accurate by Pillar 9™. The trademarks MLS®, Multiple Listing Service® and the associated logos are owned by The Canadian Real Estate Association (CREA) and identify the quality of services provided by real estate professionals who are members of CREA. Used under license.
Data is supplied by Pillar 9™ MLS® System. Pillar 9™ is the owner of the copyright in its MLS® System. Data is deemed reliable but is not guaranteed accurate by Pillar 9™. The trademarks MLS®, Multiple Listing Service® and the associated logos are owned by The Canadian Real Estate Association (CREA) and identify the quality of services provided by real estate professionals who are members of CREA. Used under license.


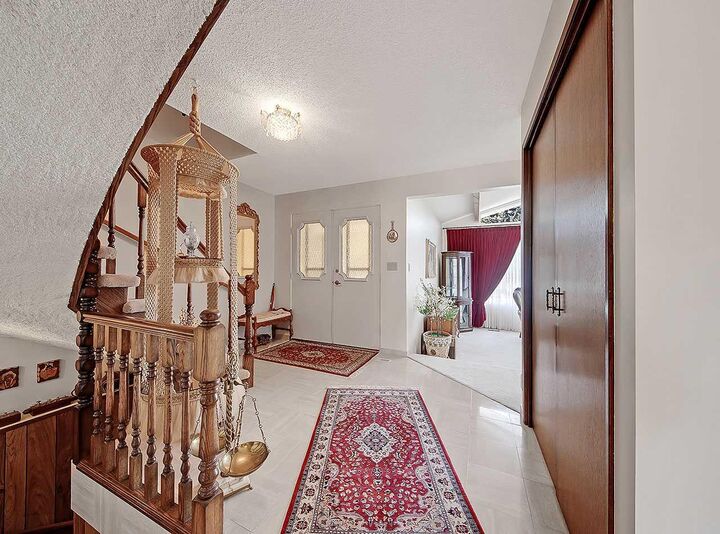
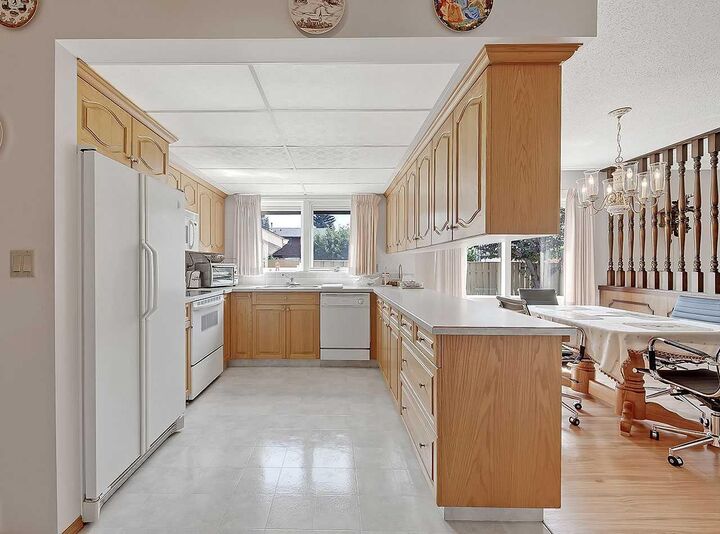
Inside, the home is warm, inviting and in extremely good condition throughout. The main level offers generous living spaces with plenty of room to gather, entertain and enjoy day to day life. The kitchen connects naturally with the surrounding living and dining areas, while large windows bring in an abundance of natural light.
Upstairs you’ll find three bedrooms, including a spacious primary retreat, along with well appointed bathrooms and excellent storage. The fully developed lower level adds even more usable living space with a fourth bedroom, bathroom and an expansive recreation room complete with a wet bar, perfect for movie nights, entertaining guests or creating a dedicated games area.
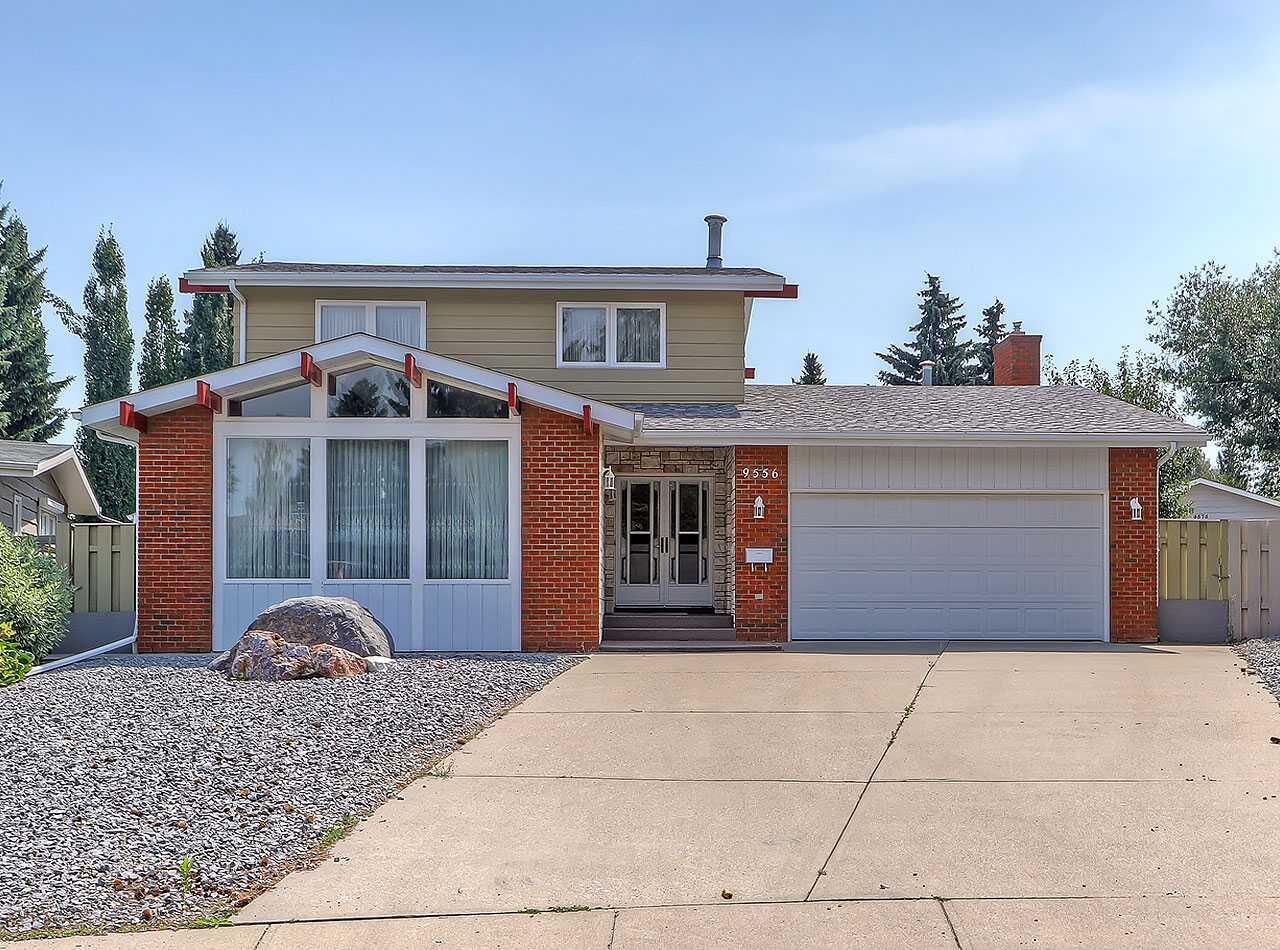
Outside is where this property really sets itself apart. The exceptional lot provides a wonderful sense of space and privacy, complemented by the rare advantage of TWO HEATED GARAGES, an incredible feature for additional vehicles, storage, a workshop or hobby space.
Located in desirable Oakridge, you’ll enjoy the mature surroundings and convenient access to parks, pathways, schools, shopping and major routes, while being just minutes from some of southwest Calgary’s best recreation and amenities.
With over 2,100 sq. ft. above grade, four bedrooms, 3.5 bathrooms, a developed basement and an exceptional lot, 9556 Oakland Way SW offers a fantastic combination of space, condition and functionality in one of Calgary’s most established southwest communities. A beautifully cared for home that’s ready for its next owner.