

Inscription par: PILLAR 9 - IDX / Listed By: Century 21 Argos Realty
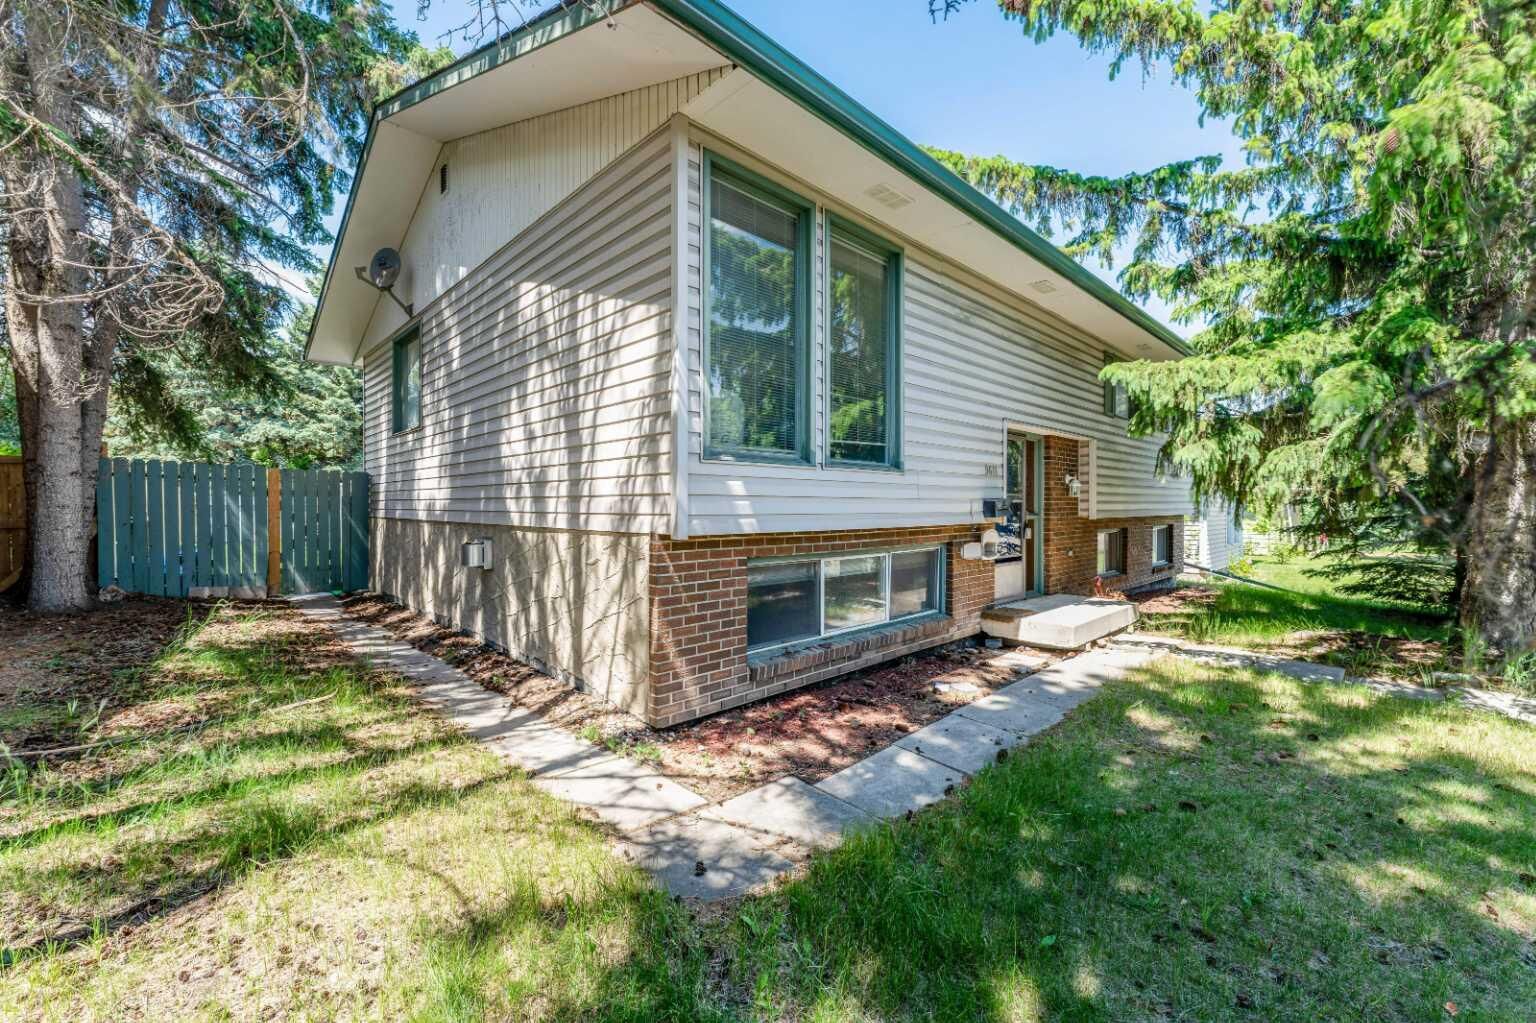
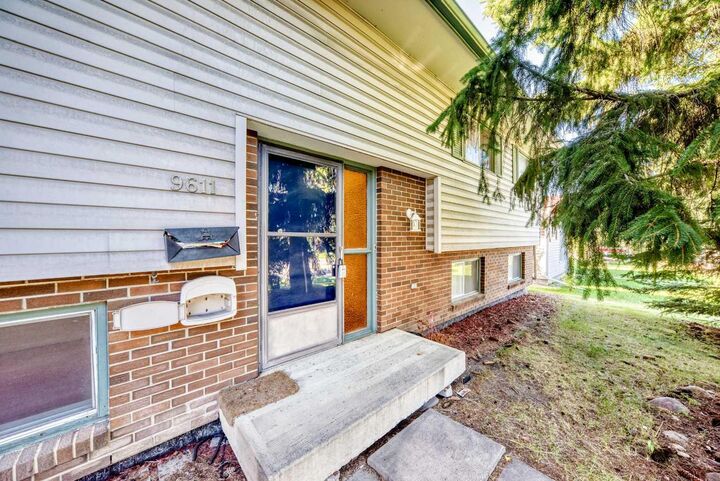
9611 24 Street SW Calgary, AB T2V 4L2
En vigueur
649 900 $ (CAD)
Description
MLS®:
A2340320
A2340320
Surface Terrain
7,954 PI. CA.
7,954 PI. CA.
Catégorie
Single-Family Home
Single-Family Home
Année de Construction
1975
1975
Style
Bi-Level
Bi-Level
Listed By
Karen Luu, Century 21 Argos Realty
Source
PILLAR 9 - IDX
Dernière vérification Août 26 2026 à 8:01 PM GMT+0000
PILLAR 9 - IDX
Dernière vérification Août 26 2026 à 8:01 PM GMT+0000
Détails sur les salles de bains
- Salles de bains: 2
- Salle d’eau: 1
Caractéristiques Intérieures
- Appliances : Refrigerator
- Appliances : Dishwasher
- Appliances : Electric Stove
- Appliances : Range Hood
- Appliances : Washer/Dryer
- Laundry/Utility Room : In Basement
- Pantry
Quartier
- Oakridge
Informations sur le lot
- Irregular Lot
- Back Lane
- Back Yard
Caractéristiques de la propriété
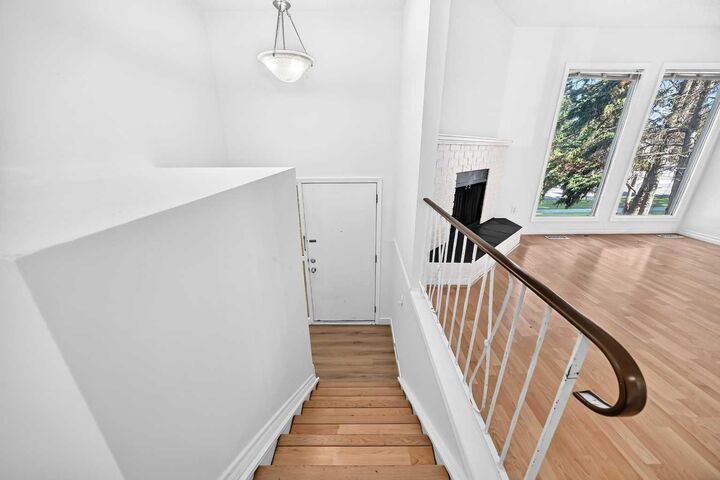
- Cheminée: Gas
- Cheminée: Living Room
- Cheminée: Wood Burning
- Cheminée: Total Fireplace(s) : 2 Basement
- Foundation: Poured Concrete
Chauffage et refroidissement
- Central
- None
Informations sur les sous-sols
- Full
Planchers
- Carpet
- Laminate
- Vinyl
Caractéristiques extérieures
- Toit: Asphalt Shingle
Garage
- Double Garage Detached
Stationnement
- Parking Pad
- Parking Space(s) : 3
Étages
- 2
Surface Habitable
- 1,189 pi. ca.
Lieu
Disclaimer: Data is supplied by Pillar 9™ MLS® System. Pillar 9™ is the owner of the copyright in its MLS® System. Data is deemed reliable but is not guaranteed accurate by Pillar 9™. The trademarks MLS®, Multiple Listing Service® and the associated logos are owned by The Canadian Real Estate Association (CREA) and identify the quality of services provided by real estate professionals who are members of CREA. Used under license.
Data is supplied by Pillar 9™ MLS® System. Pillar 9™ is the owner of the copyright in its MLS® System. Data is deemed reliable but is not guaranteed accurate by Pillar 9™. The trademarks MLS®, Multiple Listing Service® and the associated logos are owned by The Canadian Real Estate Association (CREA) and identify the quality of services provided by real estate professionals who are members of CREA. Used under license.
Data is supplied by Pillar 9™ MLS® System. Pillar 9™ is the owner of the copyright in its MLS® System. Data is deemed reliable but is not guaranteed accurate by Pillar 9™. The trademarks MLS®, Multiple Listing Service® and the associated logos are owned by The Canadian Real Estate Association (CREA) and identify the quality of services provided by real estate professionals who are members of CREA. Used under license.


Recent improvements include fresh paint throughout the entire home, freshly painted kitchen cabinets, a brand-new appliance package with refrigerator, stove, dishwasher, and hood fan, new vinyl flooring throughout the basement bedrooms, new bathroom vanity and vanity lighting on the main floor, a new bathtub in the basement bathroom, newly added garage insulation, and a new fence along the south side of the property.
The main level features a bright living room, spacious kitchen and dining area, and generously sized bedrooms. Outside, enjoy a large backyard with plenty of space for children, pets, gardening, or future landscaping. A detached garage and additional off-street parking provide added convenience.
Ideally located close to schools, parks, shopping, public transit, South Glenmore Park, the Glenmore Reservoir, and major roadways, this updated property offers excellent space, functionality, and value in a sought-after southwest Calgary community.