

Inscription par: PILLAR 9 - IDX / Listed By: eXp Realty
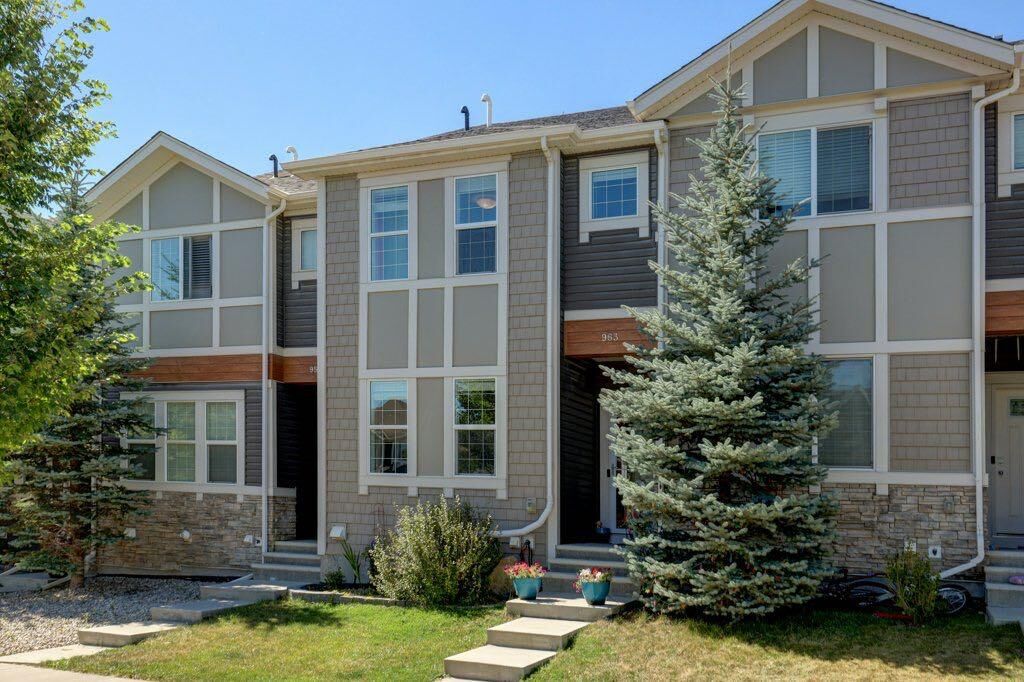
963 Nolan Hill Boulevard NW Calgary, AB T3R 0W1
En vigueur (1 Jours)
355 198 $ (USD)
Description
MLS®:
A2346910
A2346910
Surface Terrain
2,034 PI. CA.
2,034 PI. CA.
Catégorie
Single-Family Home
Single-Family Home
Année de Construction
2015
2015
Style
Townhouse
Townhouse
Listed By
Viren Vijayashankar, eXp Realty
Source
PILLAR 9 - IDX
Dernière vérification Sep 22 2026 à 10:02 AM GMT+0000
PILLAR 9 - IDX
Dernière vérification Sep 22 2026 à 10:02 AM GMT+0000
Détails sur les salles de bains
- Salles de bains: 3
- Salle d’eau: 1
Caractéristiques Intérieures
- Appliances : Refrigerator
- Appliances : Dishwasher
- Appliances : Electric Stove
- Appliances : Dryer
- Appliances : Garage Control(s)
- Appliances : Window Coverings
- Appliances : Washer
- Appliances : Microwave Hood Fan
- Appliances : Garburator
- Appliances : Humidifier
- Laundry/Utility Room : Upper Level
- No Smoking Home
- Storage
- Walk-In Closet(s)
- Stone Counters
Quartier
- Nolan Hill
Informations sur le lot
- Lawn
- Street Lighting
- Rectangular Lot
- Back Lane
- Back Yard
- Level
Caractéristiques de la propriété
- Cheminée: Total Fireplace(s) : 0
- Foundation: Poured Concrete
Chauffage et refroidissement
- Forced Air
- None
Informations sur les sous-sols
- Full
Planchers
- Carpet
- Laminate
- Tile
Caractéristiques extérieures
- Toit: Asphalt Shingle
Garage
- Double Garage Detached
Stationnement
- Parking Space(s) : 2
Étages
- 2
Surface Habitable
- 1,351 pi. ca.
Lieu
Disclaimer: Data is supplied by Pillar 9™ MLS® System. Pillar 9™ is the owner of the copyright in its MLS® System. Data is deemed reliable but is not guaranteed accurate by Pillar 9™. The trademarks MLS®, Multiple Listing Service® and the associated logos are owned by The Canadian Real Estate Association (CREA) and identify the quality of services provided by real estate professionals who are members of CREA. Used under license.
Data is supplied by Pillar 9™ MLS® System. Pillar 9™ is the owner of the copyright in its MLS® System. Data is deemed reliable but is not guaranteed accurate by Pillar 9™. The trademarks MLS®, Multiple Listing Service® and the associated logos are owned by The Canadian Real Estate Association (CREA) and identify the quality of services provided by real estate professionals who are members of CREA. Used under license.
Data is supplied by Pillar 9™ MLS® System. Pillar 9™ is the owner of the copyright in its MLS® System. Data is deemed reliable but is not guaranteed accurate by Pillar 9™. The trademarks MLS®, Multiple Listing Service® and the associated logos are owned by The Canadian Real Estate Association (CREA) and identify the quality of services provided by real estate professionals who are members of CREA. Used under license.


3 BEDROOMS + 3.5 BATHS | Welcome to this beautifully maintained Nolan Hill home offering a rare combination of a DOUBLE DETACHED GARAGE, FULLY FINISHED BASEMENT, 3 Beds, 3.5 baths and a private, usable backyard. With 1,351 sq. ft. above grade plus additional finished basement space, this home offers over 1,990 sq. ft. of developed living space.
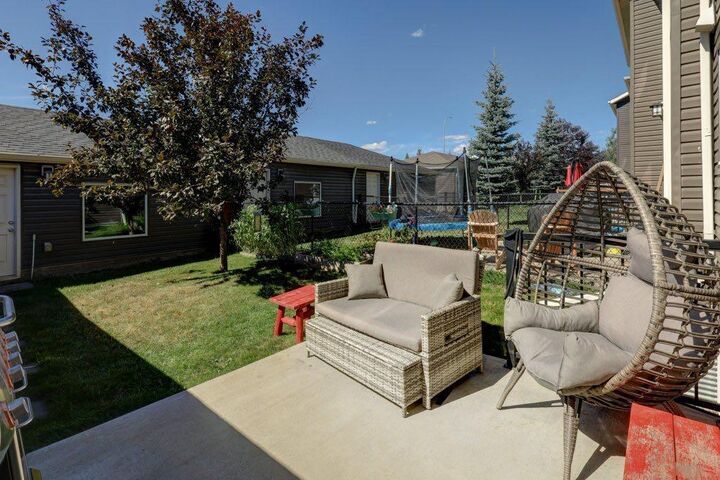
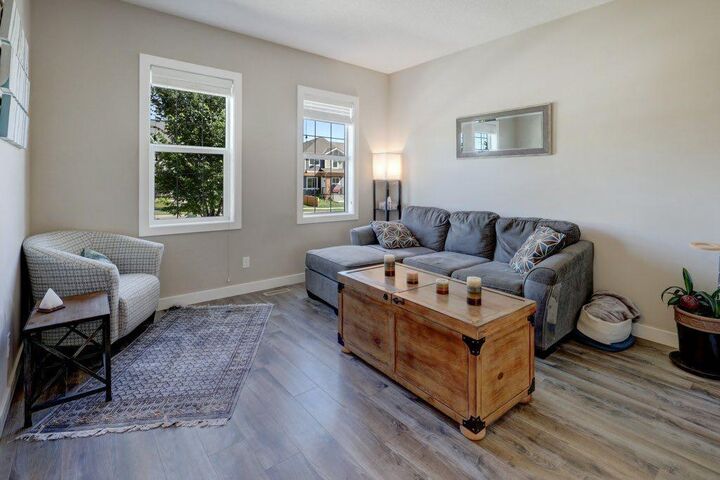
The bright and inviting main floor is designed for comfortable everyday living and entertaining, with smart switches adding modern convenience and functionality. The BUILDER FINISHED BASEMENT expands your living space with a spacious recreation room, additional bedroom, den or flexible office space, and a full bathroom - ideal for guests, teenagers, working from home, or simply having room to spread out. Upstairs, you will find TWO PRIMARY BEDROOMS, each with its own private ensuite bathroom and walk-in closets. A rare and highly functional layout offering exceptional privacy and convenience. Outside, enjoy a PRIVATE BACKYARD and DOUBLE DETACHED GARAGE, features increasingly difficult to find in newer attached homes.
ADDITIONAL UPGRADES include smart switches, a NEW WASHER & DRYER (2026) and a HUMIDIFIER (2024). Nolan Hill is a thriving community with walkable shopping, medical centres, playgrounds and a planned K-9 School. Don’t pass up the opportunity to see this exceptional home. BOOK YOUR SHOWING!