

Inscription par: PILLAR 9 - IDX / Listed By: Re/Max Landan Real Estate
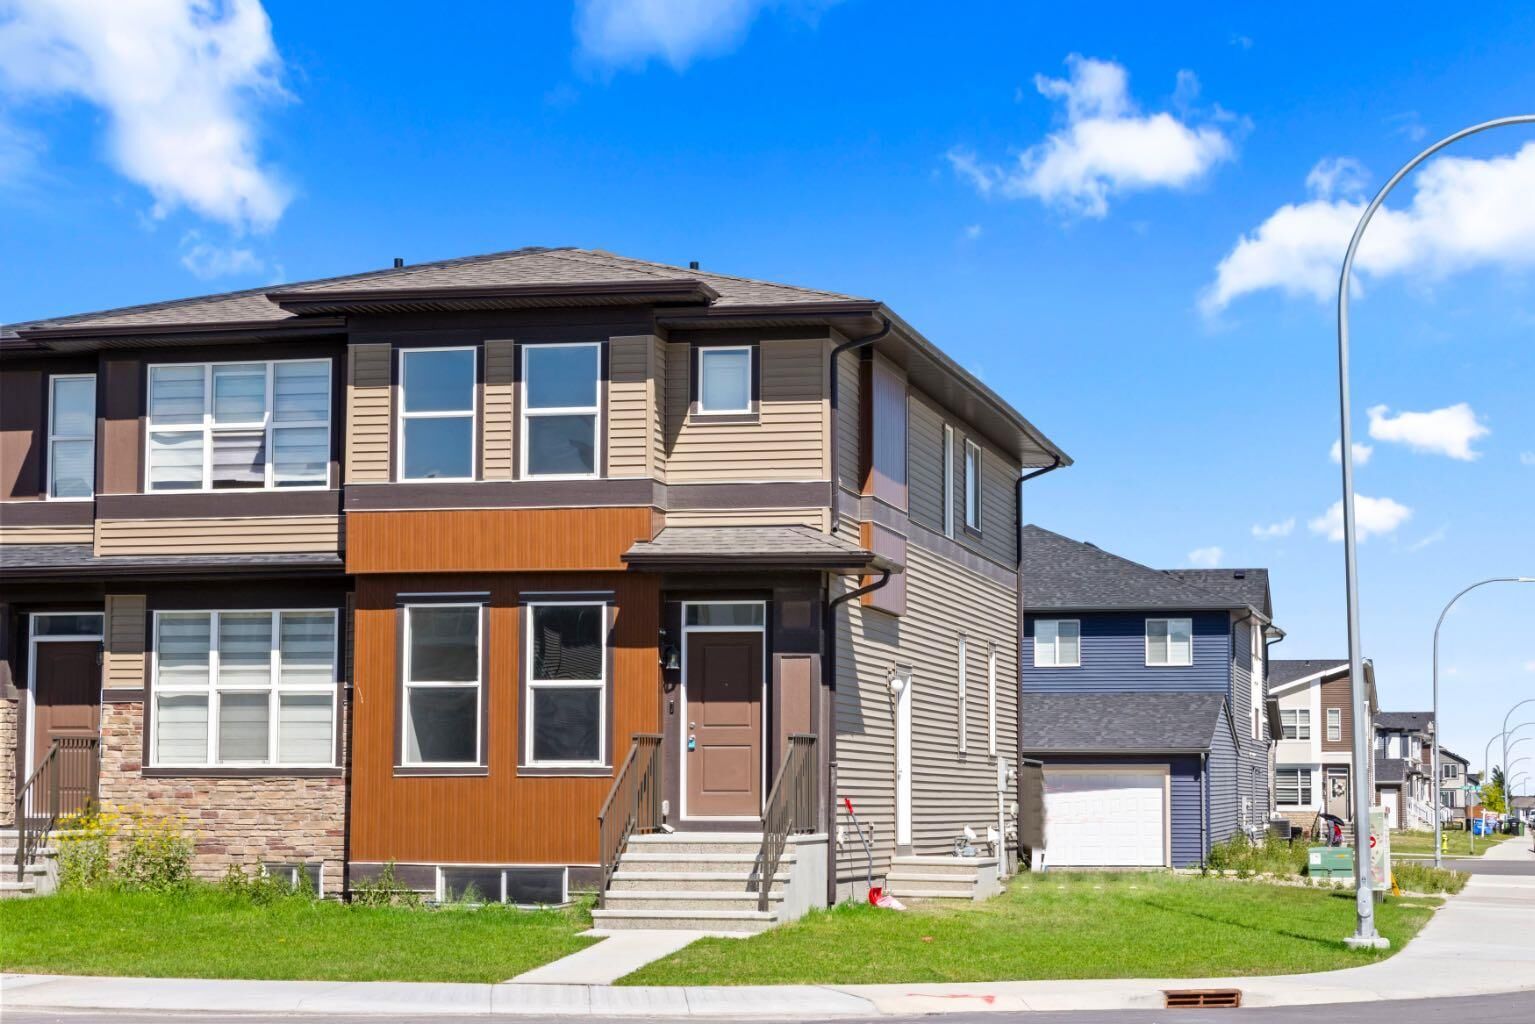
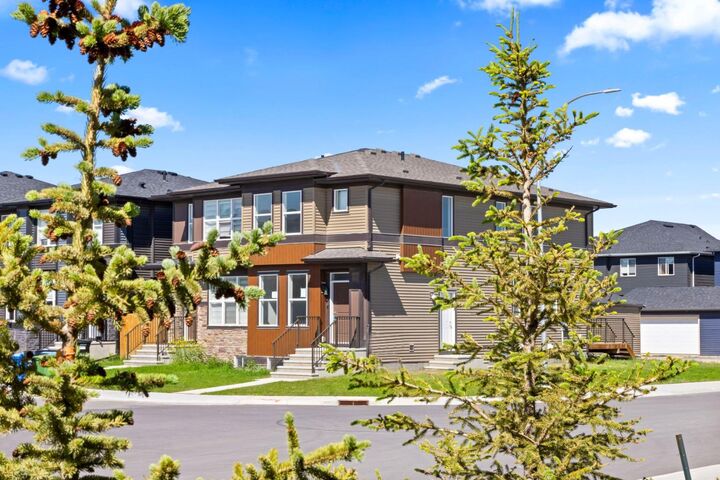
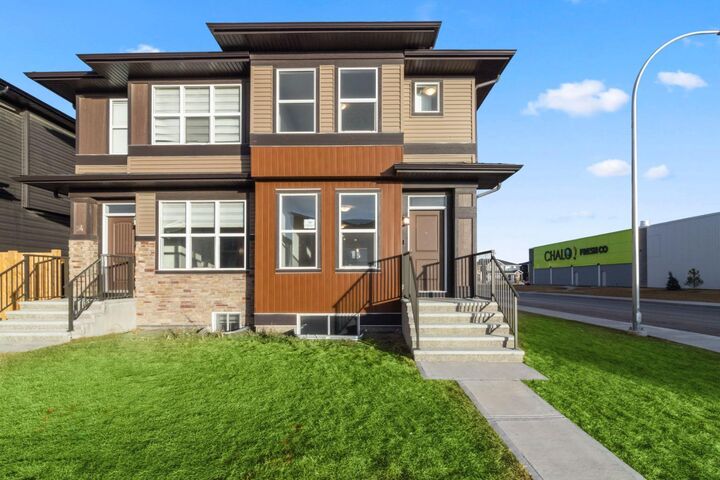
98 Cornerstone Link NE Calgary, AB T3N 2Y6
En vigueur
500 000 $ (CAD)
Description
MLS®:
A2329913
A2329913
Surface Terrain
3,046 PI. CA.
3,046 PI. CA.
Catégorie
Single-Family Home
Single-Family Home
Année de Construction
2022
2022
Style
2 Storey, Attached-Side by Side
2 Storey, Attached-Side by Side
Listed By
Travis Copp, Re/Max Landan Real Estate
Source
PILLAR 9 - IDX
Dernière vérification Juil 17 2026 à 5:08 AM GMT+0000
PILLAR 9 - IDX
Dernière vérification Juil 17 2026 à 5:08 AM GMT+0000
Détails sur les salles de bains
- Salles de bains: 2
- Salle d’eau: 1
Caractéristiques Intérieures
- Appliances : See Remarks
- Laundry/Utility Room : In Unit
- Open Floorplan
- Quartz Counters
Quartier
- Cornerstone
Informations sur le lot
- Back Lane
- Corner Lot
Caractéristiques de la propriété
- Cheminée: Total Fireplace(s) : 0
- Foundation: Poured Concrete
Chauffage et refroidissement
- Forced Air
- None
Informations sur les sous-sols
- Full
Planchers
- Carpet
- Laminate
Caractéristiques extérieures
- Toit: Asphalt Shingle
Stationnement
- Parking Pad
- Parking Space(s) : 2
Étages
- 2
Surface Habitable
- 1,563 pi. ca.
Lieu
Disclaimer: Data is supplied by Pillar 9™ MLS® System. Pillar 9™ is the owner of the copyright in its MLS® System. Data is deemed reliable but is not guaranteed accurate by Pillar 9™. The trademarks MLS®, Multiple Listing Service® and the associated logos are owned by The Canadian Real Estate Association (CREA) and identify the quality of services provided by real estate professionals who are members of CREA. Used under license.
Data is supplied by Pillar 9™ MLS® System. Pillar 9™ is the owner of the copyright in its MLS® System. Data is deemed reliable but is not guaranteed accurate by Pillar 9™. The trademarks MLS®, Multiple Listing Service® and the associated logos are owned by The Canadian Real Estate Association (CREA) and identify the quality of services provided by real estate professionals who are members of CREA. Used under license.
Data is supplied by Pillar 9™ MLS® System. Pillar 9™ is the owner of the copyright in its MLS® System. Data is deemed reliable but is not guaranteed accurate by Pillar 9™. The trademarks MLS®, Multiple Listing Service® and the associated logos are owned by The Canadian Real Estate Association (CREA) and identify the quality of services provided by real estate professionals who are members of CREA. Used under license.


Upstairs features three comfortable bedrooms, including a spacious primary suite with its own private ensuite. Two additional bedrooms share the full main bathroom, and the upper-floor laundry adds extra convenience to the layout. A major highlight is the unfinished basement with a separate side entrance, offering excellent future potential which you can customize to your needs. Outside, enjoy the rear deck for summer BBQs and quiet evenings, plus a rear parking pad with room for vehicles or a future garage.With its walkable location, modern finishes, and built-in future potential, this home offers great value in a competitive area. Don't miss your chance to make it yours.