

Inscription par: PILLAR 9 - IDX / Listed By: Real Estate Professionals Inc.
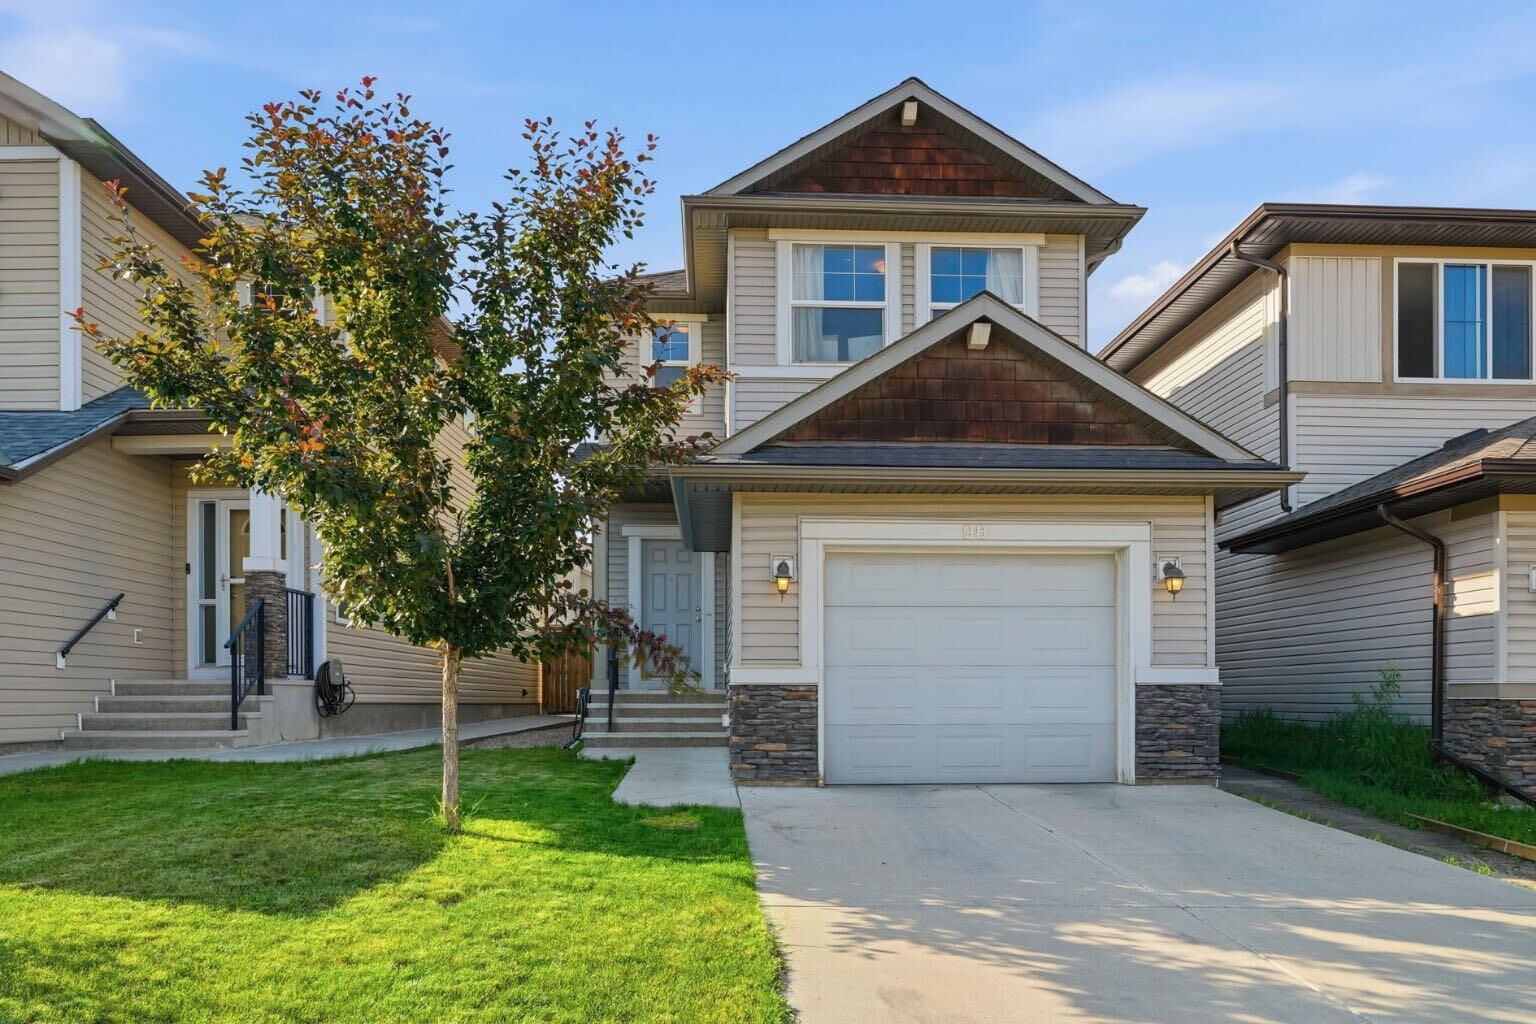
98 Panton Way NW Calgary, AB T3K 0X2
En vigueur
649 900 $ (CAD)
Description
MLS®:
A2330168
A2330168
Surface Terrain
3,132 PI. CA.
3,132 PI. CA.
Catégorie
Single-Family Home
Single-Family Home
Année de Construction
2012
2012
Style
2 Storey
2 Storey
Listed By
Mark Stanley Jamias, Real Estate Professionals Inc.
Source
PILLAR 9 - IDX
Dernière vérification Juil 18 2026 à 4:58 AM GMT+0000
PILLAR 9 - IDX
Dernière vérification Juil 18 2026 à 4:58 AM GMT+0000
Détails sur les salles de bains
- Salles de bains: 2
- Salle d’eau: 1
Caractéristiques Intérieures
- Appliances : Refrigerator
- Appliances : Dishwasher
- Appliances : Electric Stove
- Appliances : Garage Control(s)
- Appliances : Washer/Dryer
- Laundry/Utility Room : Laundry Room
- Appliances : Microwave Hood Fan
- Laundry/Utility Room : Upper Level
- Kitchen Island
- No Smoking Home
- No Animal Home
- Bathroom Rough-In
- Quartz Counters
Quartier
- Panorama Hills
Informations sur le lot
- Landscaped
- Rectangular Lot
- Back Lane
Caractéristiques de la propriété
- Cheminée: Total Fireplace(s) : 0
- Foundation: Poured Concrete
Chauffage et refroidissement
- Forced Air
- None
Informations sur les sous-sols
- Full
Planchers
- Carpet
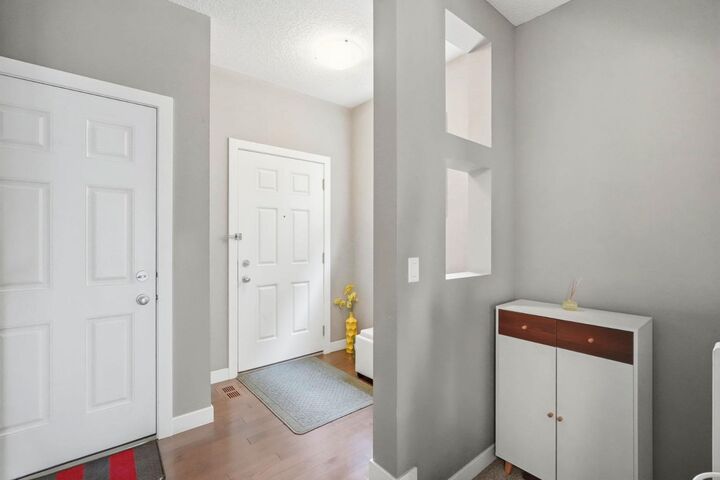
- Hardwood
Caractéristiques extérieures
- Toit: Asphalt Shingle
Garage
- Single Garage Attached
Stationnement
- Parking Space(s) : 2
Étages
- 2
Surface Habitable
- 1,463 pi. ca.
Lieu
Disclaimer: Data is supplied by Pillar 9™ MLS® System. Pillar 9™ is the owner of the copyright in its MLS® System. Data is deemed reliable but is not guaranteed accurate by Pillar 9™. The trademarks MLS®, Multiple Listing Service® and the associated logos are owned by The Canadian Real Estate Association (CREA) and identify the quality of services provided by real estate professionals who are members of CREA. Used under license.
Data is supplied by Pillar 9™ MLS® System. Pillar 9™ is the owner of the copyright in its MLS® System. Data is deemed reliable but is not guaranteed accurate by Pillar 9™. The trademarks MLS®, Multiple Listing Service® and the associated logos are owned by The Canadian Real Estate Association (CREA) and identify the quality of services provided by real estate professionals who are members of CREA. Used under license.
Data is supplied by Pillar 9™ MLS® System. Pillar 9™ is the owner of the copyright in its MLS® System. Data is deemed reliable but is not guaranteed accurate by Pillar 9™. The trademarks MLS®, Multiple Listing Service® and the associated logos are owned by The Canadian Real Estate Association (CREA) and identify the quality of services provided by real estate professionals who are members of CREA. Used under license.


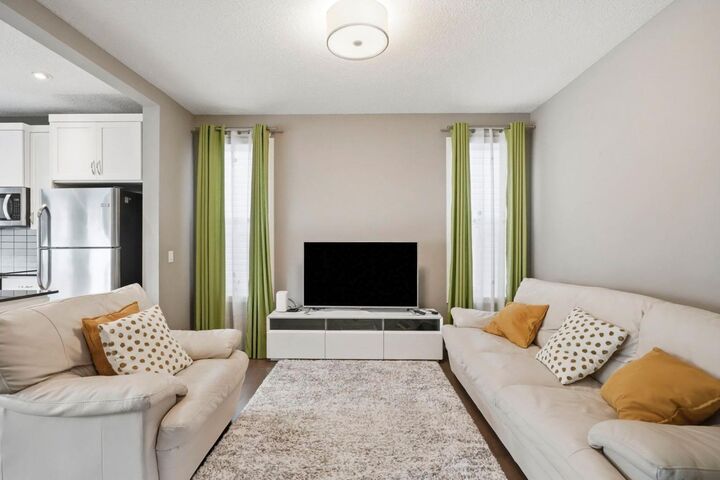
Step inside to an inviting open concept main floor designed for both everyday living and entertaining. The modern kitchen is complete with quartz countertops, stainless steel appliances, a central island, and plenty of cabinet and counter space, flowing seamlessly into the bright dining and living areas. Upstairs, you'll find two generously sized bedrooms, and a spacious primary bedroom with its own private ensuite and walk in closet along with the convenience of upper floor laundry.
The unfinished basement offers endless possibilities to create additional living space and already includes a bathroom rough in, making future development even easier. Outside, enjoy a fully fenced backyard with rear lane access, providing both privacy and added convenience.
Ideally situated within walking distance to schools, parks, playgrounds, and grocery stores, this home also offers quick and easy access to Stoney Trail, making commuting throughout the city a breeze. Meticulously maintained and showcasing true pride of ownership, this is a fantastic opportunity to own a beautiful home in one of Northwest Calgary's most desirable family communities. Don't miss your chance to make this exceptional property your own!