


Inscription par: PILLAR 9 - IDX / Real Estate Professionals Inc.
99 Copperstone Park SE 4318 Calgary, AB T2Z 5C9
En vigueur
319 900 $ (CAD)
Description
MLS®:
A2315510
A2315510
Catégorie
Single-Family Home
Single-Family Home
Année de Construction
2016
2016
Style
Apartment-Single Level Unit
Apartment-Single Level Unit
Listed By
David Walczak, Real Estate Professionals Inc.
Source
PILLAR 9 - IDX
Dernière vérification Mai 29 2026 à 7:48 PM GMT+0000
PILLAR 9 - IDX
Dernière vérification Mai 29 2026 à 7:48 PM GMT+0000
Détails sur les salles de bains
- Salles de bains: 2
Caractéristiques Intérieures
- Appliances : Refrigerator
- Appliances : Dishwasher
- Appliances : Electric Stove
- Appliances : Dryer
- Appliances : Window Coverings
- Appliances : Washer
- Laundry/Utility Room : In Unit
- Kitchen Island
- No Smoking Home
- Open Floorplan
- No Animal Home
Quartier
- Copperfield
Caractéristiques de la propriété
- Cheminée: Total Fireplace(s) : 1 Gas
- Foundation: Poured Concrete
Chauffage et refroidissement
- Baseboard
- None
Informations sur le condo
- Frais: $518/Monthly
Planchers
- Carpet
- Laminate
- Tile
Caractéristiques extérieures
- Toit: Asphalt Shingle
Stationnement
- Underground
- Parking Space(s) : 1
Étages
- 1
Surface Habitable
- 913 pi. ca.
Lieu
Disclaimer: Data is supplied by Pillar 9™ MLS® System. Pillar 9™ is the owner of the copyright in its MLS® System. Data is deemed reliable but is not guaranteed accurate by Pillar 9™. The trademarks MLS®, Multiple Listing Service® and the associated logos are owned by The Canadian Real Estate Association (CREA) and identify the quality of services provided by real estate professionals who are members of CREA. Used under license.
Data is supplied by Pillar 9™ MLS® System. Pillar 9™ is the owner of the copyright in its MLS® System. Data is deemed reliable but is not guaranteed accurate by Pillar 9™. The trademarks MLS®, Multiple Listing Service® and the associated logos are owned by The Canadian Real Estate Association (CREA) and identify the quality of services provided by real estate professionals who are members of CREA. Used under license.
Data is supplied by Pillar 9™ MLS® System. Pillar 9™ is the owner of the copyright in its MLS® System. Data is deemed reliable but is not guaranteed accurate by Pillar 9™. The trademarks MLS®, Multiple Listing Service® and the associated logos are owned by The Canadian Real Estate Association (CREA) and identify the quality of services provided by real estate professionals who are members of CREA. Used under license.


Enjoy an abundance of natural light through the large east- and south-facing windows, creating a warm and inviting atmosphere throughout the day. The spacious living and dining areas flow seamlessly into the functional kitchen, making this home ideal for both relaxing and hosting guests.
The thoughtfully designed layout offers privacy with two generously sized bedrooms and two full bathrooms, including a primary suite complete with its own ensuite bath. As an end unit, you'll appreciate the added privacy and extra windows that enhance the overall sense of space.
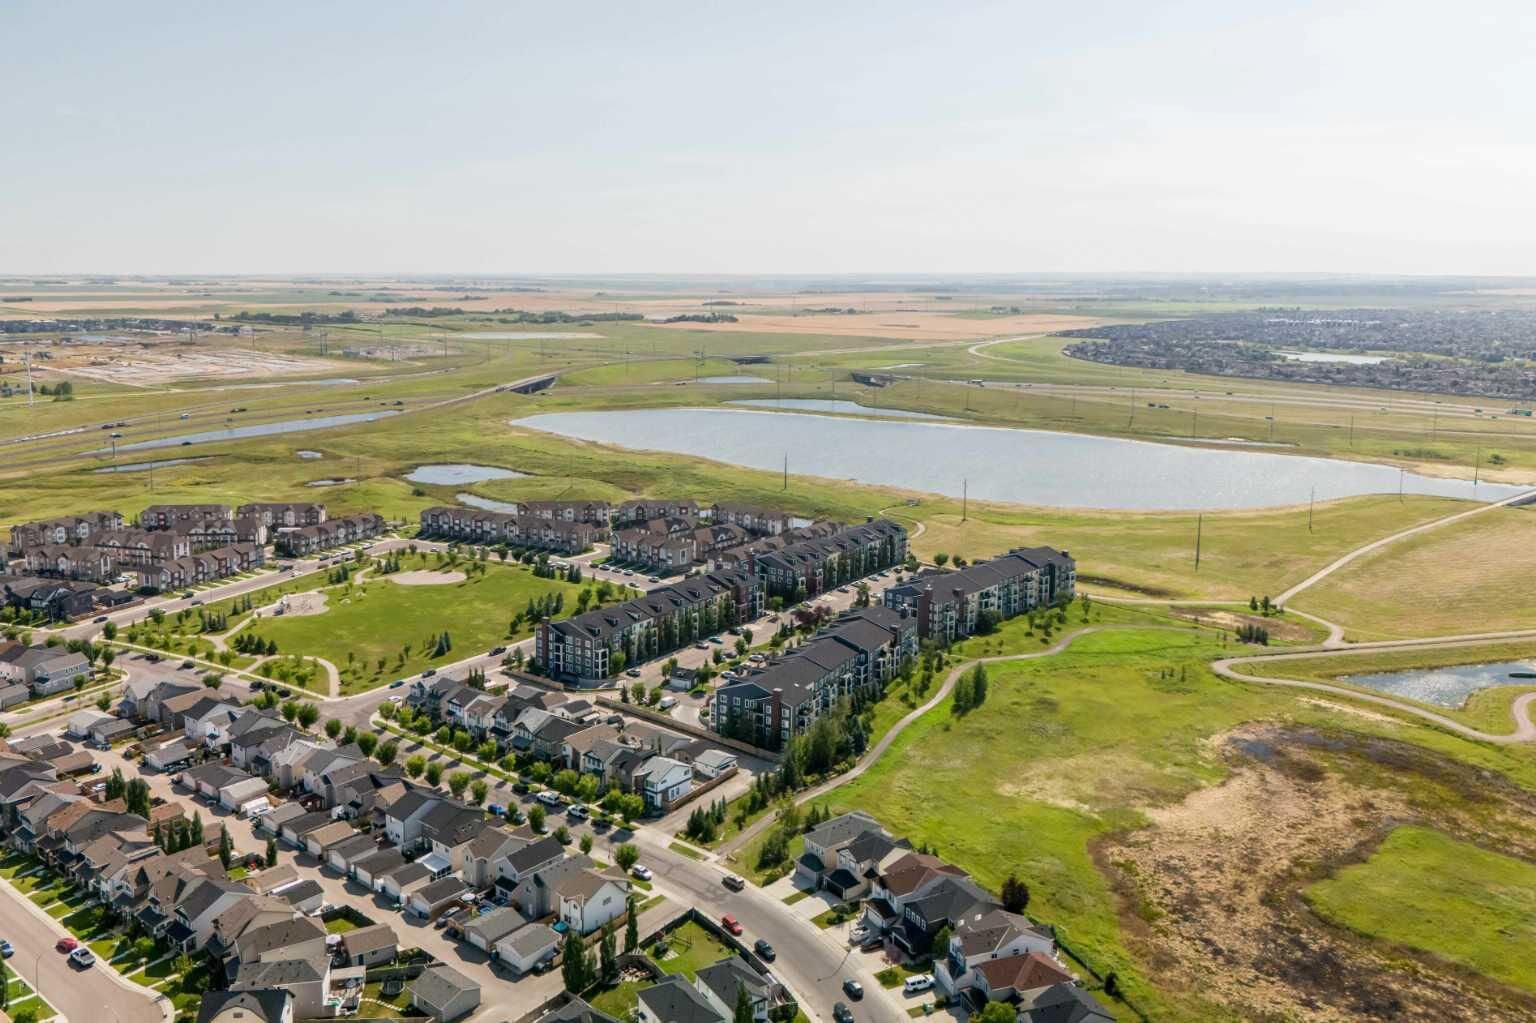
Additional features include in-suite laundry, a titled underground parking stall, assigned storage unit, and a well-managed building in a sought-after southeast Calgary community. Conveniently located close to parks, pathways, schools, shopping, restaurants, and major commuter routes, this is low-maintenance condo living at its finest.
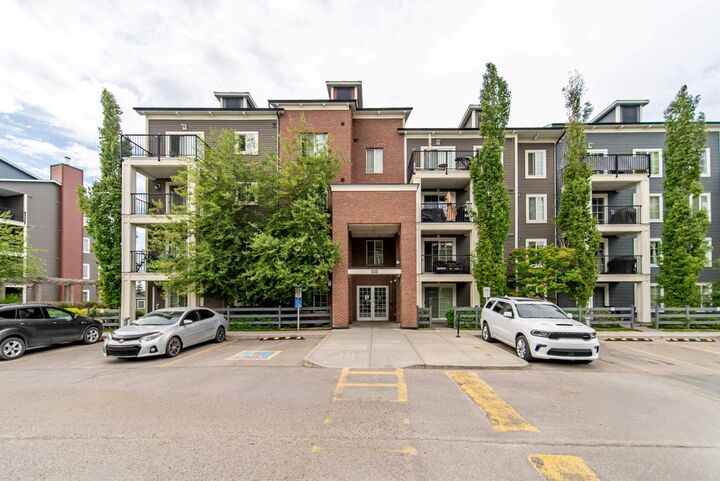
Don’t miss your opportunity to own this bright and spacious condo in Copperfield Park III.