

Inscription par: PILLAR 9 - IDX / Listed By: Greater Calgary Real Estate
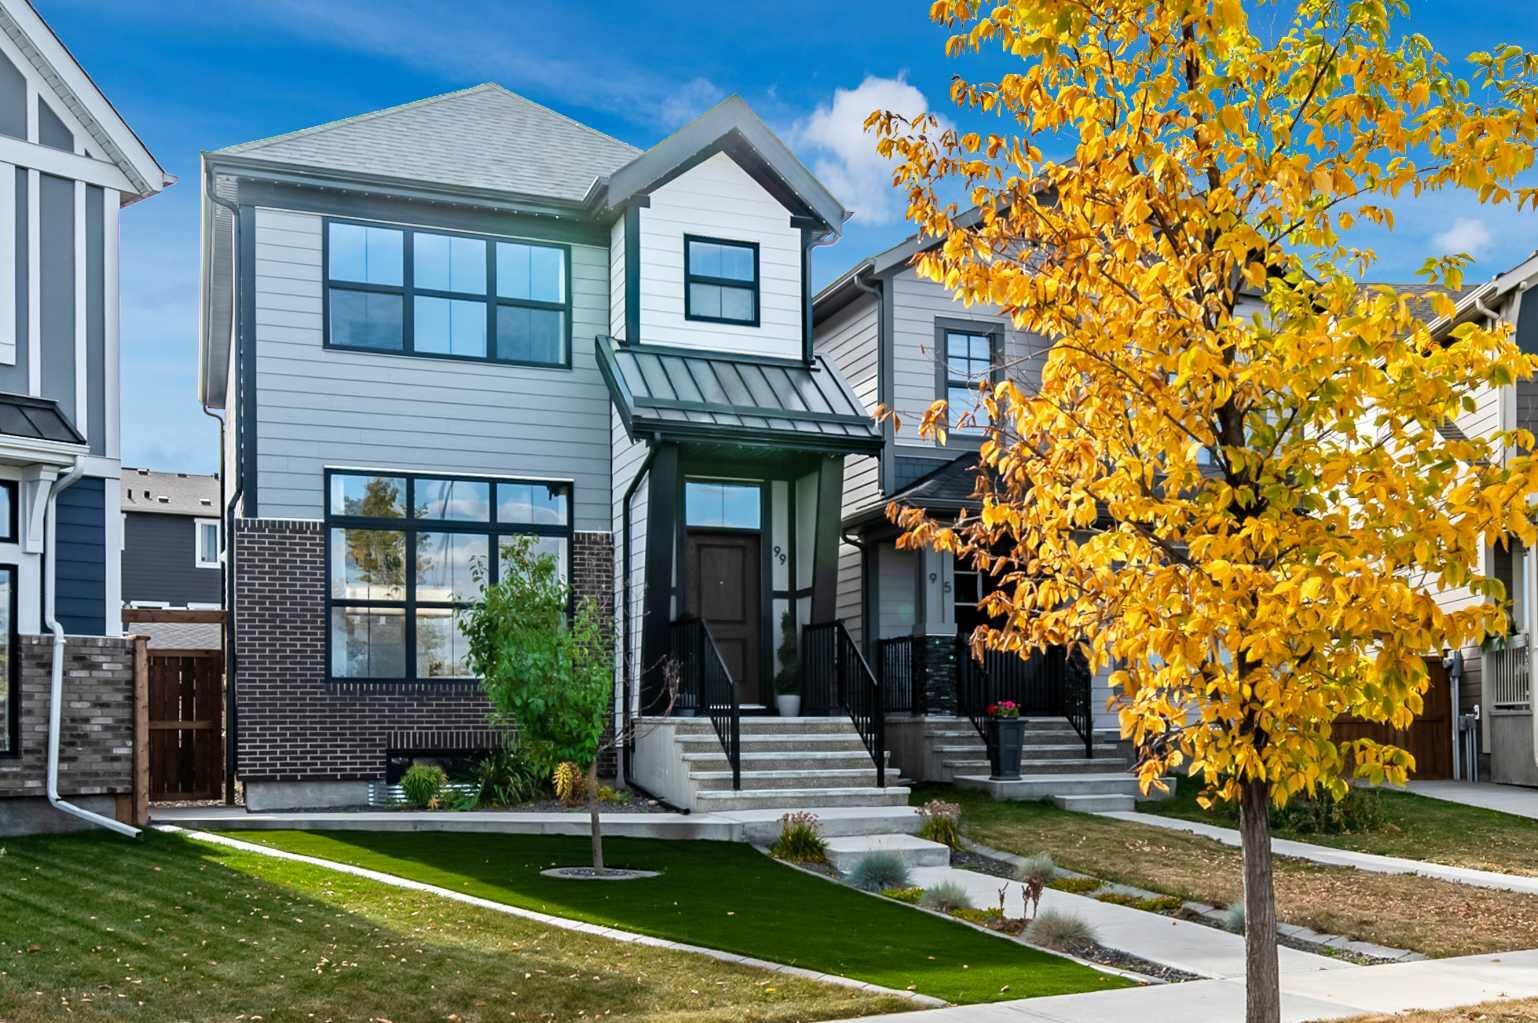
99 Masters Road SE Calgary, AB T3M 3A1
En vigueur (1 Jours)
729 900 $ (CAD)
Description
MLS®:
A2332286
A2332286
Surface Terrain
4,650 PI. CA.
4,650 PI. CA.
Catégorie
Single-Family Home
Single-Family Home
Année de Construction
2020
2020
Style
2 Storey
2 Storey
Listed By
Jeff Theberge, Greater Calgary Real Estate
Source
PILLAR 9 - IDX
Dernière vérification Juil 28 2026 à 9:40 AM GMT+0000
PILLAR 9 - IDX
Dernière vérification Juil 28 2026 à 9:40 AM GMT+0000
Détails sur les salles de bains
- Salles de bains: 2
- Salle d’eau: 1
Caractéristiques Intérieures
- Appliances : Refrigerator
- Appliances : Dishwasher
- Appliances : Garage Control(s)
- Appliances : Microwave
- Appliances : Range Hood
- Appliances : Window Coverings
- Appliances : Washer/Dryer Stacked
- Appliances : Garburator
- Appliances : Humidifier
- Appliances : Range
- Laundry/Utility Room : Upper Level
- Appliances : Gas Range
- Appliances : Gas Water Heater
- Double Vanity
- High Ceilings
- Kitchen Island
- No Smoking Home
- Open Floorplan
- Pantry
- Soaking Tub
- Walk-In Closet(s)
- Vinyl Windows
- Quartz Counters
Quartier
- Mahogany
Informations sur le lot
- Landscaped
- Irregular Lot
- Lawn
- Low Maintenance Landscape
- Back Lane
- Back Yard
- Front Yard
- Pie Shaped Lot
- Garden
- Triangular Lot
Caractéristiques de la propriété
- Cheminée: Total Fireplace(s) : 0
- Foundation: Poured Concrete
Chauffage et refroidissement
- Natural Gas
- None
Informations sur les sous-sols
- Full
Planchers
- Carpet
- Laminate
- Ceramic Tile
Caractéristiques extérieures
- Toit: Asphalt Shingle
Garage
- Double Garage Detached
Stationnement
- Rv Access/Parking
- Parking Space(s) : 5
Étages
- 2
Surface Habitable
- 1,774 pi. ca.
Lieu
Disclaimer: Data is supplied by Pillar 9™ MLS® System. Pillar 9™ is the owner of the copyright in its MLS® System. Data is deemed reliable but is not guaranteed accurate by Pillar 9™. The trademarks MLS®, Multiple Listing Service® and the associated logos are owned by The Canadian Real Estate Association (CREA) and identify the quality of services provided by real estate professionals who are members of CREA. Used under license.
Data is supplied by Pillar 9™ MLS® System. Pillar 9™ is the owner of the copyright in its MLS® System. Data is deemed reliable but is not guaranteed accurate by Pillar 9™. The trademarks MLS®, Multiple Listing Service® and the associated logos are owned by The Canadian Real Estate Association (CREA) and identify the quality of services provided by real estate professionals who are members of CREA. Used under license.
Data is supplied by Pillar 9™ MLS® System. Pillar 9™ is the owner of the copyright in its MLS® System. Data is deemed reliable but is not guaranteed accurate by Pillar 9™. The trademarks MLS®, Multiple Listing Service® and the associated logos are owned by The Canadian Real Estate Association (CREA) and identify the quality of services provided by real estate professionals who are members of CREA. Used under license.


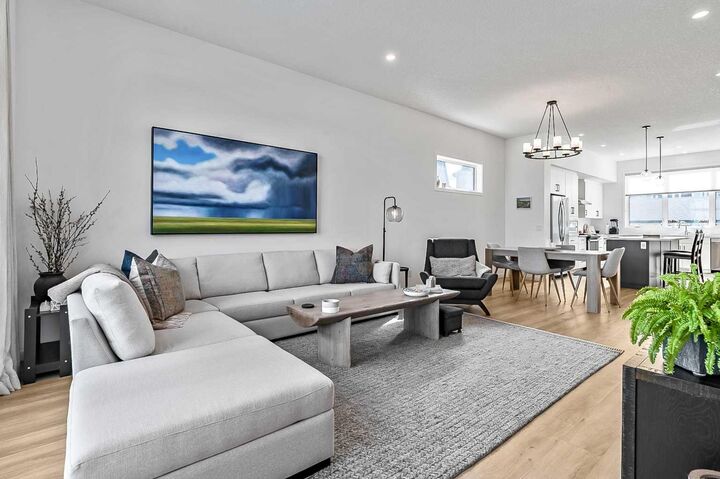
The bright, modern kitchen features ample cabinetry, a large central island, separate pantry and flows seamlessly into the spacious dining area and inviting living room with custom linen drapery. Upstairs, the generous primary retreat offers a walk in closet and private ensuite featuring a soaker tub and separate shower, complemented by two additional bedrooms, a full bathroom, and convenient upper-level laundry. Complete with custom Hunter Douglas Blinds throughout.
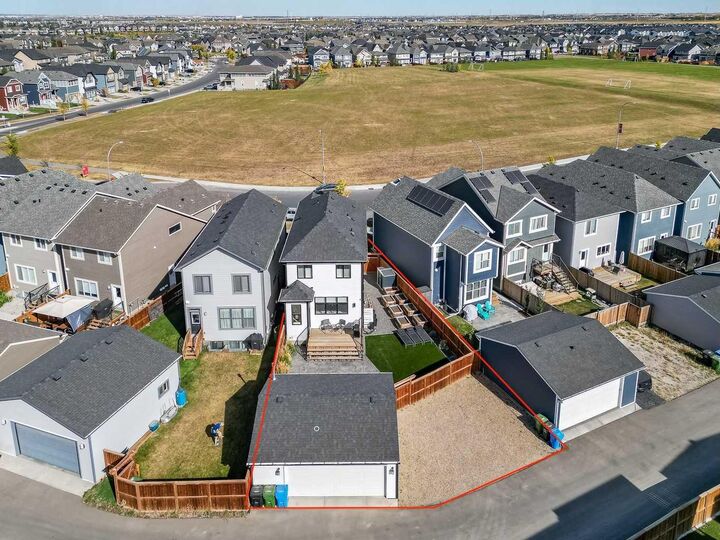
A standout feature of this property is the impressive 22' x 26' finished and heated detached garage, offering exceptional space for vehicles, storage, hobbies, or a workshop. In addition, there's parking for three more vehicles or RV parking, a rare find in this sought after community.
Outside, you'll appreciate the fully landscaped oversized pie-shaped lot, complete with maintenance free artificial turf, allowing you to spend more time enjoying your yard and less time maintaining it. The expansive outdoor space is perfect for entertaining and relaxing.
The undeveloped basement has 9ft ceilings and is roughed-in for future plumbing, providing an excellent opportunity to customize the space to suit your family's needs.
Located just minutes from Mahogany's private lake, beaches, parks, pathways, schools, shopping, restaurants, and major commuter routes, this move-in-ready home combines quality Hopewell craftsmanship with an exceptional lot, outstanding parking, and one of the most versatile garage setups you'll find in this price range. This is a fantastic opportunity to enjoy the Mahogany lifestyle with lake access, low-maintenance outdoor living, and all the space your family needs.