

Inscription par: PILLAR 9 - IDX / Listed By: Coldwell Banker Ontrack Realty
4501 46 Street Camrose, AB T4V 1G2
En vigueur (2 Jours)
265 000 $ (CAD)
Description
MLS®:
A2346905
A2346905
Surface Terrain
6,000 PI. CA.
6,000 PI. CA.
Catégorie
Single-Family Home
Single-Family Home
Année de Construction
1956
1956
Style
Bungalow
Bungalow
Ville
Camrose County
Camrose County
Listed By
Marilou Yampolsky, Coldwell Banker Ontrack Realty Red Deer
Source
PILLAR 9 - IDX
Dernière vérification Sep 22 2026 à 10:02 AM GMT+0000
PILLAR 9 - IDX
Dernière vérification Sep 22 2026 à 10:02 AM GMT+0000
Détails sur les salles de bains
- Salles de bains: 2
Caractéristiques Intérieures
- Appliances : See Remarks
- Laundry/Utility Room : In Basement
- Storage
Quartier
- Augustana
Informations sur le lot
- No Neighbours Behind
- Cul-De-Sac
- Back Lane
- Back Yard
- Front Yard
- Backs on to Park/Green Space
Caractéristiques de la propriété
- Cheminée: Total Fireplace(s) : 0
- Foundation: Poured Concrete
Chauffage et refroidissement
- Wood Stove
- None
Informations sur les sous-sols
- Full
Planchers
- Carpet
- Linoleum
Caractéristiques extérieures
- Toit: Metal
Garage
- Single Garage Detached
Stationnement
- Parking Space(s) : 3
Étages
- 1
Surface Habitable
- 1,006 pi. ca.
Lieu
Disclaimer: Data is supplied by Pillar 9™ MLS® System. Pillar 9™ is the owner of the copyright in its MLS® System. Data is deemed reliable but is not guaranteed accurate by Pillar 9™. The trademarks MLS®, Multiple Listing Service® and the associated logos are owned by The Canadian Real Estate Association (CREA) and identify the quality of services provided by real estate professionals who are members of CREA. Used under license.
Data is supplied by Pillar 9™ MLS® System. Pillar 9™ is the owner of the copyright in its MLS® System. Data is deemed reliable but is not guaranteed accurate by Pillar 9™. The trademarks MLS®, Multiple Listing Service® and the associated logos are owned by The Canadian Real Estate Association (CREA) and identify the quality of services provided by real estate professionals who are members of CREA. Used under license.
Data is supplied by Pillar 9™ MLS® System. Pillar 9™ is the owner of the copyright in its MLS® System. Data is deemed reliable but is not guaranteed accurate by Pillar 9™. The trademarks MLS®, Multiple Listing Service® and the associated logos are owned by The Canadian Real Estate Association (CREA) and identify the quality of services provided by real estate professionals who are members of CREA. Used under license.


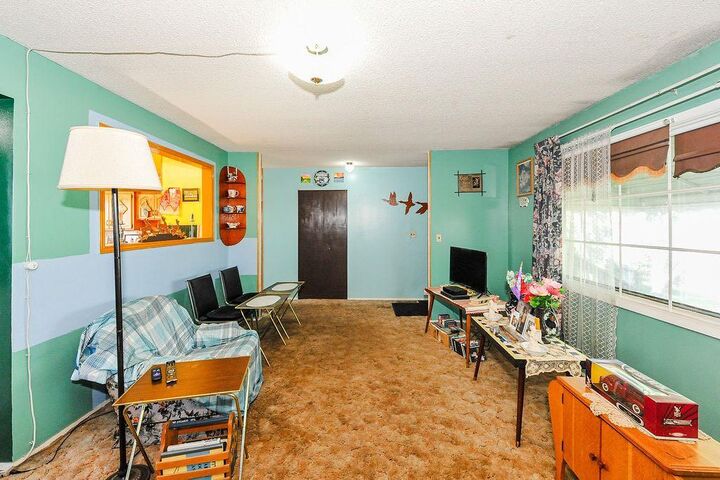
Inside, you’ll find 2 bedrooms and 2 bathrooms with a warm, comfortable layout that has been lovingly maintained over the years. Downstairs, the freestanding wood fireplace creates the perfect cozy spot for relaxing on chilly evenings.
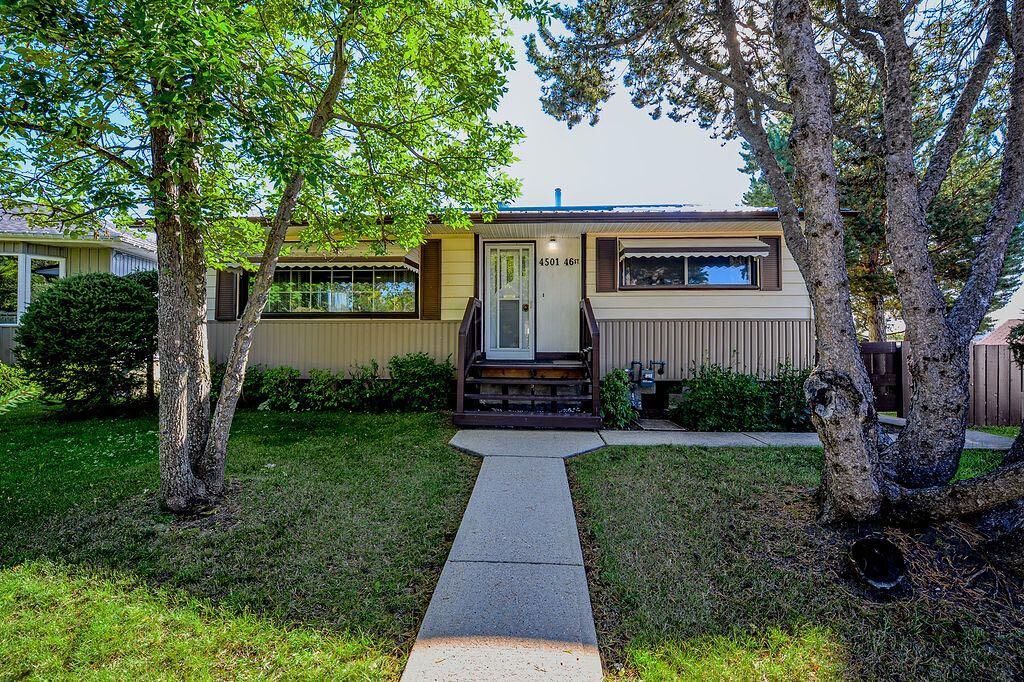
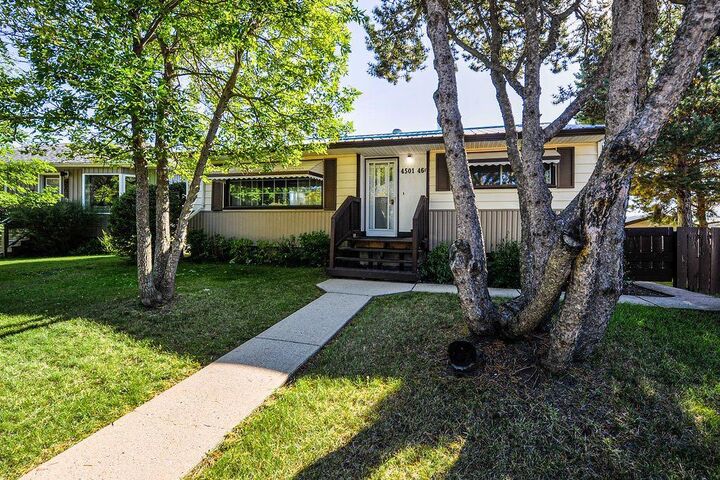
Outside is where this property really shines. The fully fenced backyard is lovely, with plenty of room to garden, play, entertain, or simply enjoy the peaceful surroundings. With no backyard neighbours, you’ll have a beautiful green-space backdrop and a little extra privacy. There’s also a handy shed for all your outdoor storage needs.
The garage and oversized back driveway provide fantastic parking, with room for up to 3 vehicles. Add in the metal roof on the home, a quiet cul-de-sac location, and the charm of this established neighbourhood, and you have a home that is easy to love.
If you’ve been looking for a home with character, a great yard, and a location that offers both convenience and a peaceful setting, this Augustana gem deserves a look!