

Inscription par: PILLAR 9 - IDX / Listed By: Coldwell Banker Ontrack Realty
4708 47 Street Camrose, AB T4V 1J5
En vigueur (2 Jours)
263 026 $ (USD)
Description
MLS®:
A2335177
A2335177
Surface Terrain
7,500 PI. CA.
7,500 PI. CA.
Catégorie
Single-Family Home
Single-Family Home
Année de Construction
1953
1953
Style
Bungalow
Bungalow
Ville
Camrose County
Camrose County
Listed By
Marilou Yampolsky, Coldwell Banker Ontrack Realty Red Deer
Source
PILLAR 9 - IDX
Dernière vérification Août 7 2026 à 6:11 PM GMT+0000
PILLAR 9 - IDX
Dernière vérification Août 7 2026 à 6:11 PM GMT+0000
Détails sur les salles de bains
- Salles de bains: 2
Caractéristiques Intérieures
- Appliances : See Remarks
- Laundry/Utility Room : In Basement
- Laundry/Utility Room : Laundry Room
- Storage
Quartier
- Augustana
Informations sur le lot
- No Neighbours Behind
- Back Lane
- Back Yard
- Front Yard
- Backs on to Park/Green Space
Caractéristiques de la propriété
- Cheminée: Total Fireplace(s) : 0
- Foundation: Poured Concrete
Chauffage et refroidissement
- Natural Gas
- Window Unit(s)
Informations sur les sous-sols
- Full
Planchers
- Carpet
- Linoleum
- Vinyl Plank
Caractéristiques extérieures
- Toit: Asphalt Shingle
Garage
- Single Garage Detached
Stationnement
- Parking Space(s) : 3
Étages
- 1
Surface Habitable
- 1,125 pi. ca.
Lieu
Disclaimer: Data is supplied by Pillar 9™ MLS® System. Pillar 9™ is the owner of the copyright in its MLS® System. Data is deemed reliable but is not guaranteed accurate by Pillar 9™. The trademarks MLS®, Multiple Listing Service® and the associated logos are owned by The Canadian Real Estate Association (CREA) and identify the quality of services provided by real estate professionals who are members of CREA. Used under license.
Data is supplied by Pillar 9™ MLS® System. Pillar 9™ is the owner of the copyright in its MLS® System. Data is deemed reliable but is not guaranteed accurate by Pillar 9™. The trademarks MLS®, Multiple Listing Service® and the associated logos are owned by The Canadian Real Estate Association (CREA) and identify the quality of services provided by real estate professionals who are members of CREA. Used under license.
Data is supplied by Pillar 9™ MLS® System. Pillar 9™ is the owner of the copyright in its MLS® System. Data is deemed reliable but is not guaranteed accurate by Pillar 9™. The trademarks MLS®, Multiple Listing Service® and the associated logos are owned by The Canadian Real Estate Association (CREA) and identify the quality of services provided by real estate professionals who are members of CREA. Used under license.


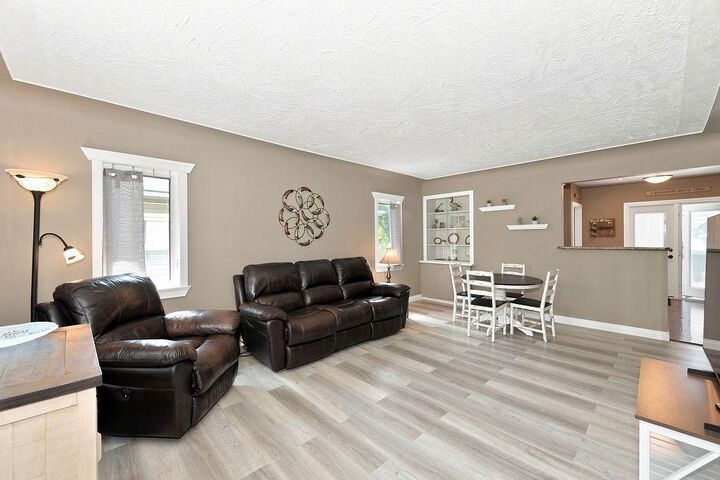
Three bedrooms and an updated 4-piece bathroom complete the main floor, while the oversized back entry offers plenty of room for coats, footwear and all the extras of busy family life. Downstairs, you'll find a spacious rec room, bedroom, 3-piece bathroom, laundry, storage and a convenient kitchenette.
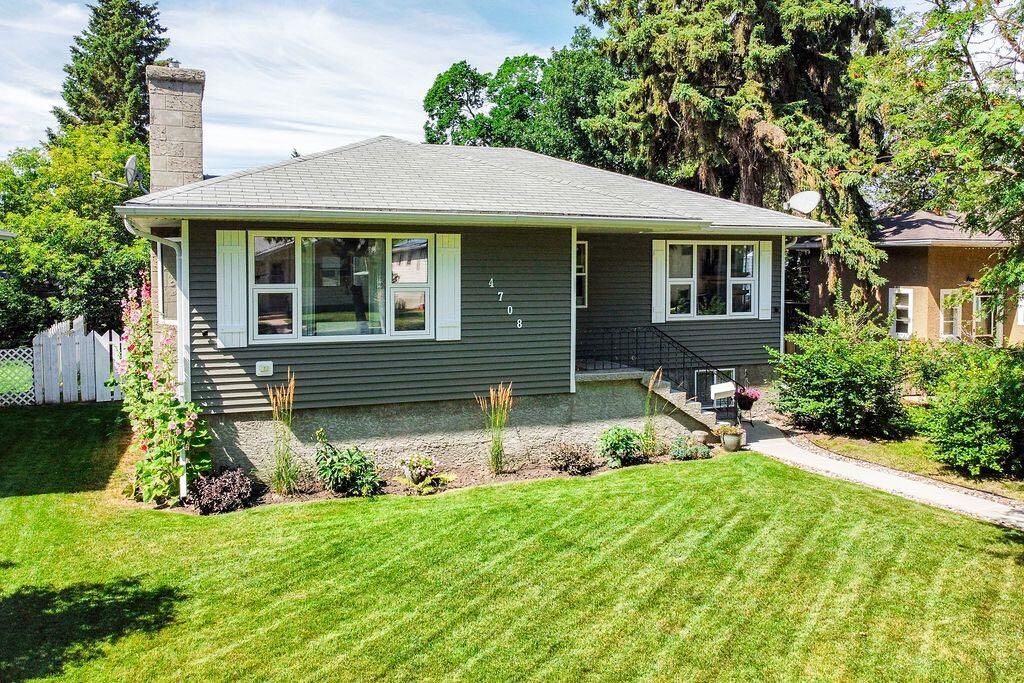
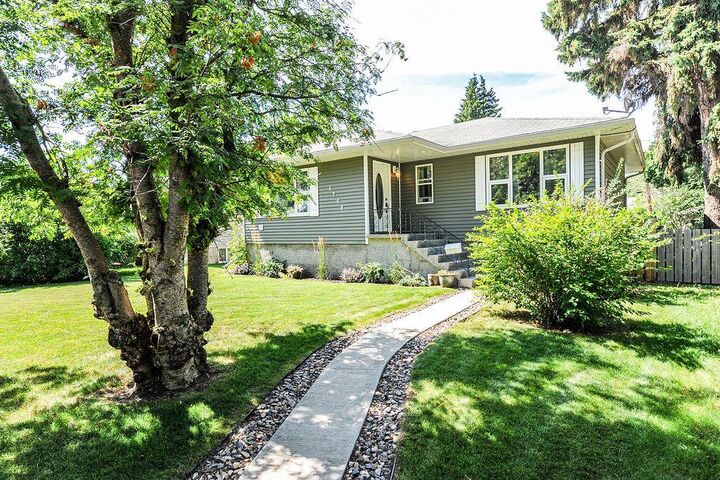
Outside, the impressive 50' x 150' lot backs onto green space and offers plenty of room to enjoy the outdoors. The fenced yard, RV parking, 14' x 22' detached garage and 12' x 22' carport add exceptional functionality. Located in a fantastic neighbourhood close to Augustana, parks, trails and so much more, this bright and inviting home is one you'll want to see!