

Inscription par: PILLAR 9 - IDX / Listed By: Coldwell Banker Ontrack Realty
4803 54 Avenue 20 Camrose, AB T4V 5B1
En vigueur
205 000 $ (CAD)
Description
MLS®:
A2345409
A2345409
Catégorie
Single-Family Home
Single-Family Home
Année de Construction
2004
2004
Style
Townhouse
Townhouse
Ville
Camrose County
Camrose County
Listed By
Marilou Yampolsky, Coldwell Banker Ontrack Realty Red Deer
Source
PILLAR 9 - IDX
Dernière vérification Sep 15 2026 à 6:30 PM GMT+0000
PILLAR 9 - IDX
Dernière vérification Sep 15 2026 à 6:30 PM GMT+0000
Détails sur les salles de bains
- Salle de bains: 1
- Salle d’eau: 1
Caractéristiques Intérieures
- Appliances : See Remarks
- Laundry/Utility Room : In Basement
- Kitchen Island
- Open Floorplan
- Pantry
- Storage
- Vaulted Ceiling(s)
- Vinyl Windows
Quartier
- Sparling
Informations sur le lot
- Backs on to Park/Green Space
Caractéristiques de la propriété
- Cheminée: Total Fireplace(s) : 0
- Foundation: Poured Concrete
Chauffage et refroidissement
- Forced Air
- None
Informations sur les sous-sols
- Full
Informations sur le condo
- Frais: $210/Monthly
Planchers
- Carpet
- Laminate
Caractéristiques extérieures
- Toit: Asphalt Shingle
Stationnement
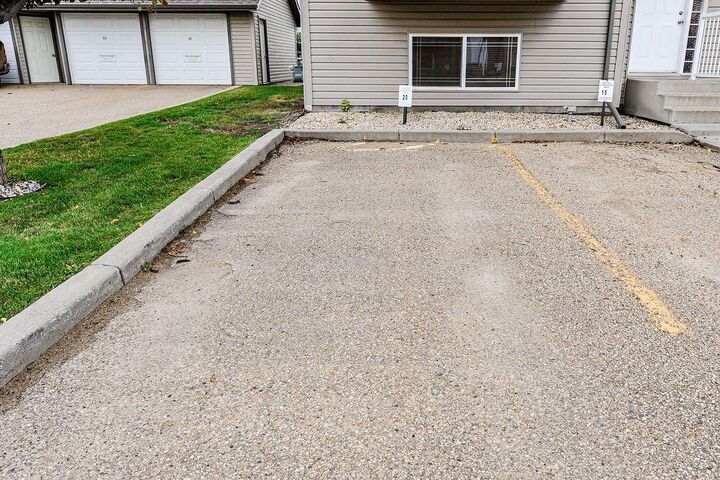
- Stall
- Parking Space(s) : 1
Étages
- 2
Surface Habitable
- 554 pi. ca.
Lieu
Disclaimer: Data is supplied by Pillar 9™ MLS® System. Pillar 9™ is the owner of the copyright in its MLS® System. Data is deemed reliable but is not guaranteed accurate by Pillar 9™. The trademarks MLS®, Multiple Listing Service® and the associated logos are owned by The Canadian Real Estate Association (CREA) and identify the quality of services provided by real estate professionals who are members of CREA. Used under license.
Data is supplied by Pillar 9™ MLS® System. Pillar 9™ is the owner of the copyright in its MLS® System. Data is deemed reliable but is not guaranteed accurate by Pillar 9™. The trademarks MLS®, Multiple Listing Service® and the associated logos are owned by The Canadian Real Estate Association (CREA) and identify the quality of services provided by real estate professionals who are members of CREA. Used under license.
Data is supplied by Pillar 9™ MLS® System. Pillar 9™ is the owner of the copyright in its MLS® System. Data is deemed reliable but is not guaranteed accurate by Pillar 9™. The trademarks MLS®, Multiple Listing Service® and the associated logos are owned by The Canadian Real Estate Association (CREA) and identify the quality of services provided by real estate professionals who are members of CREA. Used under license.


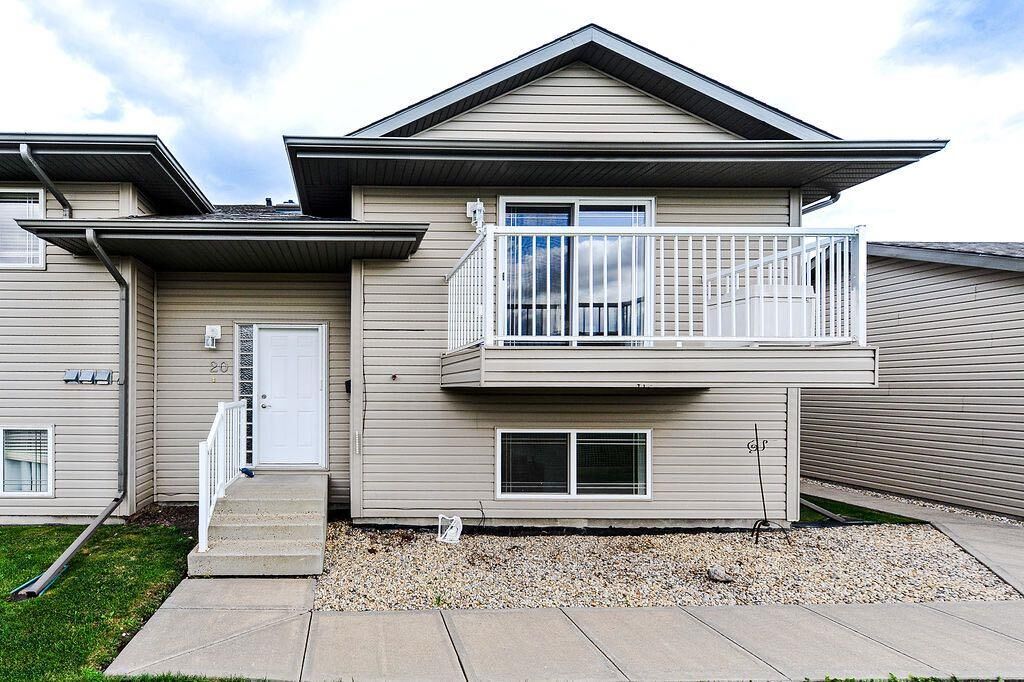
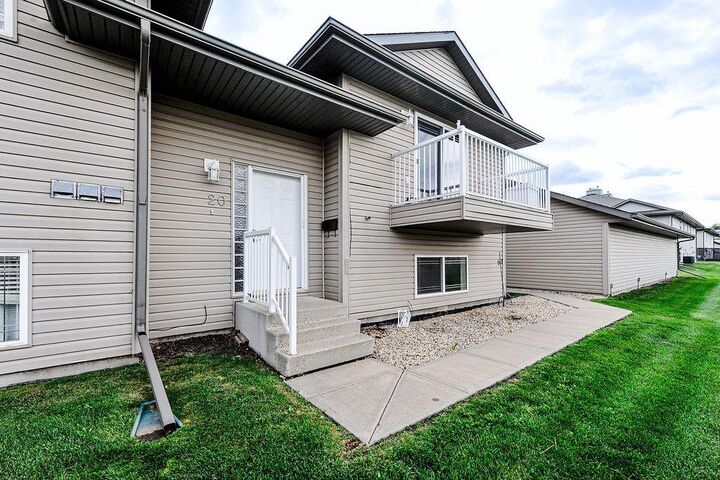
Ideally located across from the school playground, you'll enjoy a lovely green-space view from every west-facing window and the balcony. The upper level features a spacious kitchen with a handy prep island, vaulted ceilings, and plenty of natural light. The bright, open living room offers direct access to the balcony, creating a wonderful space to relax and enjoy the view. A dining area and convenient 2-piece bathroom complete this level.
Downstairs, you'll find two comfortable bedrooms, a 4-piece bathroom, a dedicated laundry room, and additional storage space. With its inviting layout, thoughtful updates, and fantastic location, this townhouse is an opportunity to own a home that's both affordable and one you'll be proud to call your own!