

Inscription par: PILLAR 9 - IDX / Listed By: Re/Max Real Estate (edmonton) Ltd.
5811 41 Avenue Camrose, AB T4V 2S2
En vigueur
459 000 $ (CAD)
Description
MLS®:
A2296755
A2296755
Surface Terrain
7,301 PI. CA.
7,301 PI. CA.
Catégorie
Single-Family Home
Single-Family Home
Année de Construction
1973
1973
Style
Bungalow
Bungalow
Ville
Camrose County
Camrose County
Listed By
Michelle Majeski, Re/Max Real Estate (edmonton) Ltd.
Source
PILLAR 9 - IDX
Dernière vérification Août 19 2026 à 12:47 AM GMT+0000
PILLAR 9 - IDX
Dernière vérification Août 19 2026 à 12:47 AM GMT+0000
Détails sur les salles de bains
- Salles de bains: 3
Caractéristiques Intérieures
- Appliances : Refrigerator
- Appliances : Dishwasher
- Laundry/Utility Room : Main Level
- Appliances : Washer/Dryer Stacked
- Appliances : Gas Stove
- Granite Counters
- Kitchen Island
- Open Floorplan
- Vinyl Windows
Quartier
- Marler
Informations sur le lot
- Landscaped
- Back Lane
Caractéristiques de la propriété
- Cheminée: Wood Burning
- Cheminée: Total Fireplace(s) : 1 Basement
- Foundation: Poured Concrete
Chauffage et refroidissement
- Forced Air
- Central Air
Informations sur les sous-sols
- Full
Planchers
- Carpet
- Hardwood
Caractéristiques extérieures
- Toit: Asphalt Shingle
Garage
- Double Garage Detached
Stationnement
- Parking Space(s) : 2
Étages
- 1
Surface Habitable
- 1,261 pi. ca.
Historique des prix des annonces
Date
Événement
Prix
% Variation en
$ (+/-)
Août 18, 2026
Prix modifié
459 000 $
-1%
-4 000 $
Lieu
Disclaimer: Data is supplied by Pillar 9™ MLS® System. Pillar 9™ is the owner of the copyright in its MLS® System. Data is deemed reliable but is not guaranteed accurate by Pillar 9™. The trademarks MLS®, Multiple Listing Service® and the associated logos are owned by The Canadian Real Estate Association (CREA) and identify the quality of services provided by real estate professionals who are members of CREA. Used under license.
Data is supplied by Pillar 9™ MLS® System. Pillar 9™ is the owner of the copyright in its MLS® System. Data is deemed reliable but is not guaranteed accurate by Pillar 9™. The trademarks MLS®, Multiple Listing Service® and the associated logos are owned by The Canadian Real Estate Association (CREA) and identify the quality of services provided by real estate professionals who are members of CREA. Used under license.
Data is supplied by Pillar 9™ MLS® System. Pillar 9™ is the owner of the copyright in its MLS® System. Data is deemed reliable but is not guaranteed accurate by Pillar 9™. The trademarks MLS®, Multiple Listing Service® and the associated logos are owned by The Canadian Real Estate Association (CREA) and identify the quality of services provided by real estate professionals who are members of CREA. Used under license.


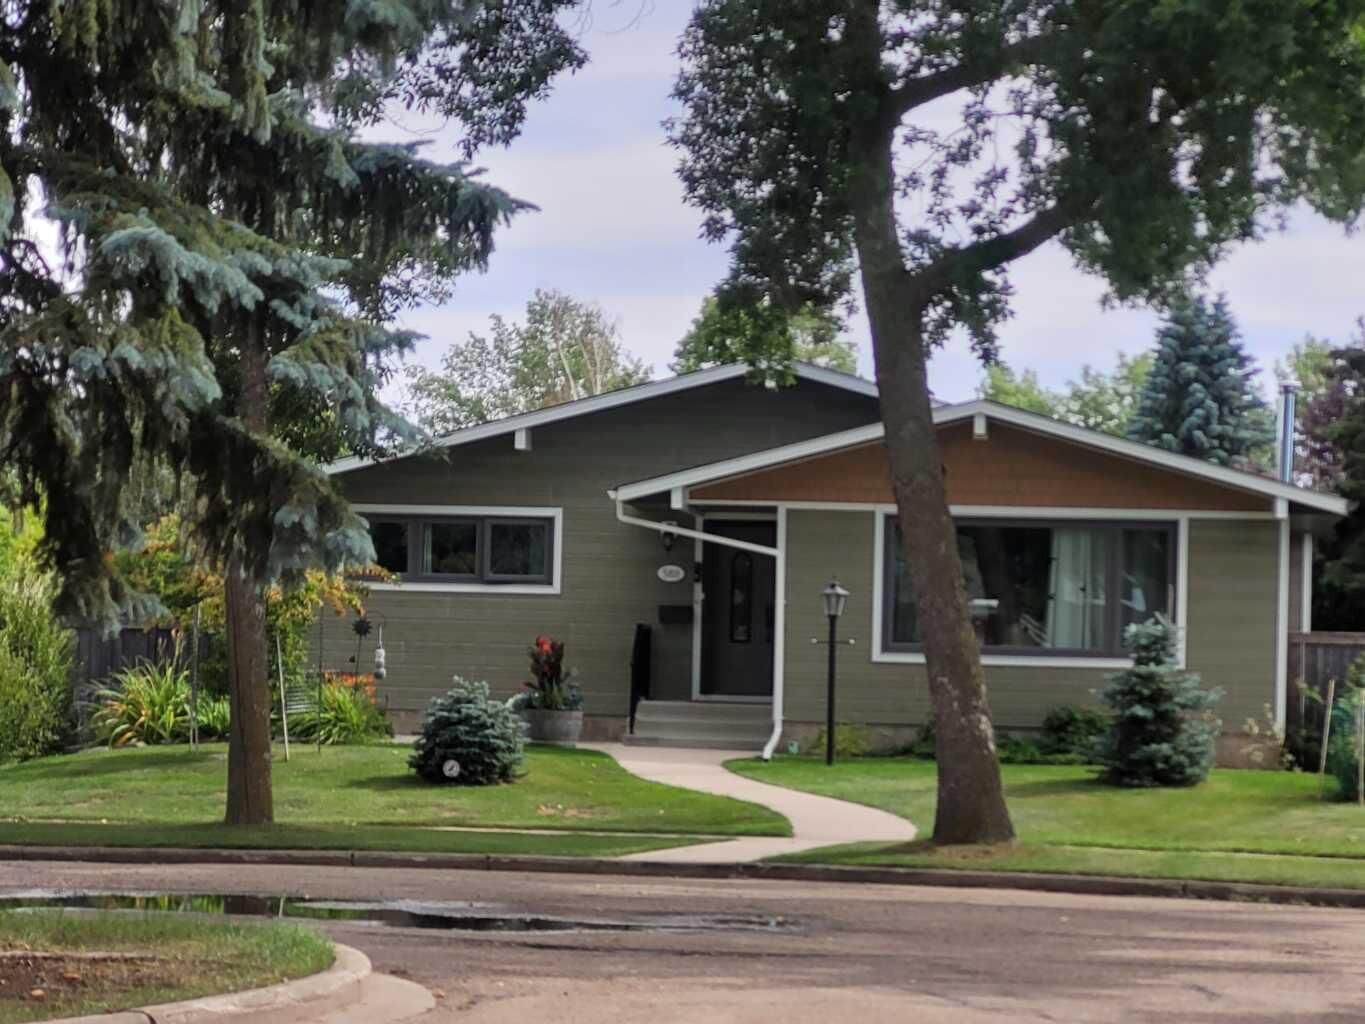
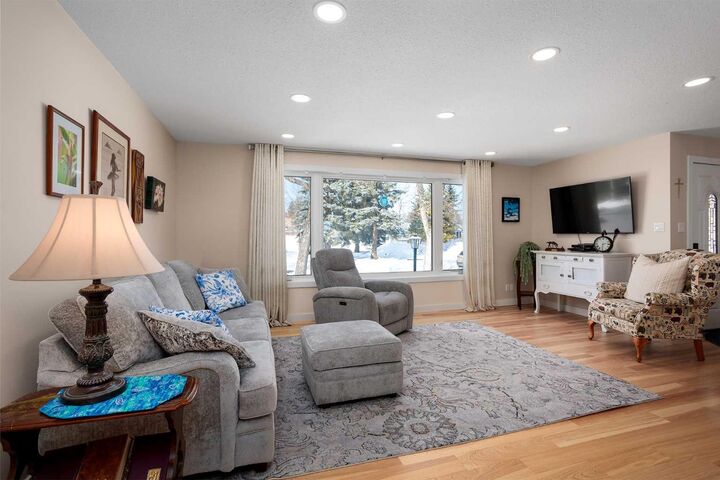
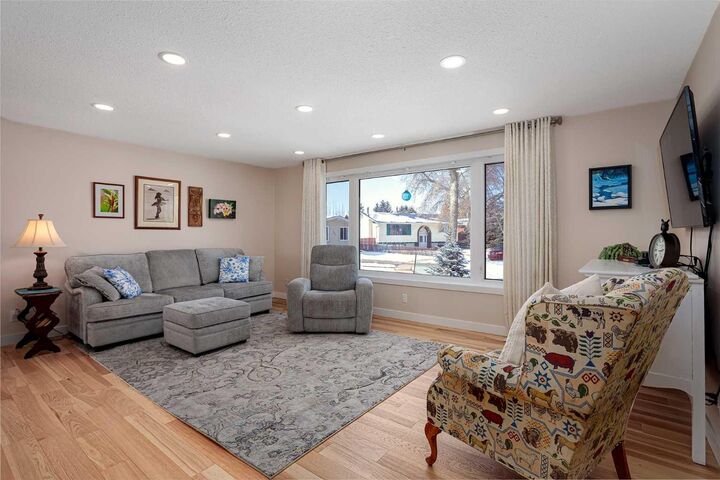
Located in a quiet cul-de-sac across from green space, this beautifully updated 1,261 sq. ft. bungalow offers a perfect blend of modern upgrades and cozy charm. Step inside to find a bright, open-concept living space featuring rich hardwood flooring, a stunning granite island, and new cabinetry in the fully renovated kitchen—complete with a gas cook top for the chef at heart.
The main floor boasts two spacious bedrooms, including a primary suite with a 3-piece ensuite and walk-in shower. A stylish stand-alone soaker tub in the main bath adds a touch of luxury. Convenience is key with main floor stackable laundry, a built-in entryway closet, and an additional pantry for extra storage. Stay cool on those hot summer days with central air conditioning.
Downstairs, the fully finished basement is designed for relaxation and entertainment, featuring a new stone-facing wood-burning fireplace, an additional bedroom, a 3-piece bathroom, and a flex space perfect for games, hobbies, or a home gym. Thoughtfully designed built-in cabinetry adds character and function throughout.
Outside, enjoy the covered rear deck overlooking a beautifully landscaped yard abundant with perennials. The property also includes a double detached garage (20' W x 28' L), offering plenty of space for parking and storage. The home's exterior is as impressive as the interior, featuring new CAN EXEL siding, updated windows, and modern finishes.
Located close to schools, walking trails, a recreation center, and more, this move-in-ready home is a rare find in a sought-after neighborhood.