

Inscription par: PILLAR 9 - IDX / Listed By: Century 21 Leading
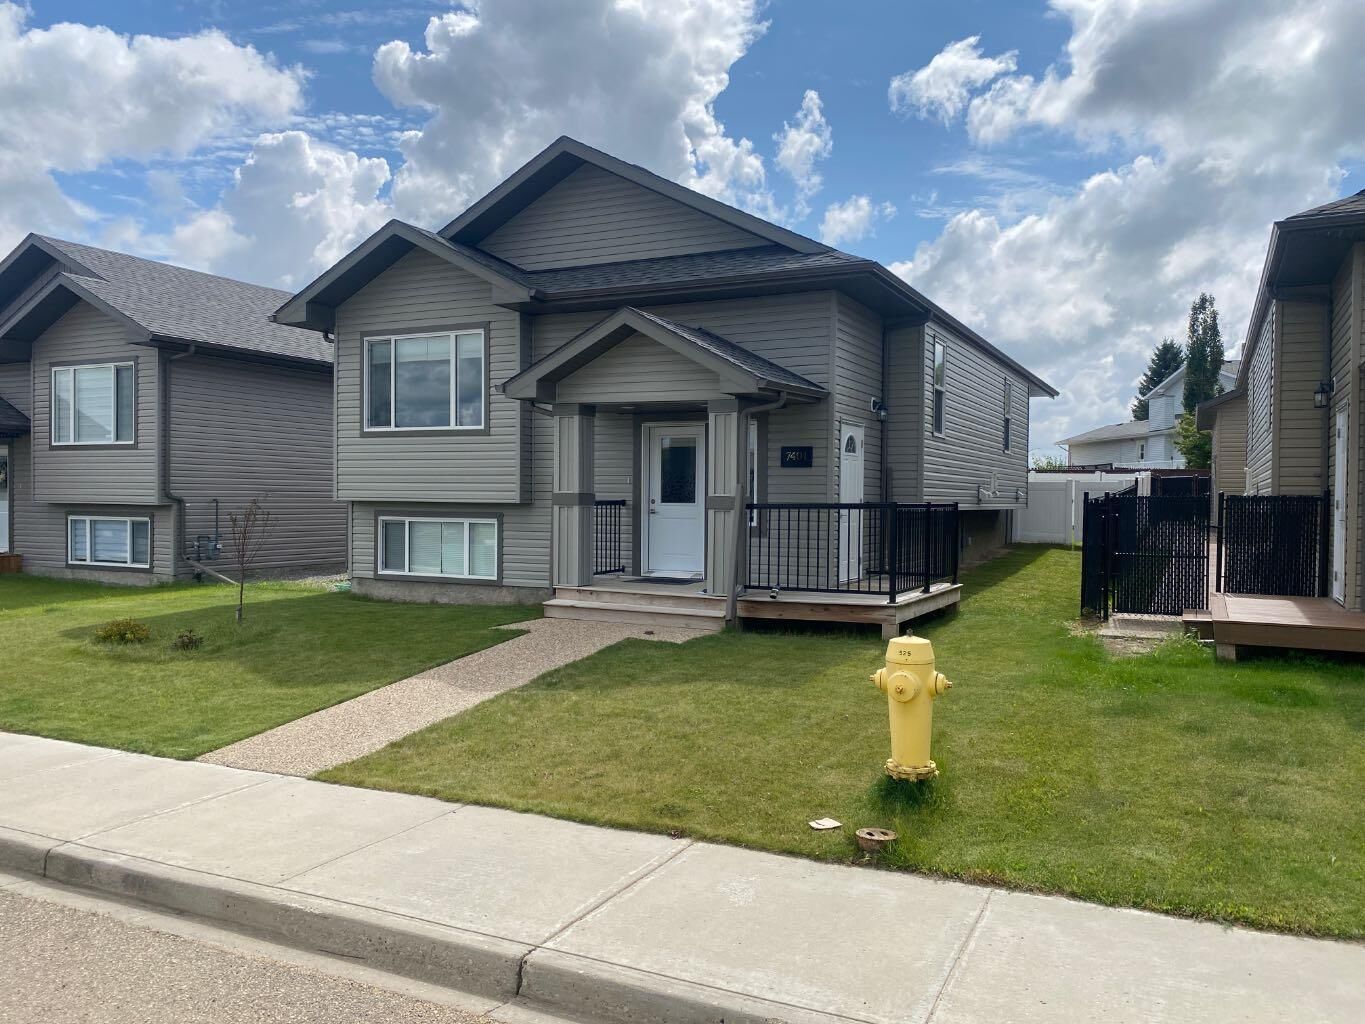
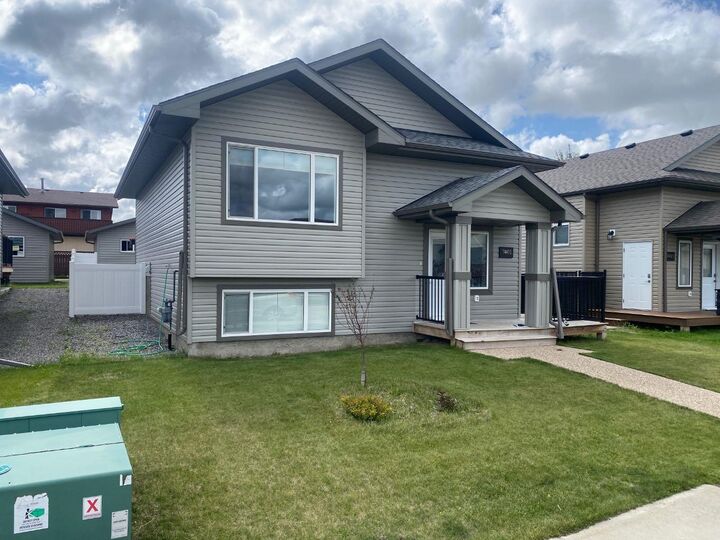
7401 44 Avenue Camrose, AB T4V 5E1
En vigueur
313 073 $ (USD)
Description
MLS®:
A2337303
A2337303
Surface Terrain
4,305 PI. CA.
4,305 PI. CA.
Catégorie
Single-Family Home
Single-Family Home
Année de Construction
2022
2022
Style
Bi-Level
Bi-Level
Ville
Camrose County
Camrose County
Listed By
Russell Witham, Century 21 Leading
Source
PILLAR 9 - IDX
Dernière vérification Août 14 2026 à 6:07 PM GMT+0000
PILLAR 9 - IDX
Dernière vérification Août 14 2026 à 6:07 PM GMT+0000
Détails sur les salles de bains
- Salles de bains: 2
Caractéristiques Intérieures
- Appliances : Refrigerator
- Appliances : Stove(s)
- Appliances : Dishwasher
- Laundry/Utility Room : Main Level
- Appliances : Washer/Dryer
- Kitchen Island
- Open Floorplan
- Pantry
- Separate Entrance
- Vaulted Ceiling(s)
- Sump Pump(s)
Quartier
- Westpark
Informations sur le lot
- Landscaped
- Rectangular Lot
- Back Lane
- Back Yard
- Front Yard
Caractéristiques de la propriété
- Cheminée: Total Fireplace(s) : 0
- Foundation: Poured Concrete
Chauffage et refroidissement
- Natural Gas
- None
Informations sur les sous-sols
- Full
Planchers
- Vinyl
Caractéristiques extérieures
- Toit: Asphalt
Garage
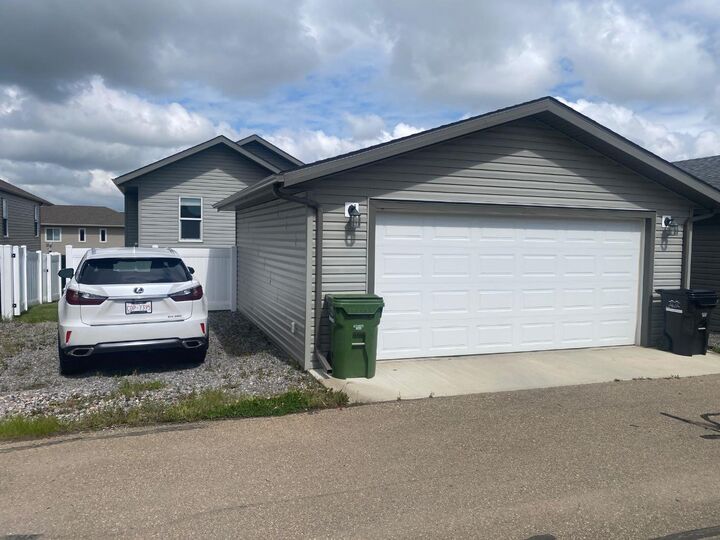
- Double Garage Detached
Stationnement
- Parking Space(s) : 5
Étages
- 1
Surface Habitable
- 1,200 pi. ca.
Lieu
Disclaimer: Data is supplied by Pillar 9™ MLS® System. Pillar 9™ is the owner of the copyright in its MLS® System. Data is deemed reliable but is not guaranteed accurate by Pillar 9™. The trademarks MLS®, Multiple Listing Service® and the associated logos are owned by The Canadian Real Estate Association (CREA) and identify the quality of services provided by real estate professionals who are members of CREA. Used under license.
Data is supplied by Pillar 9™ MLS® System. Pillar 9™ is the owner of the copyright in its MLS® System. Data is deemed reliable but is not guaranteed accurate by Pillar 9™. The trademarks MLS®, Multiple Listing Service® and the associated logos are owned by The Canadian Real Estate Association (CREA) and identify the quality of services provided by real estate professionals who are members of CREA. Used under license.
Data is supplied by Pillar 9™ MLS® System. Pillar 9™ is the owner of the copyright in its MLS® System. Data is deemed reliable but is not guaranteed accurate by Pillar 9™. The trademarks MLS®, Multiple Listing Service® and the associated logos are owned by The Canadian Real Estate Association (CREA) and identify the quality of services provided by real estate professionals who are members of CREA. Used under license.


The basement offers excellent future potential with a separate entrance and a wide-open layout ready for your own development, whether you envision additional living space or a future suite.
Outside, enjoy a fully fenced yard, double attached garage, and additional parking beside the garage. Conveniently located close to the Camrose Mall, Lots of shopping stores close by, and a nearby playground.
Immaculate, move-in ready, and available for quick possession if needed. This home shows exceptionally well and must be seen to truly appreciate all it has to offer!