

Inscription par: PILLAR 9 - IDX / Listed By: Maxwell Capital Realty
309 Riva Place Canmore, AB T1W 3L4
En vigueur
899 854 $ (USD)
Description
MLS®:
A2328130
A2328130
Catégorie
Single-Family Home
Single-Family Home
Année de Construction
2016
2016
Style
3 Level Split
3 Level Split
Vue
Views
Views
Ville
Bighorn No. 8
Bighorn No. 8
Listed By
Colby Genoway, Maxwell Capital Realty
Source
PILLAR 9 - IDX
Dernière vérification Juil 11 2026 à 4:18 AM GMT+0000
PILLAR 9 - IDX
Dernière vérification Juil 11 2026 à 4:18 AM GMT+0000
Détails sur les salles de bains
- Salles de bains: 2
- Salle d’eau: 1
Caractéristiques Intérieures
- Appliances : Refrigerator
- Appliances : Electric Stove
- Appliances : Dryer
- Appliances : Window Coverings
- Appliances : Washer
- Laundry/Utility Room : In Unit
- Appliances : Electric Oven
- Kitchen Island
- Storage
- Appliances : Central Air Conditioner
Quartier
- Three Sisters
Informations sur le lot
- Views
- Corner Lot
- Few Trees
Caractéristiques de la propriété
- Cheminée: Total Fireplace(s) : 1 Gas
- Foundation: Poured Concrete
Chauffage et refroidissement
- Forced Air
- Central Air
Informations sur le condo
- Frais: $364
Planchers
- Carpet
- Wood
Caractéristiques extérieures
- Toit: Asphalt Shingle
Garage
- Single Garage Attached
Stationnement
- Parking Space(s) : 2
Surface Habitable
- 1,147 pi. ca.
Lieu
Disclaimer: Data is supplied by Pillar 9™ MLS® System. Pillar 9™ is the owner of the copyright in its MLS® System. Data is deemed reliable but is not guaranteed accurate by Pillar 9™. The trademarks MLS®, Multiple Listing Service® and the associated logos are owned by The Canadian Real Estate Association (CREA) and identify the quality of services provided by real estate professionals who are members of CREA. Used under license.
Data is supplied by Pillar 9™ MLS® System. Pillar 9™ is the owner of the copyright in its MLS® System. Data is deemed reliable but is not guaranteed accurate by Pillar 9™. The trademarks MLS®, Multiple Listing Service® and the associated logos are owned by The Canadian Real Estate Association (CREA) and identify the quality of services provided by real estate professionals who are members of CREA. Used under license.
Data is supplied by Pillar 9™ MLS® System. Pillar 9™ is the owner of the copyright in its MLS® System. Data is deemed reliable but is not guaranteed accurate by Pillar 9™. The trademarks MLS®, Multiple Listing Service® and the associated logos are owned by The Canadian Real Estate Association (CREA) and identify the quality of services provided by real estate professionals who are members of CREA. Used under license.


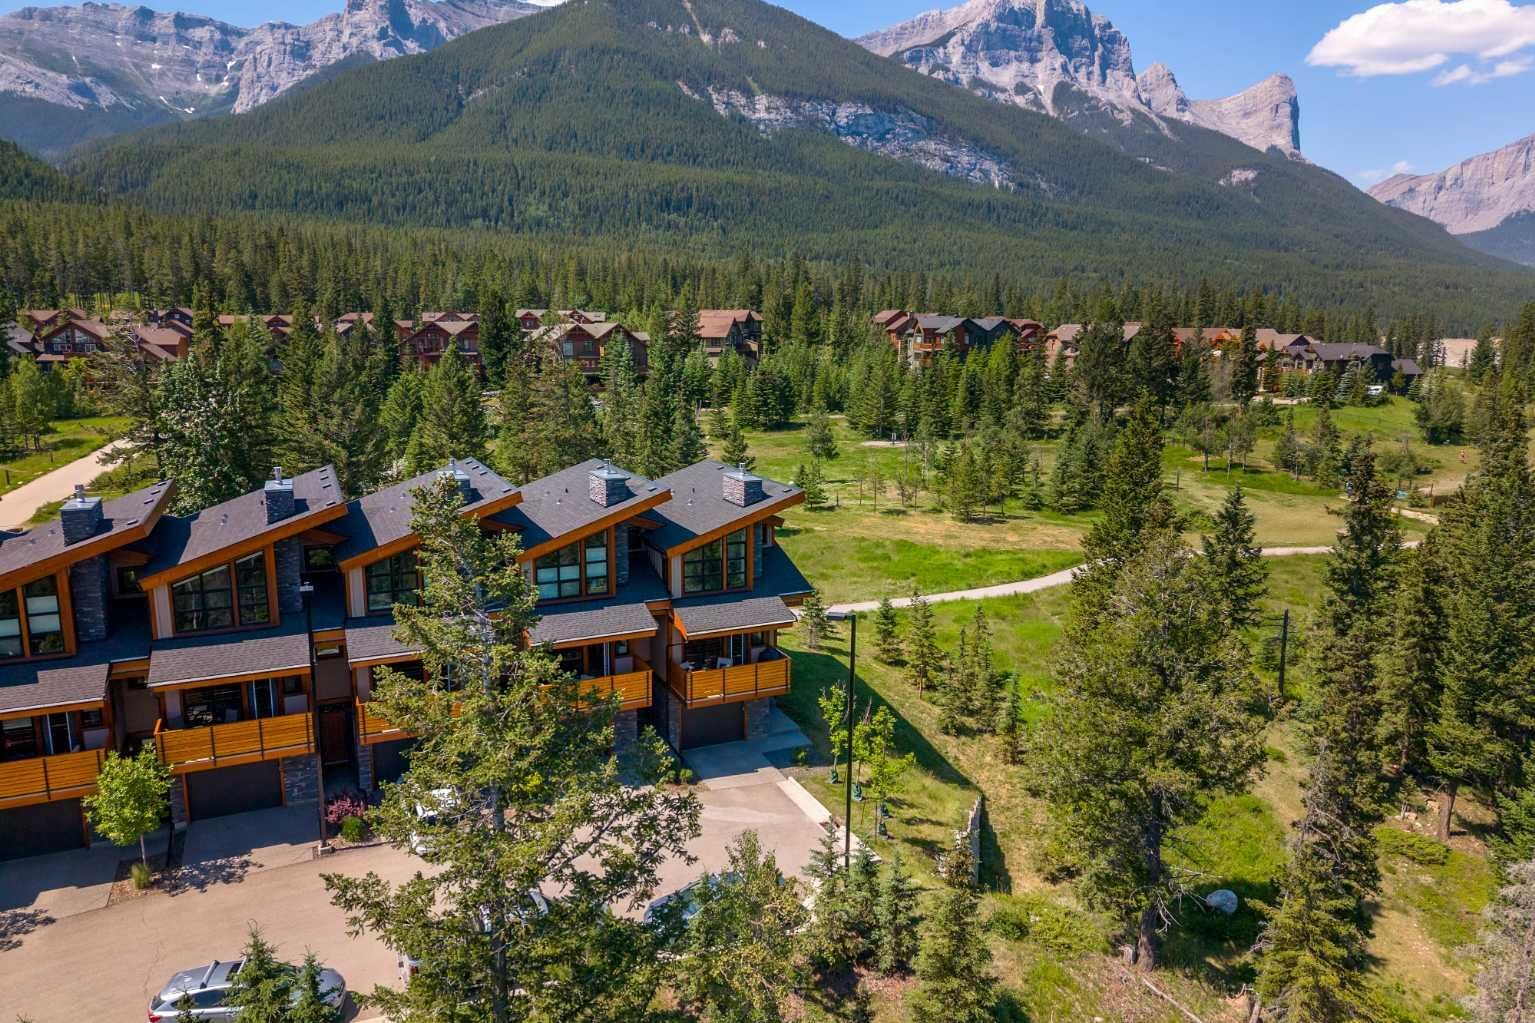
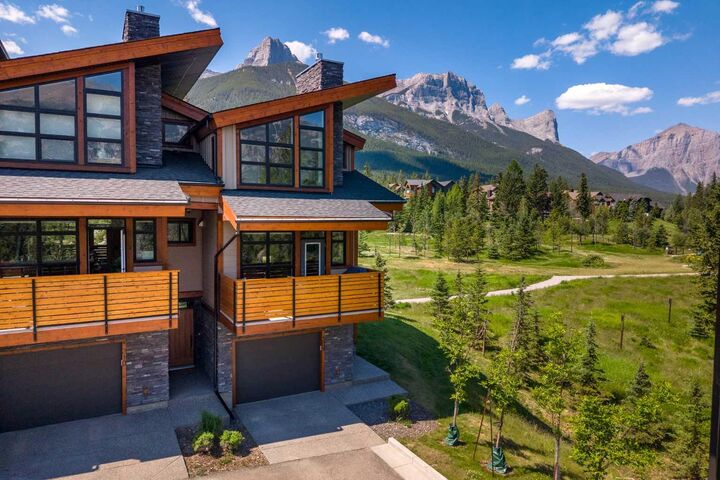
Step outside onto your private north and south patios, both looking out at the mountains and the green space below. Trails start at the door, Stewart Creek golf minutes away and it's a short walk to TSMV village restaurants and grocery. Ride, ski, or hike then come home.
Inside, 1,403 sq ft of high end interior spec is laid out over 3 bright levels. The open main floor centres on a kitchen with an island and eating bar, opening to a living and dining room anchored by a gas fireplace. Upstairs, 3 bedrooms and 3 bathrooms give ample room for family and guests.
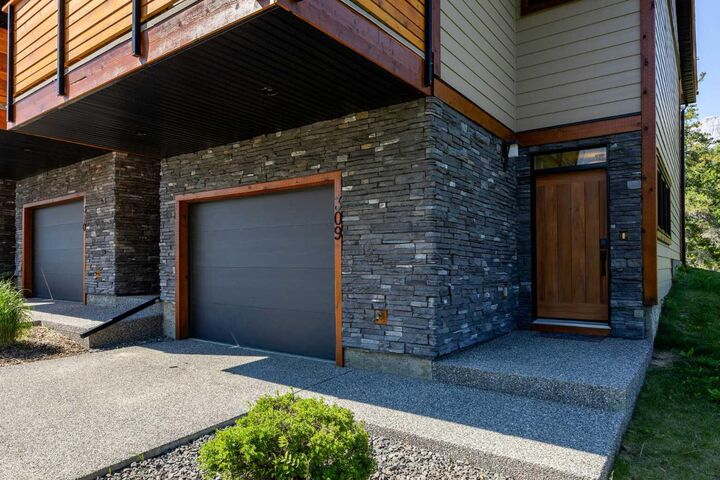
You feel the craft underfoot. In-floor radiant heat warms every room evenly, and direct hot water is ready the moment you turn the tap. The large attached garage handles bikes, skis and boards, so nothing lives in the entryway.
Move-in ready, the position and craftsmanship that rarely comes up in Raven Rock, and an incredible buy at this price. Book a private showing and see the pinnacle-unit difference for yourself.