

Inscription par: PILLAR 9 - IDX / Cir Realty
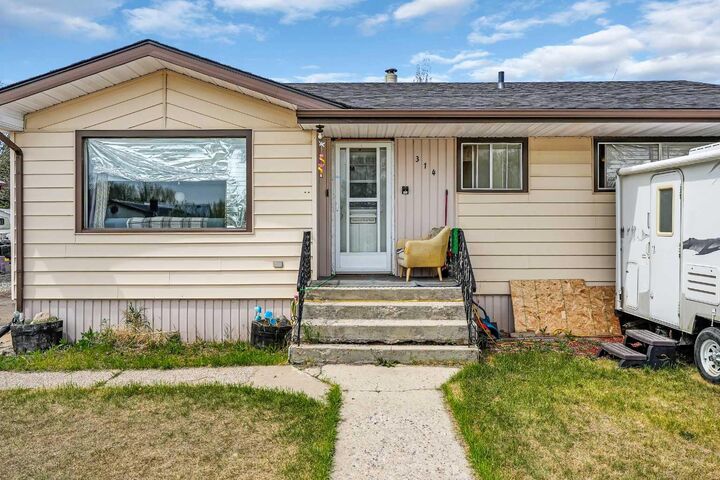
314 Bruce Avenue Carbon, AB T0M 0L0
En vigueur (1 Jours)
173 152 $ (USD)
Description
MLS®:
A2315797
A2315797
Surface Terrain
7,800 PI. CA.
7,800 PI. CA.
Catégorie
Single-Family Home
Single-Family Home
Année de Construction
1962
1962
Style
Bungalow
Bungalow
Ville
Kneehill County
Kneehill County
Listed By
Kateryna Semenova, Cir Realty
Source
PILLAR 9 - IDX
Dernière vérification Mai 29 2026 à 7:48 PM GMT+0000
PILLAR 9 - IDX
Dernière vérification Mai 29 2026 à 7:48 PM GMT+0000
Détails sur les salles de bains
- Salle de bains: 1
- Salle d’eau: 1
Caractéristiques Intérieures
- Appliances : Refrigerator
- Appliances : Dishwasher
- Appliances : Electric Stove
- Appliances : Dryer
- Appliances : Microwave
- Laundry/Utility Room : In Basement
- Appliances : Washer
- Wood Windows
Quartier
- None
Informations sur le lot
- Back Yard
Caractéristiques de la propriété
- Cheminée: Gas
- Cheminée: Total Fireplace(s) : 1 Basement
- Foundation: Poured Concrete
Chauffage et refroidissement
- Natural Gas
- None
Informations sur les sous-sols
- Full
Planchers
- Carpet
- Linoleum
Caractéristiques extérieures
- Toit: Asphalt Shingle
Garage
- Single Garage Detached
Stationnement
- Parking Space(s) : 2
- On Street
Étages
- 1
Surface Habitable
- 1,134 pi. ca.
Lieu
Disclaimer: Data is supplied by Pillar 9™ MLS® System. Pillar 9™ is the owner of the copyright in its MLS® System. Data is deemed reliable but is not guaranteed accurate by Pillar 9™. The trademarks MLS®, Multiple Listing Service® and the associated logos are owned by The Canadian Real Estate Association (CREA) and identify the quality of services provided by real estate professionals who are members of CREA. Used under license.
Data is supplied by Pillar 9™ MLS® System. Pillar 9™ is the owner of the copyright in its MLS® System. Data is deemed reliable but is not guaranteed accurate by Pillar 9™. The trademarks MLS®, Multiple Listing Service® and the associated logos are owned by The Canadian Real Estate Association (CREA) and identify the quality of services provided by real estate professionals who are members of CREA. Used under license.
Data is supplied by Pillar 9™ MLS® System. Pillar 9™ is the owner of the copyright in its MLS® System. Data is deemed reliable but is not guaranteed accurate by Pillar 9™. The trademarks MLS®, Multiple Listing Service® and the associated logos are owned by The Canadian Real Estate Association (CREA) and identify the quality of services provided by real estate professionals who are members of CREA. Used under license.


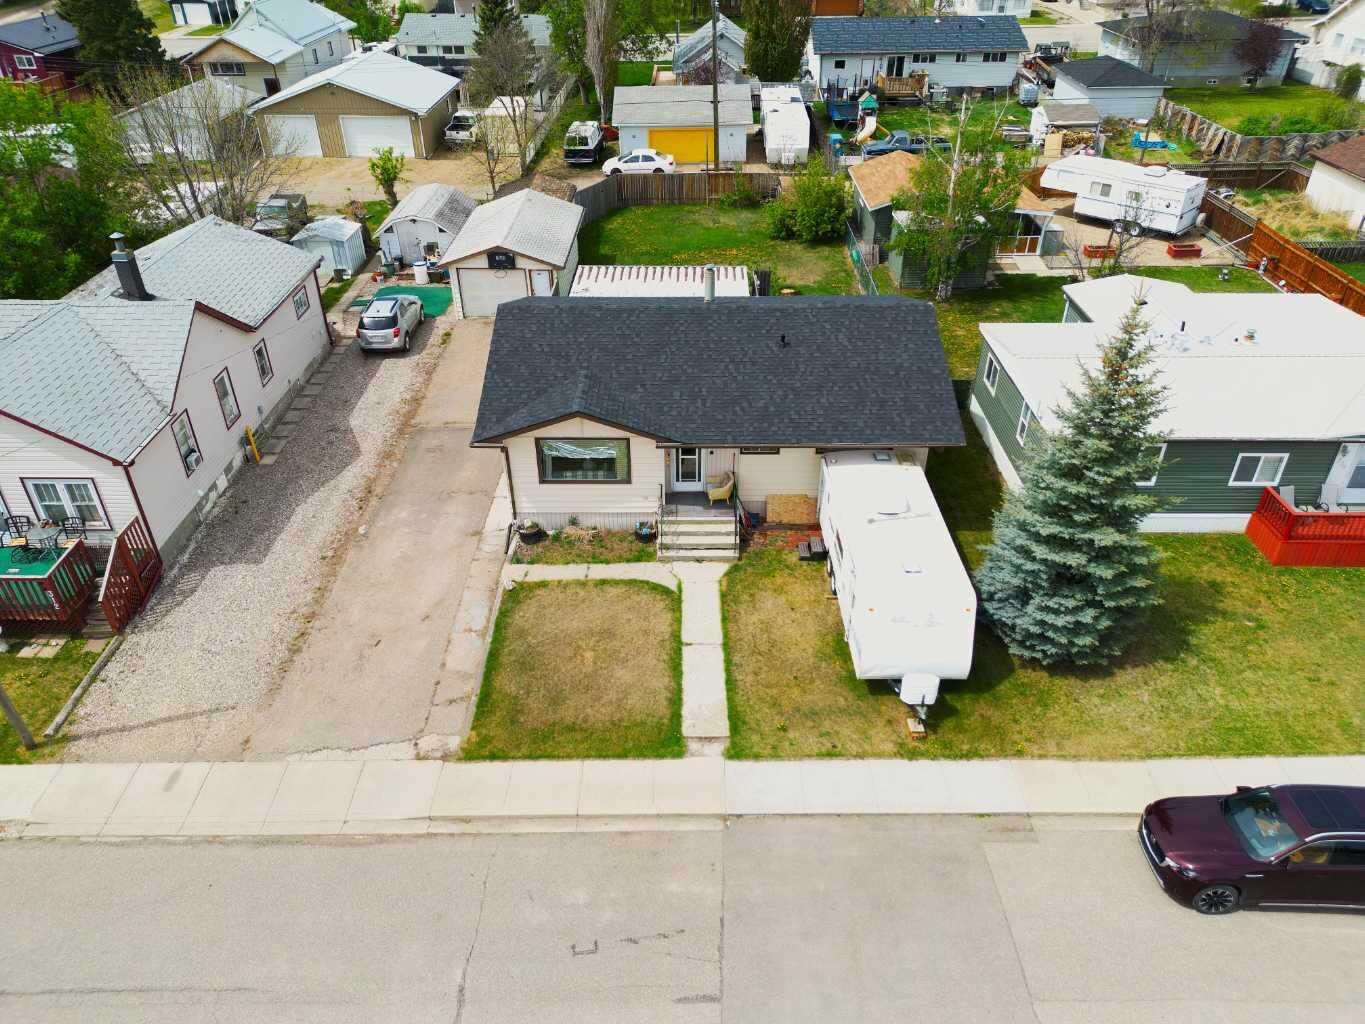
Situated on a generous lot with rear lane access, the property features a detached garage, additional parking, and a spacious backyard with room for gardening, entertaining, RV storage or future projects. Multiple storage buildings add extra functionality and convenience.
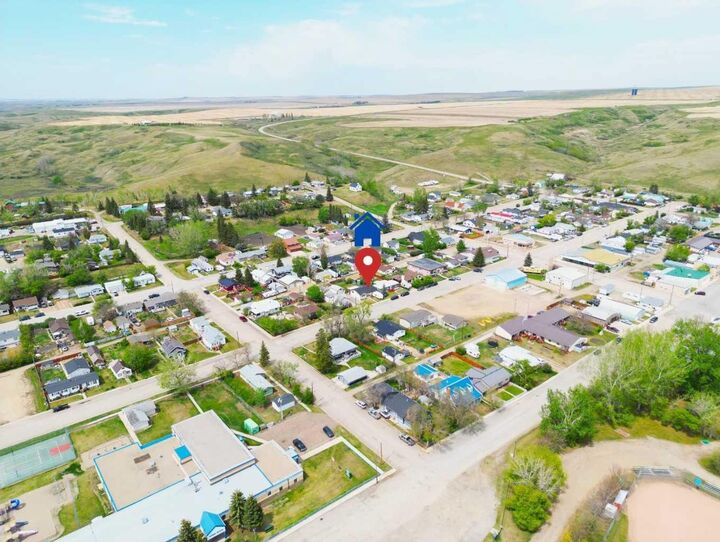
Ideally located within walking distance to the school, recreation facilities, parks and local amenities, this home offers both comfort and convenience. Enjoy breathtaking valley views, a welcoming community atmosphere and easy access to outdoor recreation right from your doorstep.
Whether you're searching for an affordable family home, a place to downsize without sacrificing space or an investment opportunity - this property offers exceptional value in the beautiful Town of Carbon.