

Inscription par: PILLAR 9 - IDX / Listed By: Maxwell Capital Realty Cardston
225 2 Avenue W Cardston, AB T0K 0K0
En vigueur (1 Jours)
130 577 $ (USD)
Description
MLS®:
A2327902
A2327902
Surface Terrain
5,177 PI. CA.
5,177 PI. CA.
Catégorie
Single-Family Home
Single-Family Home
Style
Bungalow
Bungalow
Ville
Cardston County
Cardston County
Listed By
David Miller, Maxwell Capital Realty Cardston
Source
PILLAR 9 - IDX
Dernière vérification Juil 11 2026 à 5:19 AM GMT+0000
PILLAR 9 - IDX
Dernière vérification Juil 11 2026 à 5:19 AM GMT+0000
Détails sur les salles de bains
- Salles de bains: 2
Caractéristiques Intérieures
- Appliances : Refrigerator
- Appliances : Stove(s)
- Appliances : Dryer
- Laundry/Utility Room : In Basement
- Appliances : Washer
- No Smoking Home
- Laminate Counters
- Vinyl Windows
Quartier
- None
Informations sur le lot
- Lawn
- Street Lighting
- Back Yard
- Front Yard
- No Back Lane
Caractéristiques de la propriété
- Cheminée: Total Fireplace(s) : 0
- Foundation: Poured Concrete
Chauffage et refroidissement
- Forced Air
- None
Informations sur les sous-sols
- Full
Planchers
- Hardwood
- Vinyl Plank
Caractéristiques extérieures
- Toit: Asphalt Shingle
Stationnement
- None
- Parking Space(s) : 0
Étages
- 1
Surface Habitable
- 1,151 pi. ca.
Lieu
Disclaimer: Data is supplied by Pillar 9™ MLS® System. Pillar 9™ is the owner of the copyright in its MLS® System. Data is deemed reliable but is not guaranteed accurate by Pillar 9™. The trademarks MLS®, Multiple Listing Service® and the associated logos are owned by The Canadian Real Estate Association (CREA) and identify the quality of services provided by real estate professionals who are members of CREA. Used under license.
Data is supplied by Pillar 9™ MLS® System. Pillar 9™ is the owner of the copyright in its MLS® System. Data is deemed reliable but is not guaranteed accurate by Pillar 9™. The trademarks MLS®, Multiple Listing Service® and the associated logos are owned by The Canadian Real Estate Association (CREA) and identify the quality of services provided by real estate professionals who are members of CREA. Used under license.
Data is supplied by Pillar 9™ MLS® System. Pillar 9™ is the owner of the copyright in its MLS® System. Data is deemed reliable but is not guaranteed accurate by Pillar 9™. The trademarks MLS®, Multiple Listing Service® and the associated logos are owned by The Canadian Real Estate Association (CREA) and identify the quality of services provided by real estate professionals who are members of CREA. Used under license.


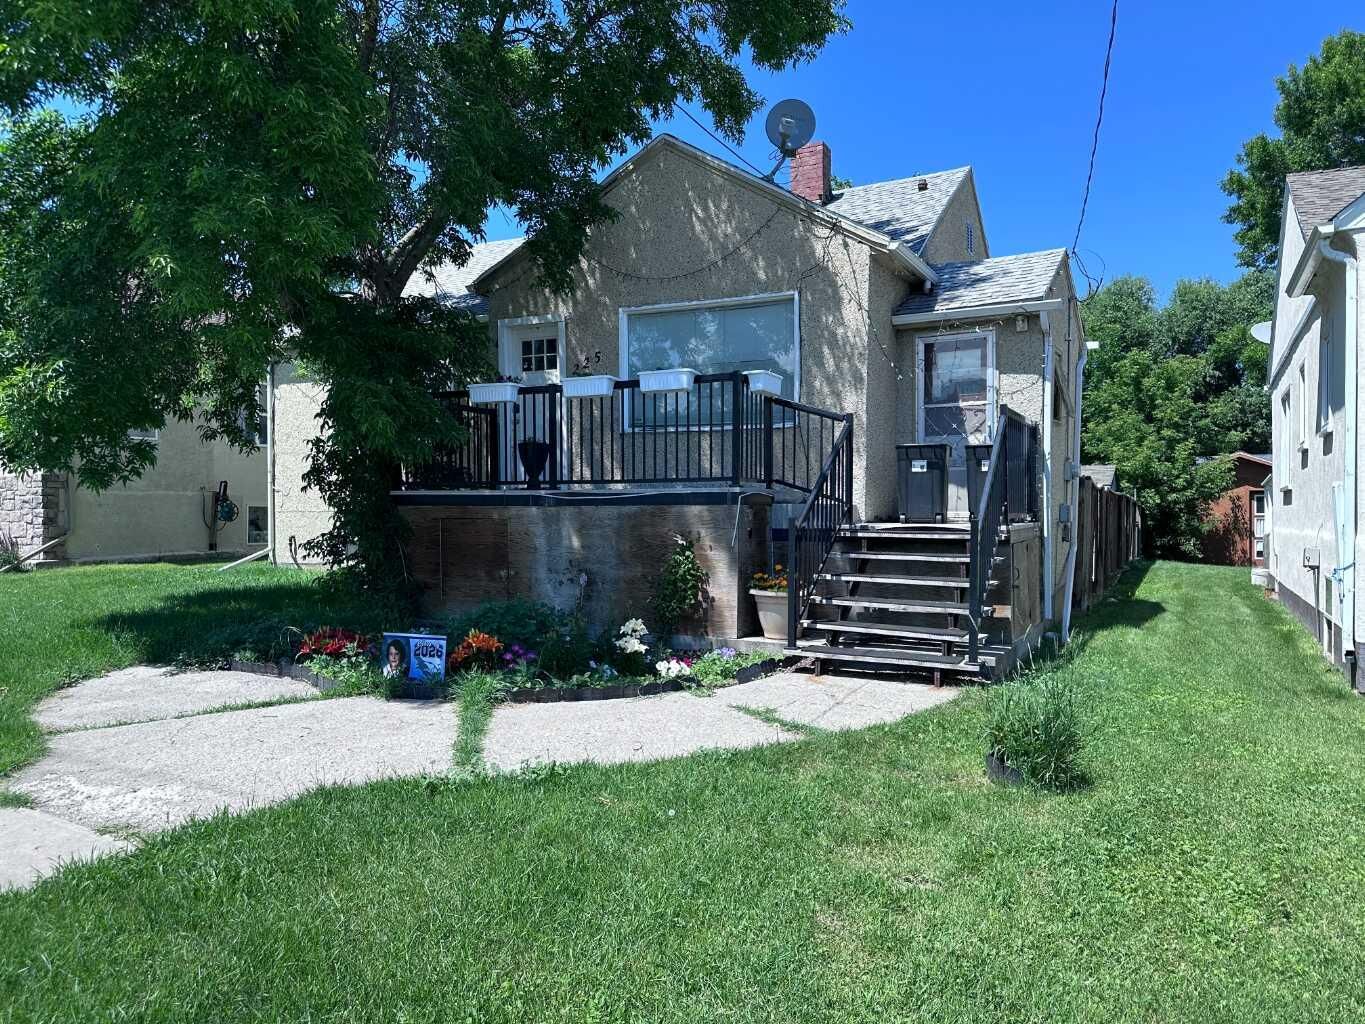
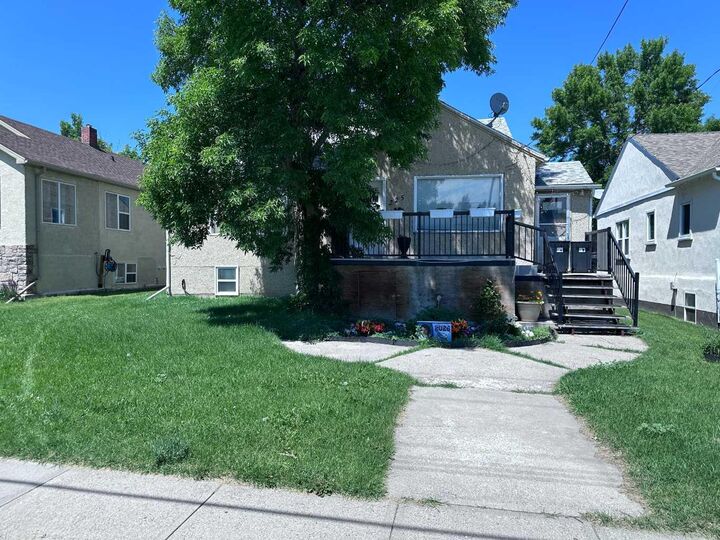
The bright and inviting main floor features a **large south-facing picture window** that fills the living room with natural light. The home offers a combination of vinyl plank flooring and painted hardwood on the main level, while the updated kitchen features modern cabinetry, a functional island, and plenty of workspace for everyday living and entertaining. Both the upstairs and downstairs bathrooms have been tastefully updated.
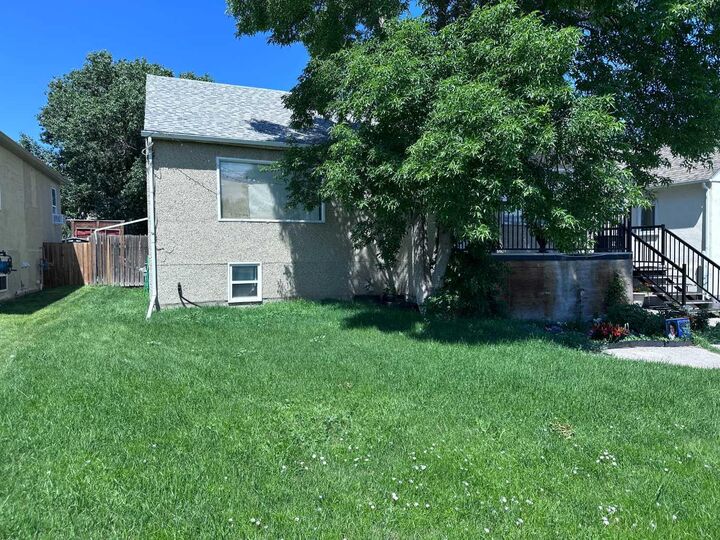
The fully developed basement provides additional living space with updated paint, lighting, and durable vinyl plank flooring throughout. You'll also appreciate the **large newer vinyl windows that meet egress requirements**, making the lower-level bedrooms bright and comfortable. A generous storage room provides plenty of space for seasonal items and extra belongings.
Step outside to enjoy the **private backyard**, offering a great space to relax, garden, or entertain family and friends.
With five bedrooms, numerous updates, a functional layout, and an unbeatable location, this home is an excellent opportunity for families looking for space, convenience, and value.