

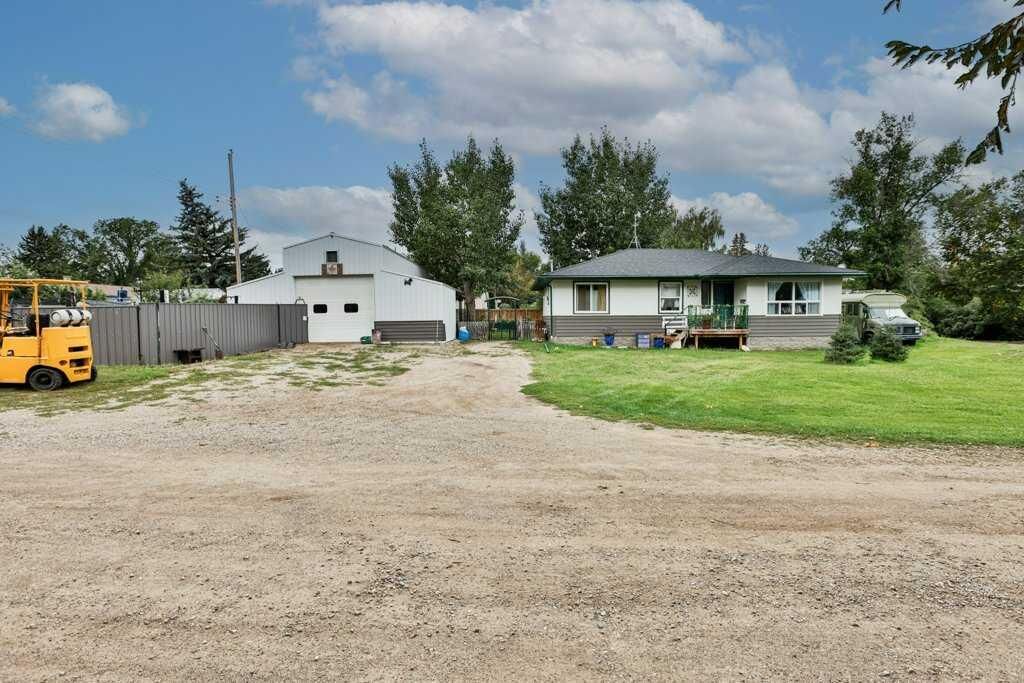
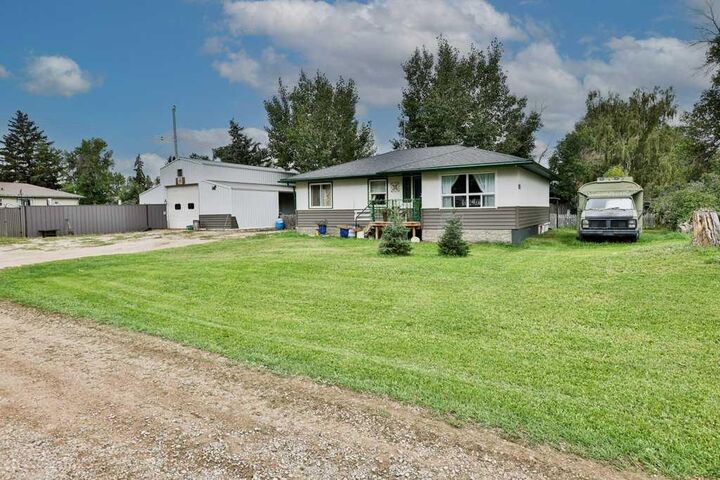
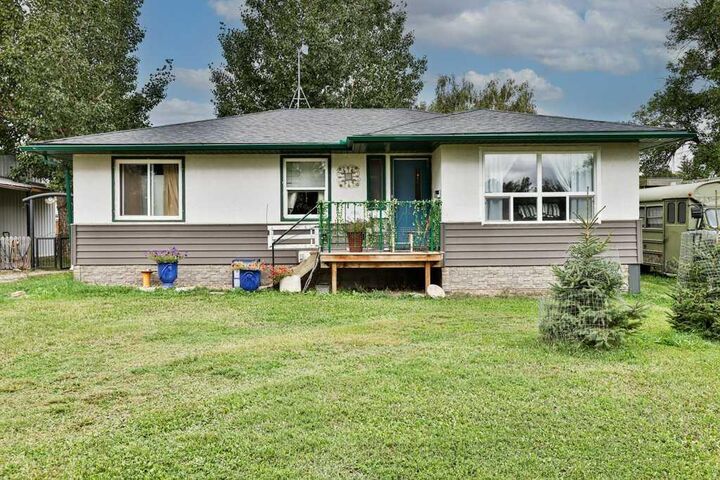
Inscription par: PILLAR 9 - IDX / Listed By: Pfob Real Estate Ltd.
232 Whitney Street Carmangay, AB T0L 0N0
En vigueur (0 Jours)
298 000 $ (CAD)
Description
MLS®:
A2344464
A2344464
Surface Terrain
0.25 acres
0.25 acres
Catégorie
Single-Family Home
Single-Family Home
Style
Bungalow
Bungalow
Ville
Vulcan County
Vulcan County
Listed By
Ray Pfob, Pfob Real Estate Ltd.
Source
PILLAR 9 - IDX
Dernière vérification Sep 16 2026 à 4:46 AM GMT+0000
PILLAR 9 - IDX
Dernière vérification Sep 16 2026 à 4:46 AM GMT+0000
Détails sur les salles de bains
- Salle de bains: 1
- Salle d’eau: 1
Caractéristiques Intérieures
- Appliances : Refrigerator
- Appliances : Stove(s)
- Laundry/Utility Room : Main Level
- Appliances : Washer/Dryer
- Storage
Quartier
- None
Informations sur le lot
- Rectangular Lot
Caractéristiques de la propriété
- Cheminée: Total Fireplace(s) : 0
- Foundation: None
- Foundation: Other
Chauffage et refroidissement
- Natural Gas
- None
Planchers
- Ceramic Tile
- Hardwood
Caractéristiques extérieures
- Toit: Asphalt Shingle
Garage
- Double Garage Detached
Stationnement
- Parking Space(s) : 4
Étages
- 1
Surface Habitable
- 1,200 pi. ca.
Lieu
Disclaimer: Data is supplied by Pillar 9™ MLS® System. Pillar 9™ is the owner of the copyright in its MLS® System. Data is deemed reliable but is not guaranteed accurate by Pillar 9™. The trademarks MLS®, Multiple Listing Service® and the associated logos are owned by The Canadian Real Estate Association (CREA) and identify the quality of services provided by real estate professionals who are members of CREA. Used under license.
Data is supplied by Pillar 9™ MLS® System. Pillar 9™ is the owner of the copyright in its MLS® System. Data is deemed reliable but is not guaranteed accurate by Pillar 9™. The trademarks MLS®, Multiple Listing Service® and the associated logos are owned by The Canadian Real Estate Association (CREA) and identify the quality of services provided by real estate professionals who are members of CREA. Used under license.
Data is supplied by Pillar 9™ MLS® System. Pillar 9™ is the owner of the copyright in its MLS® System. Data is deemed reliable but is not guaranteed accurate by Pillar 9™. The trademarks MLS®, Multiple Listing Service® and the associated logos are owned by The Canadian Real Estate Association (CREA) and identify the quality of services provided by real estate professionals who are members of CREA. Used under license.


Carmangay is located just south of Vulcan and is a short distance from McGregor Lake, Little Bow Provincial Park, Twin Valley Reservoir, just 30+ kms south of Vulcan and about half ways between Calgary and Lethbridge - a quiet community close to Campgrounds and Lakes and offers a Library, Community Centre, Curling Rink, Senior Centre, Post Office and a Mennonite School that provides education for grades 7 to 12. Welcome to the friendly Village of Carmangay.