

Inscription par: PILLAR 9 - IDX / Listed By: Re/Max First
115 Speargrass Circle Carseland, AB T0J 0M0
En vigueur (0 Jours)
409 147 $ (USD)
Description
MLS®:
A2352704
A2352704
Surface Terrain
6,494 PI. CA.
6,494 PI. CA.
Catégorie
Single-Family Home
Single-Family Home
Année de Construction
2008
2008
Style
Bungalow, Attached-Side by Side
Bungalow, Attached-Side by Side
Ville
Wheatland County
Wheatland County
Listed By
Lashaun Andrews, Re/Max First
Source
PILLAR 9 - IDX
Dernière vérification Oct 16 2026 à 6:08 PM GMT+0000
PILLAR 9 - IDX
Dernière vérification Oct 16 2026 à 6:08 PM GMT+0000
Détails sur les salles de bains
- Salles de bains: 3
Caractéristiques Intérieures
- Appliances : Refrigerator
- Appliances : Stove(s)
- Appliances : Dishwasher
- Laundry/Utility Room : Main Level
- Appliances : Microwave
- Appliances : Washer/Dryer
- Laundry/Utility Room : Laundry Room
- Laundry/Utility Room : See Remarks
- Bookcases
- Built-In Features
- Central Vacuum
- Closet Organizers
- Double Vanity
- French Door
- Granite Counters
- High Ceilings
- Kitchen Island
- Open Floorplan
- Pantry
- Soaking Tub
- Storage
- Walk-In Closet(s)
- Jetted Tub
- Wired for Sound
- Tankless Hot Water
- Natural Woodwork
- Vinyl Windows
Quartier
- None
Informations sur le lot
- Landscaped
- See Remarks
- Backs on to Park/Green Space
- Garden
- Many Trees
Caractéristiques de la propriété
- Cheminée: Gas
- Cheminée: Mantle
- Cheminée: See Remarks
- Cheminée: Total Fireplace(s) : 1 Family Room
- Foundation: Poured Concrete
Chauffage et refroidissement
- Natural Gas
- None
Informations sur les sous-sols
- Full
Planchers
- Carpet
- Hardwood
- Tile
Caractéristiques extérieures
- Toit: Asphalt Shingle
Garage
- Double Garage Attached
Stationnement
- Oversized
- Parking Space(s) : 6
Étages
- 1
Surface Habitable
- 1,397 pi. ca.
Lieu
Disclaimer: Data is supplied by Pillar 9™ MLS® System. Pillar 9™ is the owner of the copyright in its MLS® System. Data is deemed reliable but is not guaranteed accurate by Pillar 9™. The trademarks MLS®, Multiple Listing Service® and the associated logos are owned by The Canadian Real Estate Association (CREA) and identify the quality of services provided by real estate professionals who are members of CREA. Used under license.
Data is supplied by Pillar 9™ MLS® System. Pillar 9™ is the owner of the copyright in its MLS® System. Data is deemed reliable but is not guaranteed accurate by Pillar 9™. The trademarks MLS®, Multiple Listing Service® and the associated logos are owned by The Canadian Real Estate Association (CREA) and identify the quality of services provided by real estate professionals who are members of CREA. Used under license.
Data is supplied by Pillar 9™ MLS® System. Pillar 9™ is the owner of the copyright in its MLS® System. Data is deemed reliable but is not guaranteed accurate by Pillar 9™. The trademarks MLS®, Multiple Listing Service® and the associated logos are owned by The Canadian Real Estate Association (CREA) and identify the quality of services provided by real estate professionals who are members of CREA. Used under license.


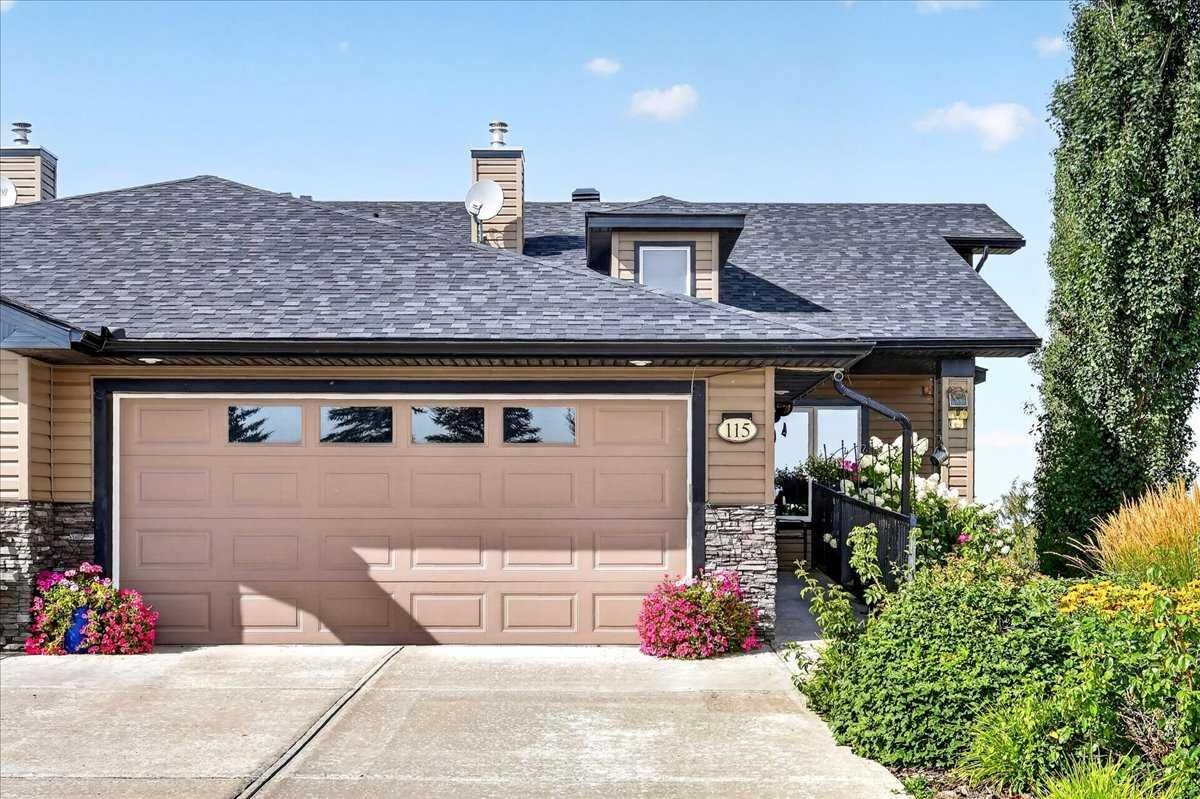
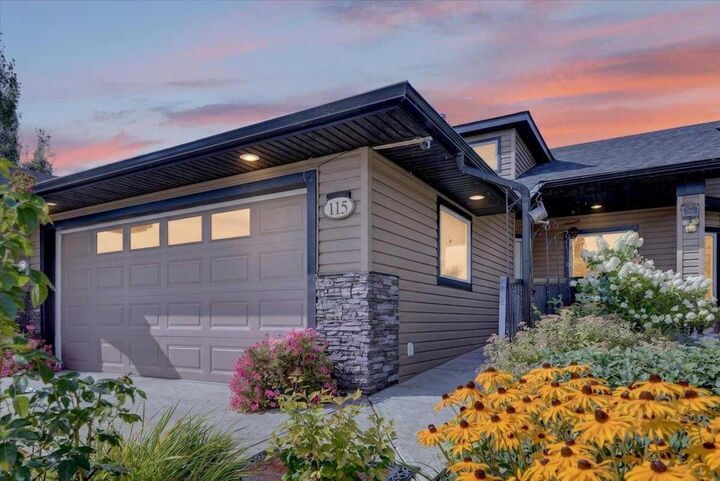
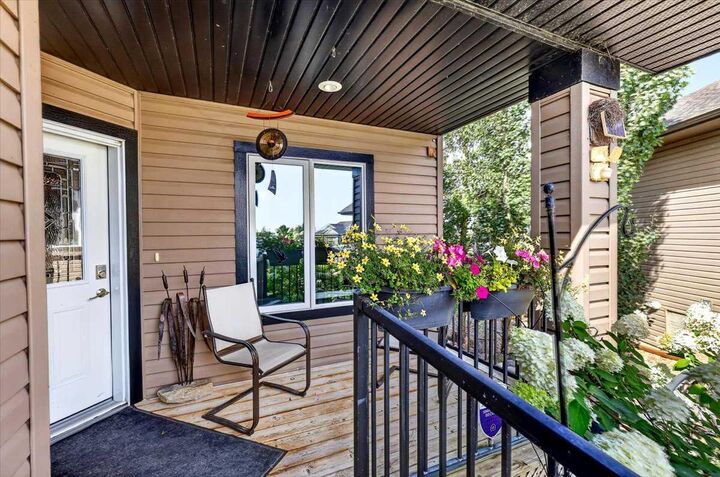
Thoughtfully designed for comfort and convenience at every stage of life, this home features ramp access and no steps at the entrance, making coming and going easy for years to come. An oversized double attached garage and expansive driveway provide ample parking.
The welcoming foyer leads to a versatile main-floor room with French doors, ideal as a home office or second bedroom. The bright, open-concept kitchen, dining, and living areas are perfect for everyday living and entertaining. The kitchen features beautiful cabinetry, granite countertops, abundant workspace, and a large pantry. Step from the dining area onto the expansive deck overlooking the golf course and mountains. One section features remote-controlled screens that can be raised or lowered, creating a comfortable sheltered space, while the adjoining open deck is perfect for soaking up the sunshine. Imagine morning coffee, summer barbecues, and relaxing evenings enjoying the scenery!
The spacious primary bedroom offers west-facing mountain views, his-and-hers closets, and a lovely ensuite with a jetted soaker tub. A full bathroom and convenient main-floor laundry complete this level.
The fully finished walkout basement offers a generous family room with a beautiful fireplace and built-in cabinetry, plus additional space for recreation, hobbies, or games. A third bedroom with a walk-in closet and a third full bathroom with accessibility features provide comfortable accommodations for family and guests. The covered lower patio offers plenty of room to relax and enjoy the peaceful surroundings.
And then there's the backyard — a gardener's dream! Beautiful established perennial gardens, lush greenery, and a charming pond with a babbling brook create a tranquil outdoor retreat. The pond pumps are included, irrigation serves the front and back gardens, and a garden shed provides convenient storage for your gardening essentials. Whether tending your flowers or simply enjoying the soothing sound of flowing water, this beautiful yard is a pleasure to experience.
With its golf course setting, mountain views, thoughtful design, and inviting indoor and outdoor living spaces, this home offers an exceptional opportunity to enjoy the best of Speargrass. Whether you're an avid golfer, gardening enthusiast, or simply seeking a peaceful, welcoming community, this beautiful villa is ready to welcome you home! Enjoy the beauty, comfort, and relaxed lifestyle you've been dreaming of.