

Inscription par: PILLAR 9 - IDX / Listed By: Cir Realty
41 Westmount Drive Cayley, AB T0L 0P0
En vigueur (1 Jours)
225 000 $ (CAD)
Description
MLS®:
A2327100
A2327100
Surface Terrain
5,723 PI. CA.
5,723 PI. CA.
Catégorie
Single-Family Home
Single-Family Home
Année de Construction
1992
1992
Style
Mobile Home-Single Wide
Mobile Home-Single Wide
Ville
Foothills County
Foothills County
Listed By
Mandy McKay, Cir Realty
Source
PILLAR 9 - IDX
Dernière vérification Juil 9 2026 à 12:22 PM GMT+0000
PILLAR 9 - IDX
Dernière vérification Juil 9 2026 à 12:22 PM GMT+0000
Détails sur les salles de bains
- Salles de bains: 2
Caractéristiques Intérieures
- Appliances : Refrigerator
- Appliances : Dishwasher
- Laundry/Utility Room : Main Level
- Appliances : Dryer
- Appliances : Washer
- Appliances : Gas Range
- Breakfast Bar
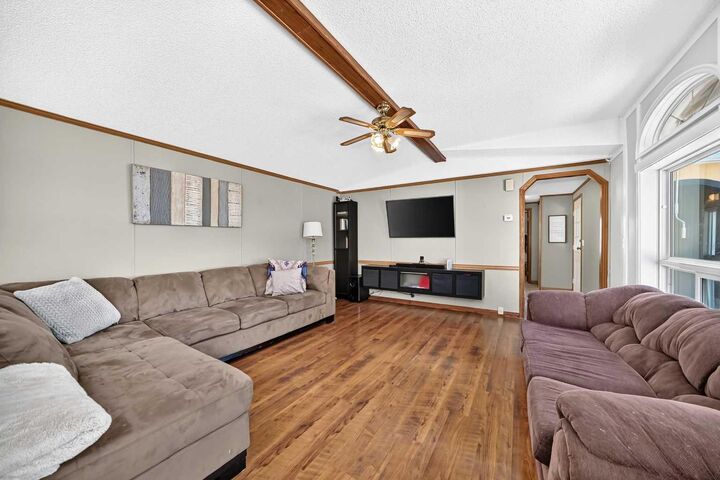
- Ceiling Fan(s)
- Closet Organizers
- Double Vanity
- No Smoking Home
- Storage
- No Animal Home
- Laminate Counters
- Skylight(s)
- Beamed Ceilings
- Primary Downstairs
Quartier
- None
Informations sur le lot
- No Neighbours Behind
- Treed
- Rectangular Lot
- Back Yard
- No Back Lane
Caractéristiques de la propriété
- Cheminée: Total Fireplace(s) : 0
- Foundation: Piling(s)
Chauffage et refroidissement
- Forced Air
- None
Planchers
- Carpet
- Laminate
- Ceramic Tile
Caractéristiques extérieures
- Toit: Asphalt Shingle
Stationnement
- Parking Pad
- Parking Space(s) : 5
Étages
- 1
Surface Habitable
- 1,352 pi. ca.
Lieu
Disclaimer: Data is supplied by Pillar 9™ MLS® System. Pillar 9™ is the owner of the copyright in its MLS® System. Data is deemed reliable but is not guaranteed accurate by Pillar 9™. The trademarks MLS®, Multiple Listing Service® and the associated logos are owned by The Canadian Real Estate Association (CREA) and identify the quality of services provided by real estate professionals who are members of CREA. Used under license.
Data is supplied by Pillar 9™ MLS® System. Pillar 9™ is the owner of the copyright in its MLS® System. Data is deemed reliable but is not guaranteed accurate by Pillar 9™. The trademarks MLS®, Multiple Listing Service® and the associated logos are owned by The Canadian Real Estate Association (CREA) and identify the quality of services provided by real estate professionals who are members of CREA. Used under license.
Data is supplied by Pillar 9™ MLS® System. Pillar 9™ is the owner of the copyright in its MLS® System. Data is deemed reliable but is not guaranteed accurate by Pillar 9™. The trademarks MLS®, Multiple Listing Service® and the associated logos are owned by The Canadian Real Estate Association (CREA) and identify the quality of services provided by real estate professionals who are members of CREA. Used under license.


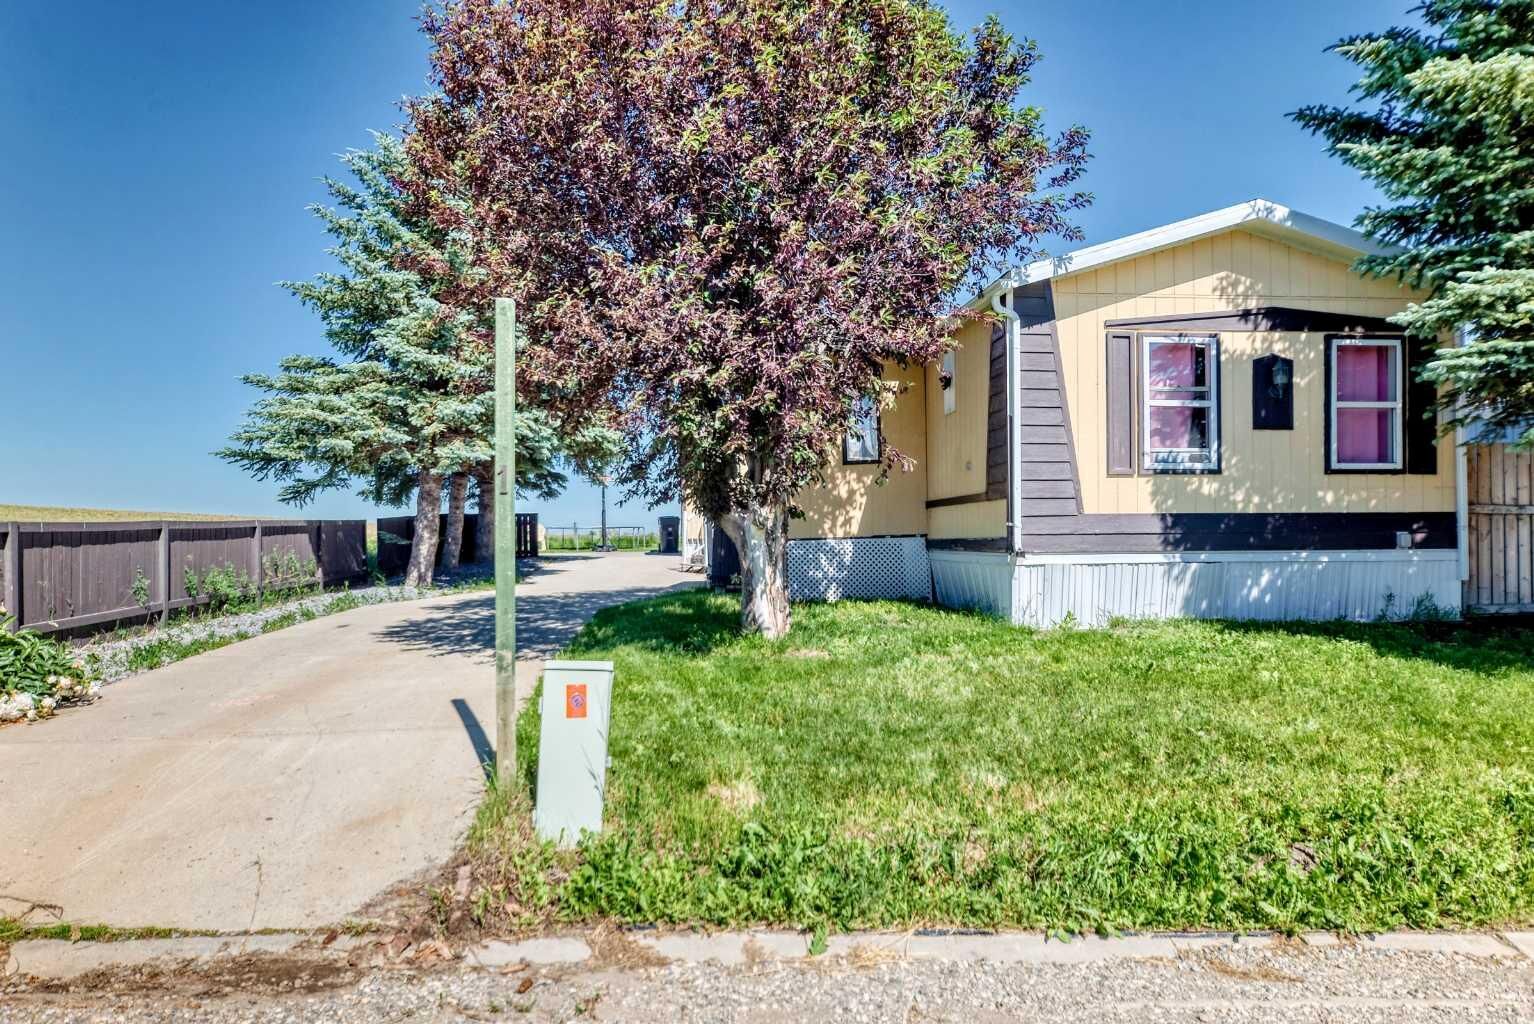
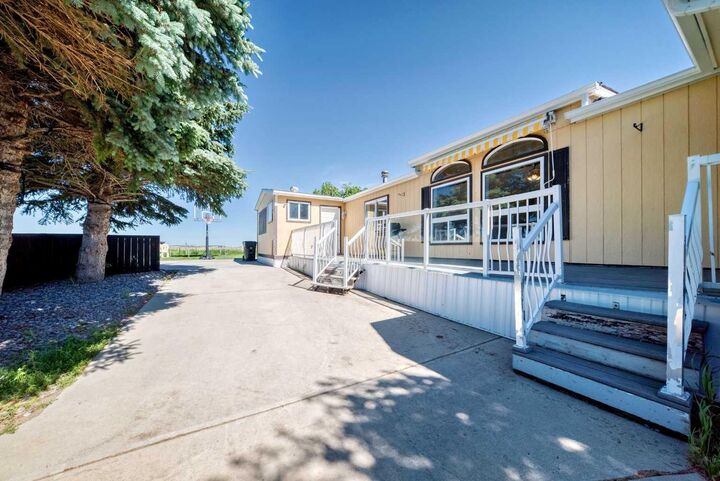
You'll appreciate the spacious rear mudroom, offering plenty of room for coats, boots, backpacks, deep freezes, and extra storage, along with a generous deck overlooking the yard. Outside, the long driveway provides ample parking for multiple vehicles and could even accommodate an RV, while three storage sheds offer plenty of space for tools, seasonal items, and outdoor equipment.
Comfortable, functional and move in ready as it is, this home offers an excellent opportunity to update finishes to your personal style and build equity over time while you enjoy the benefits of home ownership from day one.
Enjoy the peaceful pace of small-town living in Cayley, just 15 minutes from High River, approximately 20 minutes to Okotoks, and an easy commute to Calgary. If you've been searching for a home that combines value, ownership, and the charm of a close-knit community, this one deserves a look.