

Inscription par: PILLAR 9 - IDX / Listed By: eXp Realty
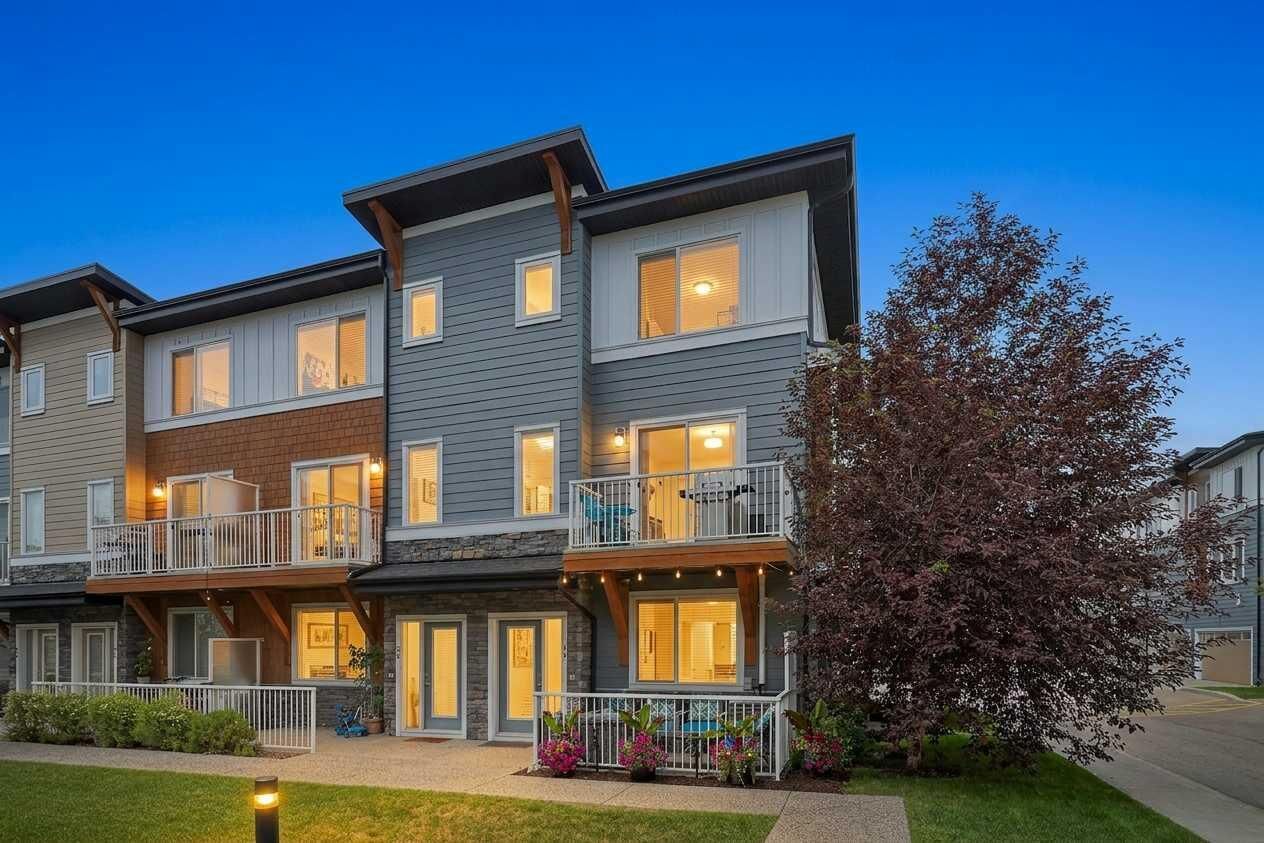
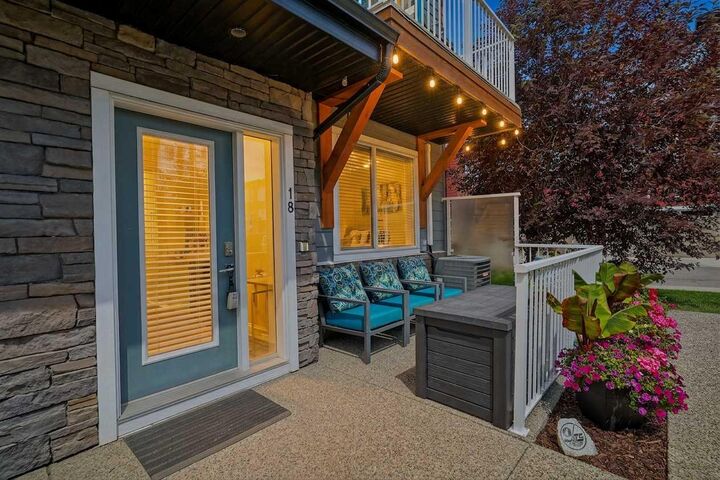
111 Rainbow Falls Gate 18 Chestermere, AB T1X 0Z4
En vigueur
277 931 $ (USD)
Description
MLS®:
A2329551
A2329551
Catégorie
Single-Family Home
Single-Family Home
Année de Construction
2017
2017
Style
3 (or More) Storey
3 (or More) Storey
Listed By
Justin Havre, eXp Realty
Source
PILLAR 9 - IDX
Dernière vérification Juil 18 2026 à 5:58 AM GMT+0000
PILLAR 9 - IDX
Dernière vérification Juil 18 2026 à 5:58 AM GMT+0000
Détails sur les salles de bains
- Salles de bains: 2
- Salle d’eau: 1
Caractéristiques Intérieures
- Appliances : Refrigerator
- Appliances : Dishwasher
- Appliances : Washer/Dryer
- Appliances : Window Coverings
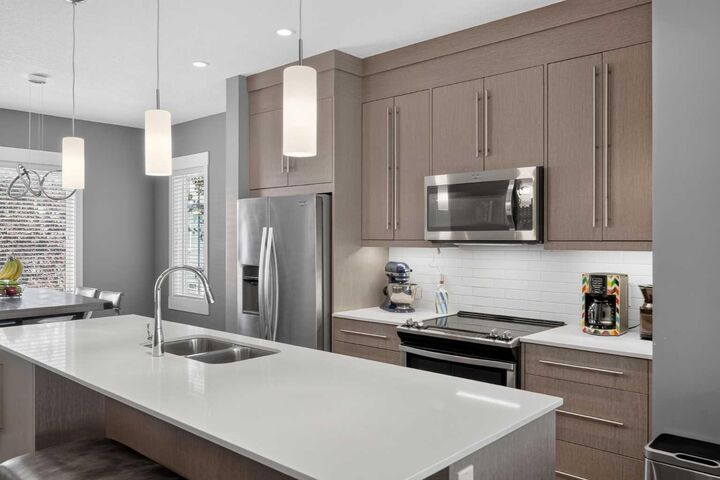
- Appliances : Electric Range
- Appliances : Microwave Hood Fan
- Laundry/Utility Room : Upper Level
- Built-In Features
- Kitchen Island
- No Smoking Home
- Appliances : Central Air Conditioner
- Quartz Counters
Quartier
- Rainbow Falls
Informations sur le lot
- Corner Lot
Caractéristiques de la propriété
- Cheminée: Total Fireplace(s) : 0
- Foundation: Slab
- Foundation: Poured Concrete
Chauffage et refroidissement
- Forced Air
- Central Air
Informations sur le condo
- Frais: $246
Planchers
- Carpet
- Hardwood
Caractéristiques extérieures
- Toit: Asphalt Shingle
Garage
- Double Garage Attached
Stationnement
- Parking Space(s) : 2
Étages
- 3
Surface Habitable
- 1,554 pi. ca.
Lieu
Disclaimer: Data is supplied by Pillar 9™ MLS® System. Pillar 9™ is the owner of the copyright in its MLS® System. Data is deemed reliable but is not guaranteed accurate by Pillar 9™. The trademarks MLS®, Multiple Listing Service® and the associated logos are owned by The Canadian Real Estate Association (CREA) and identify the quality of services provided by real estate professionals who are members of CREA. Used under license.
Data is supplied by Pillar 9™ MLS® System. Pillar 9™ is the owner of the copyright in its MLS® System. Data is deemed reliable but is not guaranteed accurate by Pillar 9™. The trademarks MLS®, Multiple Listing Service® and the associated logos are owned by The Canadian Real Estate Association (CREA) and identify the quality of services provided by real estate professionals who are members of CREA. Used under license.
Data is supplied by Pillar 9™ MLS® System. Pillar 9™ is the owner of the copyright in its MLS® System. Data is deemed reliable but is not guaranteed accurate by Pillar 9™. The trademarks MLS®, Multiple Listing Service® and the associated logos are owned by The Canadian Real Estate Association (CREA) and identify the quality of services provided by real estate professionals who are members of CREA. Used under license.


The upper level is brilliantly mapped out with two large master suites. This highly functional dual-primary layout ensures each bedroom acts as its own private sanctuary, complete with a dedicated four-piece ensuite bathroom and a spacious walk-in closet. For maximum convenience, the laundry facilities are also located on this upper floor. Practicality and peace of mind are built into every corner of this property. Banish winter frost forever with your double attached heated garage. You will stay comfortable year-round with central air conditioning, a central vacuum system, and major mechanical updates already completed for you—including a brand-new roof. The hot water tank was replaced in November 2025. . Perfectly situated close to local shopping, scenic bike paths, nearby golf courses, and major transit routes, this turn-key executive townhome offers the ultimate maintenance-free lifestyle. Book your private tour today!