

Inscription par: PILLAR 9 - IDX / Listed By: Re/Max Complete Realty
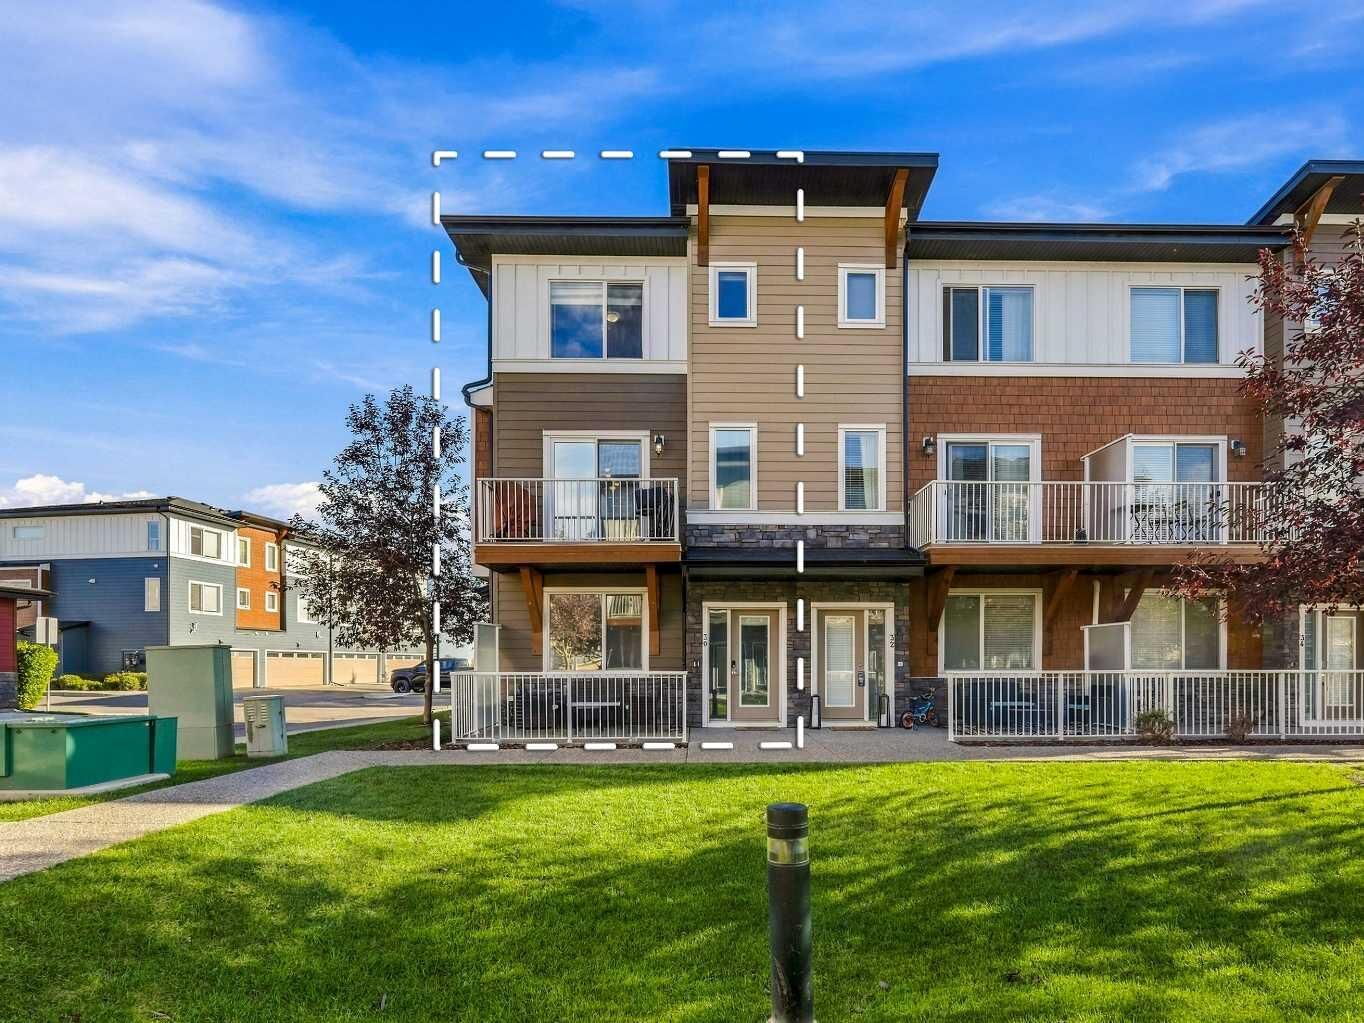
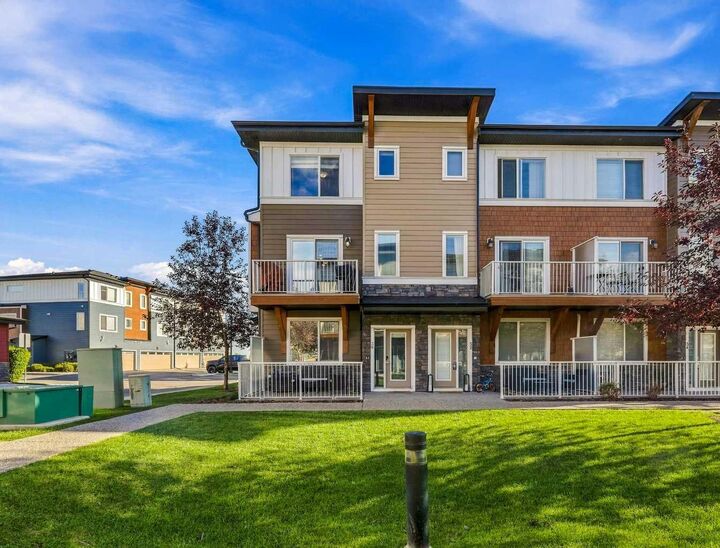
111 Rainbow Falls Gate 30 Chestermere, AB T1X 0Z5
En vigueur (1 Jours)
260 824 $ (USD)
Description
MLS®:
A2349230
A2349230
Catégorie
Single-Family Home
Single-Family Home
Année de Construction
2016
2016
Style
3 (or More) Storey
3 (or More) Storey
Listed By
Ryan Sexton, Re/Max Complete Realty
Source
PILLAR 9 - IDX
Dernière vérification Oct 1 2026 à 8:29 AM GMT+0000
PILLAR 9 - IDX
Dernière vérification Oct 1 2026 à 8:29 AM GMT+0000
Détails sur les salles de bains
- Salles de bains: 2
- Salle d’eau: 1
Caractéristiques Intérieures
- Appliances : Refrigerator
- Appliances : Dishwasher
- Appliances : Electric Stove
- Appliances : Dryer
- Appliances : Garage Control(s)
- Appliances : Window Coverings
- Appliances : Washer
- Appliances : Microwave Hood Fan
- Laundry/Utility Room : Upper Level
- Kitchen Island
- Open Floorplan
- Quartz Counters
Quartier
- Rainbow Falls
Informations sur le lot
- Landscaped
Caractéristiques de la propriété
- Cheminée: Total Fireplace(s) : 0
- Foundation: Poured Concrete
Chauffage et refroidissement
- Forced Air
- Central Air
Informations sur le condo
- Frais: $243
Planchers
- Carpet
- Tile
- Vinyl Plank
Caractéristiques extérieures
- Toit: Asphalt Shingle
Garage
- Double Garage Attached
Stationnement
- Parking Space(s) : 2
Étages
- 3
Surface Habitable
- 1,561 pi. ca.
Lieu
Disclaimer: Data is supplied by Pillar 9™ MLS® System. Pillar 9™ is the owner of the copyright in its MLS® System. Data is deemed reliable but is not guaranteed accurate by Pillar 9™. The trademarks MLS®, Multiple Listing Service® and the associated logos are owned by The Canadian Real Estate Association (CREA) and identify the quality of services provided by real estate professionals who are members of CREA. Used under license.
Data is supplied by Pillar 9™ MLS® System. Pillar 9™ is the owner of the copyright in its MLS® System. Data is deemed reliable but is not guaranteed accurate by Pillar 9™. The trademarks MLS®, Multiple Listing Service® and the associated logos are owned by The Canadian Real Estate Association (CREA) and identify the quality of services provided by real estate professionals who are members of CREA. Used under license.
Data is supplied by Pillar 9™ MLS® System. Pillar 9™ is the owner of the copyright in its MLS® System. Data is deemed reliable but is not guaranteed accurate by Pillar 9™. The trademarks MLS®, Multiple Listing Service® and the associated logos are owned by The Canadian Real Estate Association (CREA) and identify the quality of services provided by real estate professionals who are members of CREA. Used under license.


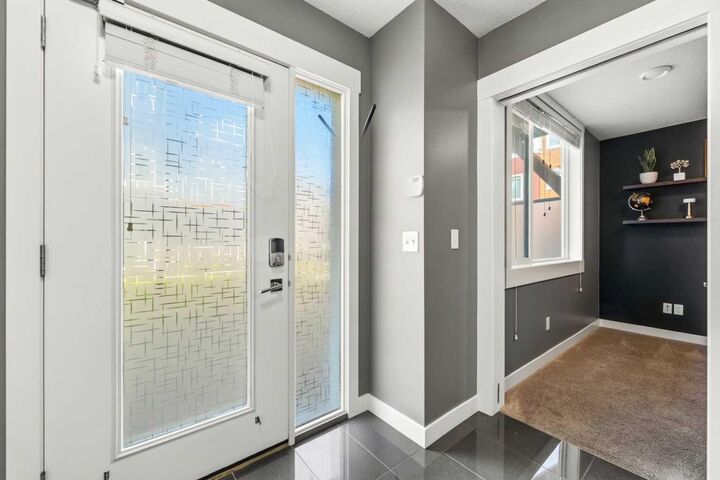
On the entry level, a separate flex room gives you options for a home office, workout space or hobby room. Currently the space is used as a well appointed office. There’s also a roomy foyer, extra storage and direct access to the garage. The garage has been mudded and painted. Outside, the lower patio offers another spot to sit and unwind. Low condo fees, visitor parking and a nearby playground add to the appeal. Recent updates include a new roof and freshly painted garage doors in 2026. Windows are tinted for privacy. With schools, walking paths, parks, Chestermere Lake, shops and restaurants close by, plus convenient access to major roads, this home puts everyday essentials and weekend plans within easy reach.