

Inscription par: PILLAR 9 - IDX / Listed By: Maxwell Central
324 Dawson Drive Chestermere, AB T1X 2A2
En vigueur
391 461 $ (USD)
Description
MLS®:
A2329597
A2329597
Surface Terrain
1,416 PI. CA.
1,416 PI. CA.
Catégorie
Single-Family Home
Single-Family Home
Année de Construction
2023
2023
Style
2 Storey, Attached-Side by Side
2 Storey, Attached-Side by Side
Vue
Views
Views
Listed By
Aman Sharma, Maxwell Central
Source
PILLAR 9 - IDX
Dernière vérification Juil 16 2026 à 5:45 AM GMT+0000
PILLAR 9 - IDX
Dernière vérification Juil 16 2026 à 5:45 AM GMT+0000
Détails sur les salles de bains
- Salles de bains: 2
- Salle d’eau: 1
Caractéristiques Intérieures
- Appliances : Refrigerator
- Appliances : Dishwasher
- Appliances : Washer/Dryer
- Appliances : Window Coverings
- Laundry/Utility Room : Laundry Room
- Appliances : Electric Range
- Appliances : Microwave Hood Fan
- Laundry/Utility Room : Upper Level
- Breakfast Bar
- Built-In Features
- Kitchen Island
- No Smoking Home
- Walk-In Closet(s)
Quartier
- Dawson's Landing
Informations sur le lot
- Views
- Back Lane
- Back Yard
Caractéristiques de la propriété
- Cheminée: Total Fireplace(s) : 0
- Foundation: Poured Concrete
Chauffage et refroidissement
- Forced Air
- Central Air
Informations sur les sous-sols
- Full
Planchers
- Carpet
- Laminate
Caractéristiques extérieures
- Toit: Asphalt Shingle
Stationnement
- Parking Pad
- Parking Space(s) : 2
Étages
- 2
Surface Habitable
- 1,416 pi. ca.
Lieu
Disclaimer: Data is supplied by Pillar 9™ MLS® System. Pillar 9™ is the owner of the copyright in its MLS® System. Data is deemed reliable but is not guaranteed accurate by Pillar 9™. The trademarks MLS®, Multiple Listing Service® and the associated logos are owned by The Canadian Real Estate Association (CREA) and identify the quality of services provided by real estate professionals who are members of CREA. Used under license.
Data is supplied by Pillar 9™ MLS® System. Pillar 9™ is the owner of the copyright in its MLS® System. Data is deemed reliable but is not guaranteed accurate by Pillar 9™. The trademarks MLS®, Multiple Listing Service® and the associated logos are owned by The Canadian Real Estate Association (CREA) and identify the quality of services provided by real estate professionals who are members of CREA. Used under license.
Data is supplied by Pillar 9™ MLS® System. Pillar 9™ is the owner of the copyright in its MLS® System. Data is deemed reliable but is not guaranteed accurate by Pillar 9™. The trademarks MLS®, Multiple Listing Service® and the associated logos are owned by The Canadian Real Estate Association (CREA) and identify the quality of services provided by real estate professionals who are members of CREA. Used under license.


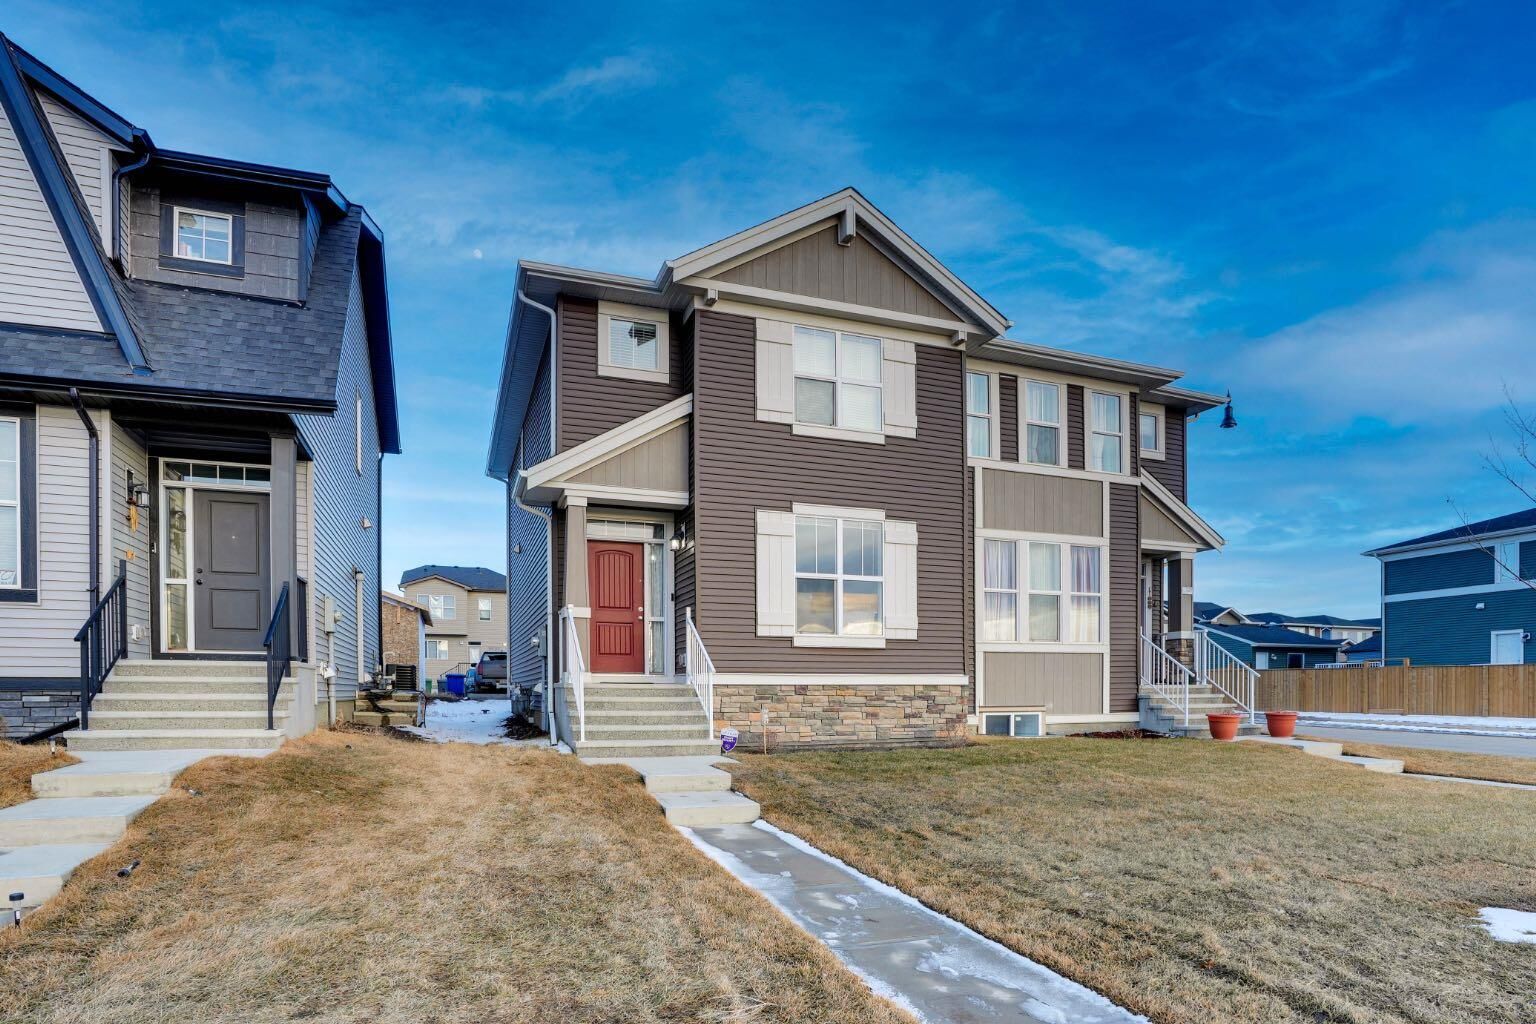
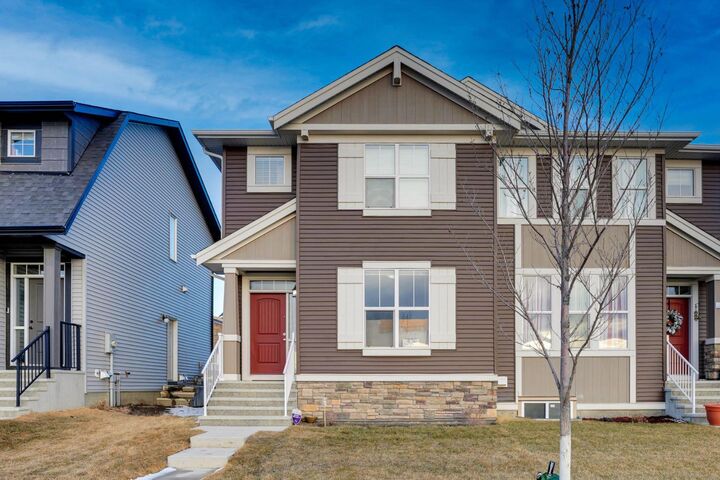
Welcome to this spacious 3-bedroom, 2.5-bathroom half duplex located in the desirable city of Chesteremer. With a prime location offering convenience and comfort, this home is perfect for growing families or savvy investors.
Right across the street, you’ll find a beautiful playground and an artificial water body—ideal for walking, biking, and outdoor recreation. Enjoy the peace and serenity of nature just steps away from your door!
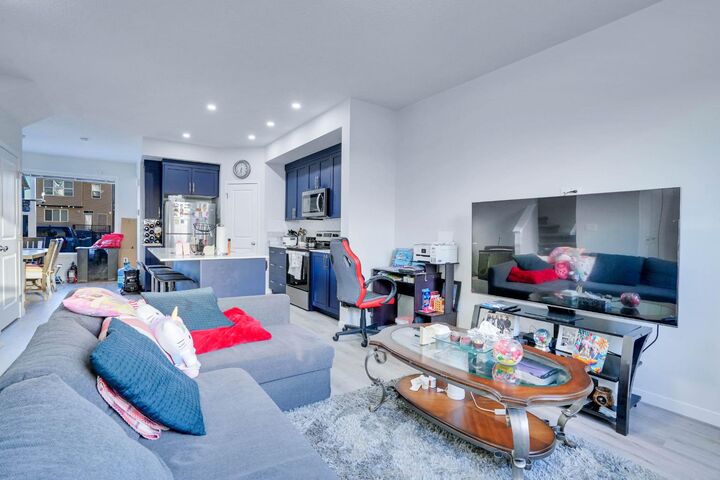
The home boasts a bright and open floor plan with stainless steel appliances in the kitchen, perfect for both cooking and entertaining. Relax on your private deck, or make use of the parking pad for added convenience.
The property is just minutes away from all your shopping and entertainment needs, including Costco, Walmart, Landmark Cinemas, and a wide variety of dining and retail options within a 5km radius. Excellent schools are nearby, making this a great place for families to settle down.
Whether you're looking for your dream home or an investment property with great potential, this home offers both. Don’t miss out on this incredible opportunity to live in one of Chesteremer’s most sought-after locations!
**Contact us today to schedule a viewing!**